
Architecture
Download Free Project CAD Drawings and Architecture Blocks
The Architecture category on DWGShare.com offers a comprehensive collection of free AutoCAD drawings (DWG format) tailored for architects and designers. This section encompasses a wide range of project CAD drawings and architectural CAD blocks, including:
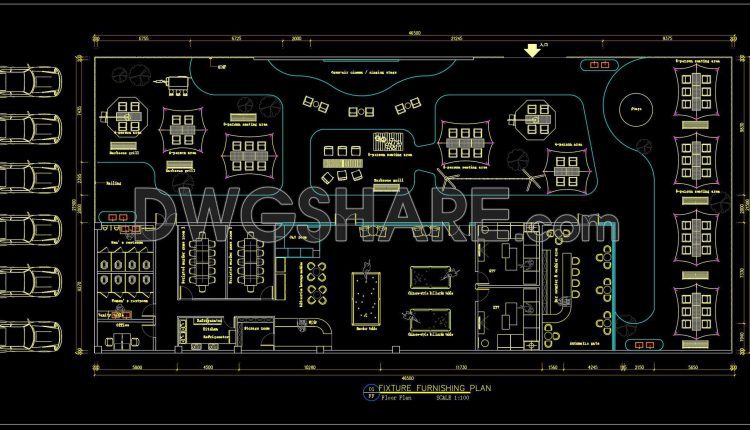
50. Cafe & Restaurant CAD Plan – Seating Layout, Bar Counter & Outdoor Design
50. Cafe & Restaurant CAD Plan – Seating Layout, Bar Counter & Outdoor Design...
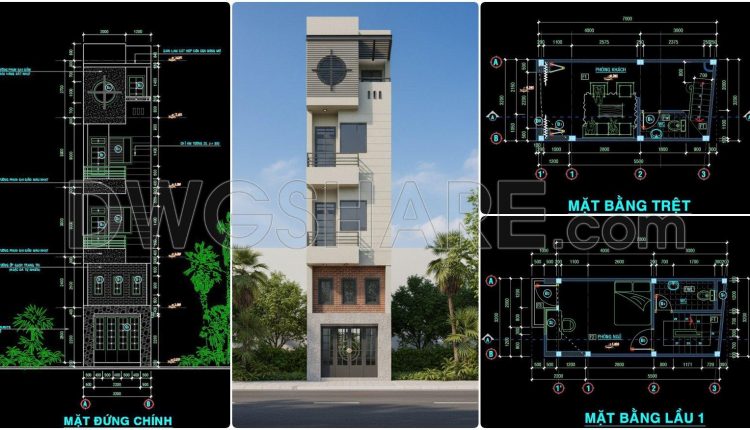
481. Free CAD Drawings of a 4-Storey House with 3 Bedrooms
481. Free CAD Drawings of a 4-Storey House with 3 Bedrooms (2) 481. Free CAD...
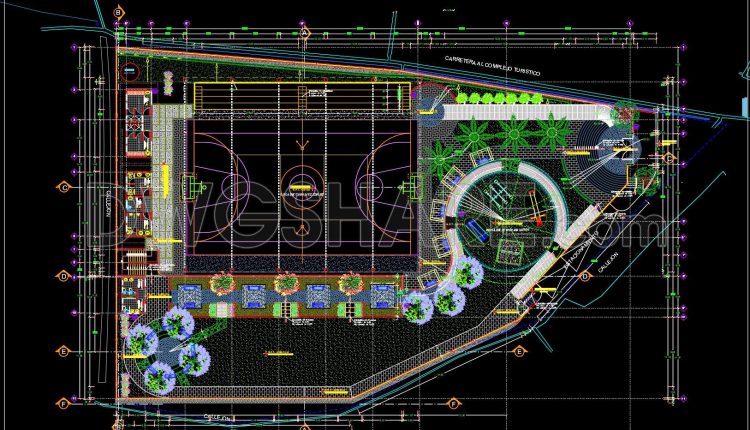
49. CAD Drawings of Basketball Court Complex – Layout, Sections & Elevations
49. CAD Drawings of Basketball Court Complex – Layout, Sections & Elevations (1) 49. CAD...
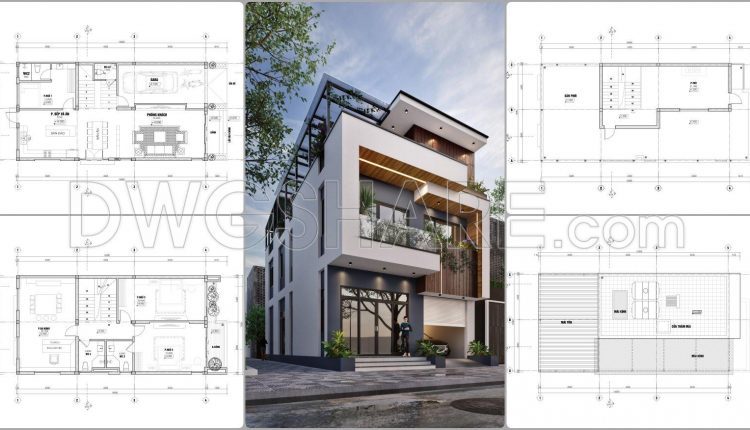
869. Free Download 3-Storey House CAD Drawings – Floor Plans, Roof Plan & Layout Design
869. Free Download 3-Storey House CAD Drawings – Floor Plans, Roof Plan & Layout Design...
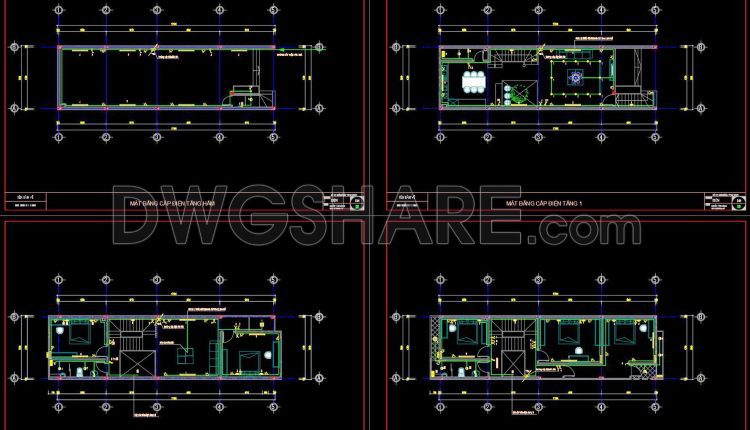
147. Free Download of Mechanical and Electrical Construction Design Drawings for a 4-Story House
147. Free Download of Mechanical and Electrical Construction Design Drawings for a 4-Story House (1)...
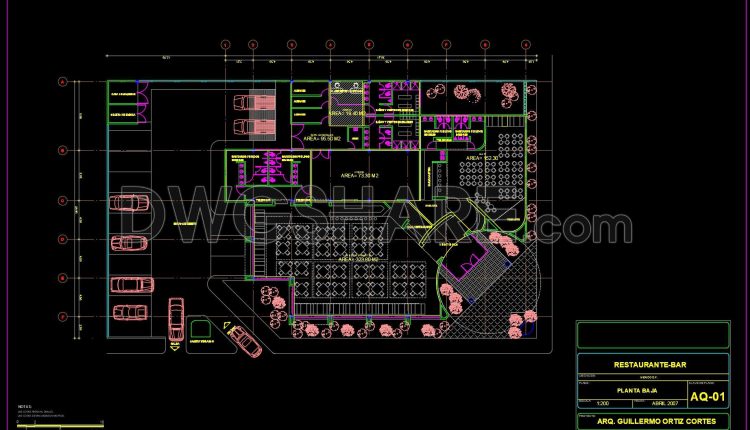
63. Free CAD Drawing of Ground Floor Restaurant and Bar Layout with Functional Zoning and Parking Area
63. Free CAD Drawing of Ground Floor Restaurant and Bar Layout with Functional Zoning and...
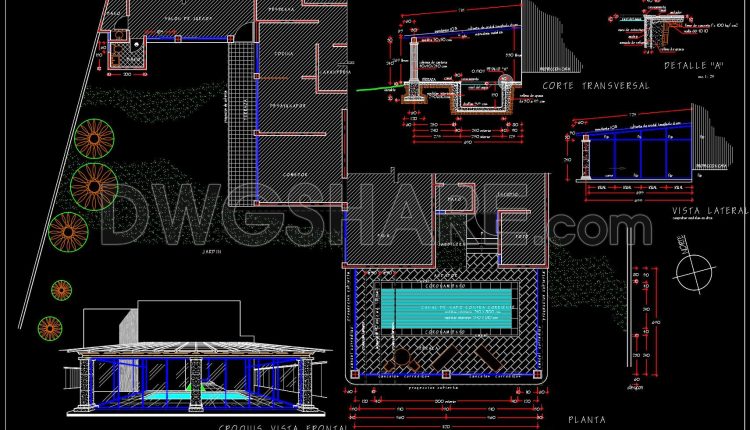
37. Free download Architectural drawings for the construction of a covered swimming pool
37. Free download Architectural drawings for the construction of a covered swimming pool (1) 37....
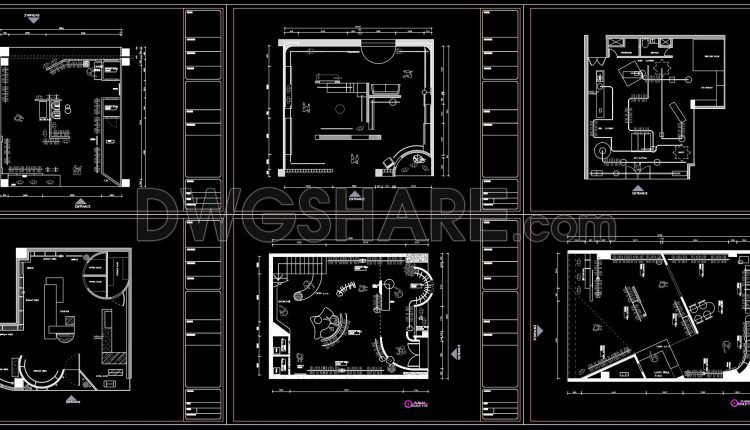
31. Free Download CAD Drawings of 9 Clothing Store Floor Plan Designs
31. Free Download CAD Drawings of 9 Clothing Store Floor Plan Designs (1) 31. Free...
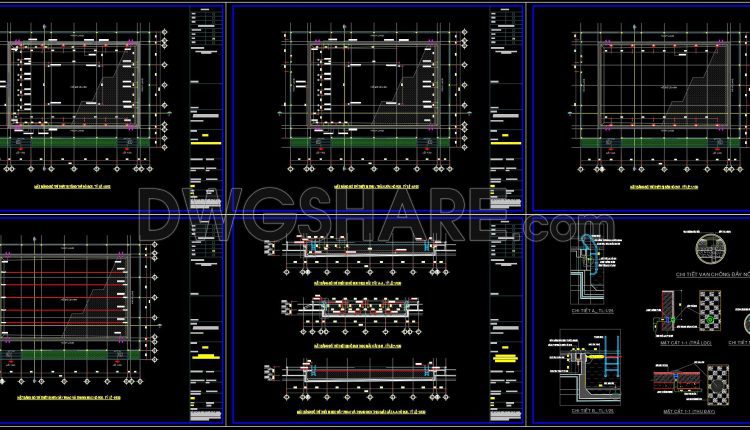
47. Free CAD Files of Pool Equipment Layout and Section A-A, B-B Details
47. Free CAD Files of Pool Equipment Layout and Section A-A, B-B Details This...
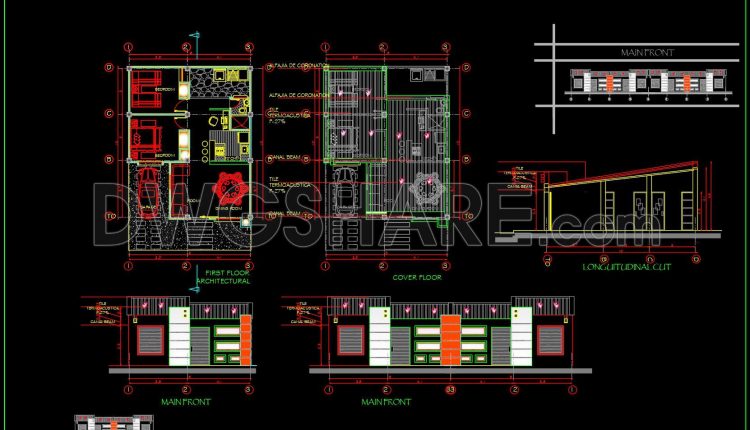
861. Download CAD Drawings of a Single-Storey House with a Modern Facade
861. Download CAD Drawings of a Single-Storey House with a Modern Facade (1) 861. Download...
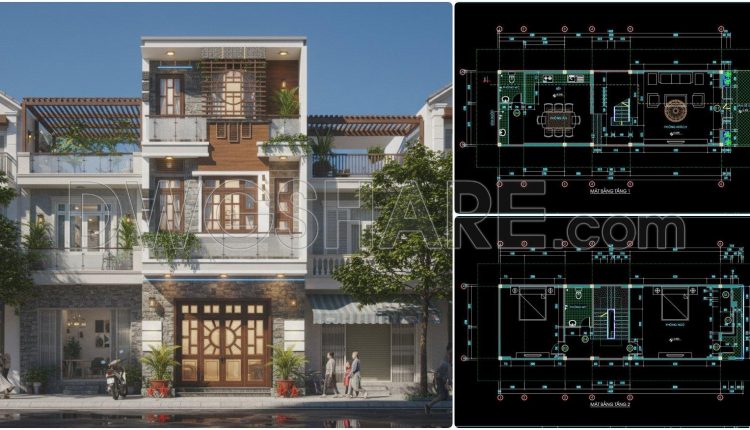
479. Free CAD Plans for a 3-Storey House with 2 Bedrooms
479. Free CAD Plans for a 3-Storey House with 2 Bedrooms (1) 479. Free CAD...
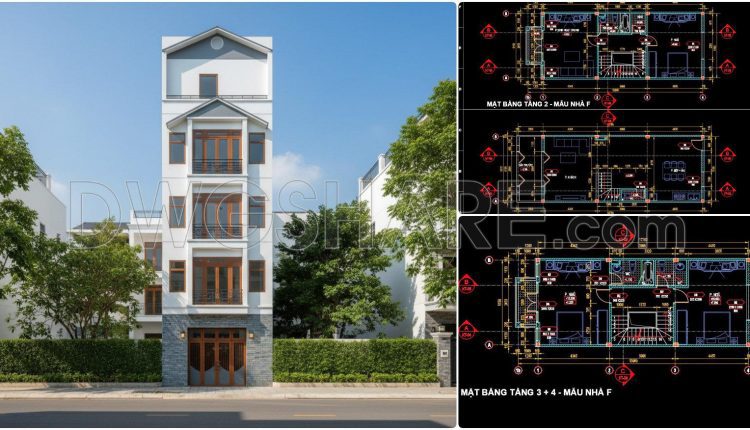
472. Download CAD Design Drawings for a 5-Story House with Dimensions 5.3m x 14.7m
472. Download CAD Design Drawings for a 5-Story House with Dimensions 5.3m x 14.7m (1)...
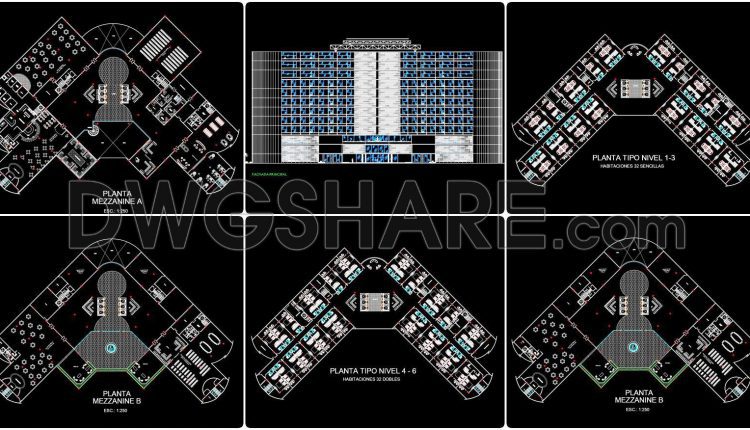
147. Free Download Architectural Drawings of a 5-Star Hotel – AutoCAD DWG
147. Free Download Architectural Drawings of a 5-Star Hotel – AutoCAD DWG (1) 147. Free...
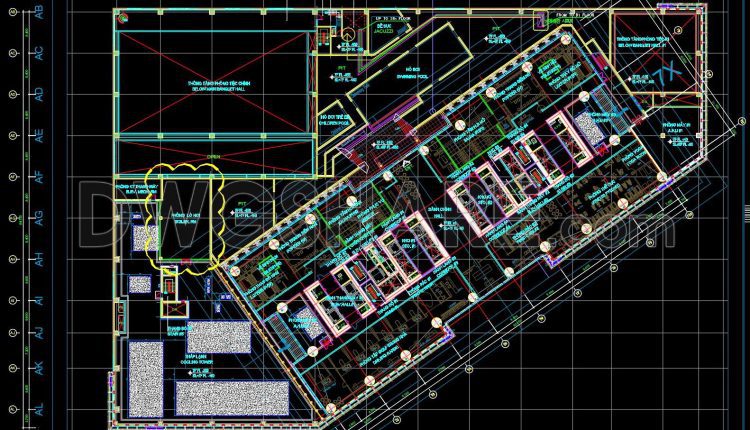
47. Free download 1320m2 sports center space layout floor plan drawings
47. Free download 1320m2 sports center space layout floor plan drawings (1) 47. Free download...
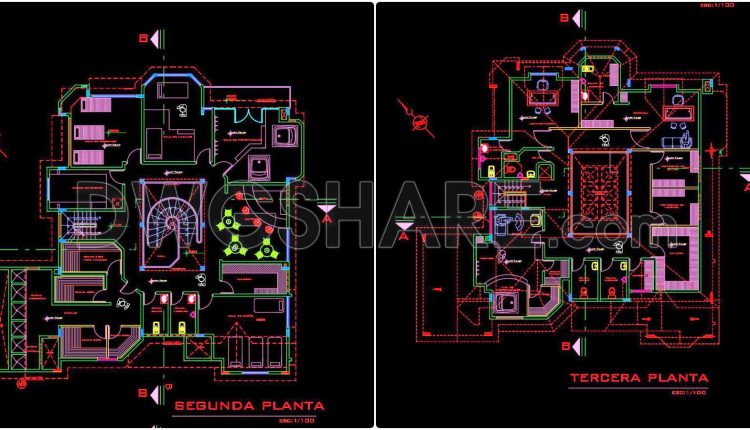
46. Free download sauna and spa architectural drawing AutoCAD DWG
46. Free download sauna and spa architectural drawing AutoCAD DWG (1) 46. Free download sauna...
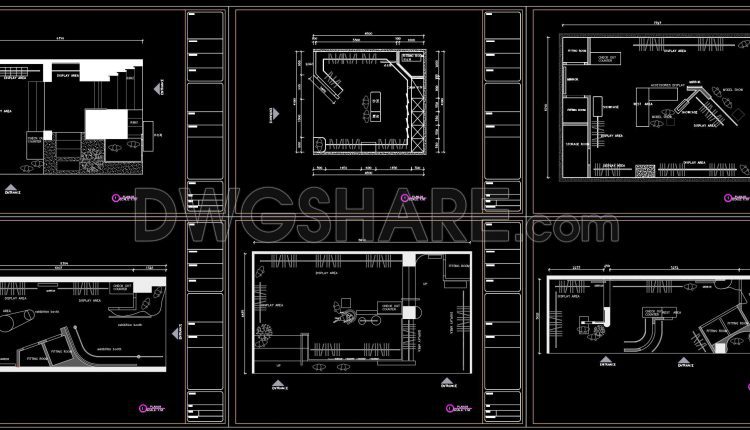
30. Cad drawings of 10 clothing store floor plan designs for download
30. Cad drawings of 10 clothing store floor plan designs for download (1) 30. Cad...
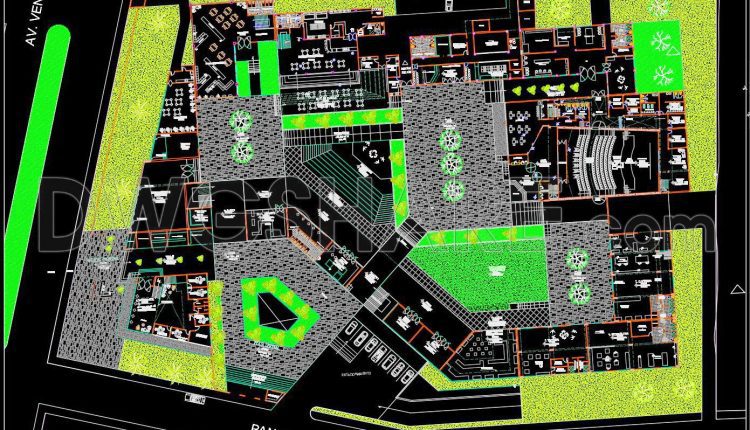
04. Free Download of CAD Drawings for a Cultural Center with a Large Exhibition Hall
04. Free Download of CAD Drawings for a Cultural Center with a Large Exhibition Hall...
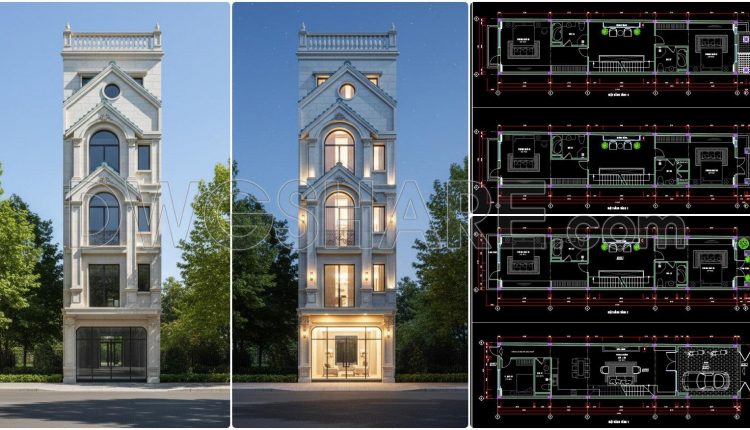
860. Full CAD Drawing of 5-Storey Townhouse – Detailed Floor Plans & Facade
860. Full CAD Drawing of 5-Storey Townhouse – Detailed Floor Plans & Facade This CAD...
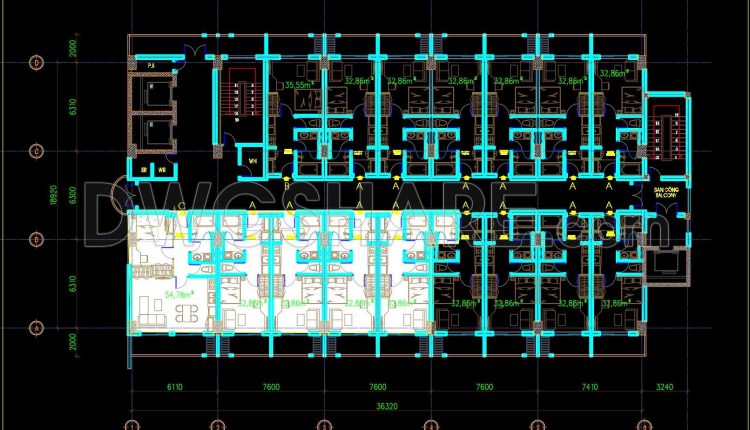
304. Free Download Hotel Floor Plan CAD Drawings – 3rd, 5th, 7th, 9th Floors Modern Guest Rooms
304. Free Download Hotel Floor Plan CAD Drawings – 3rd, 5th, 7th, 9th Floors Modern...
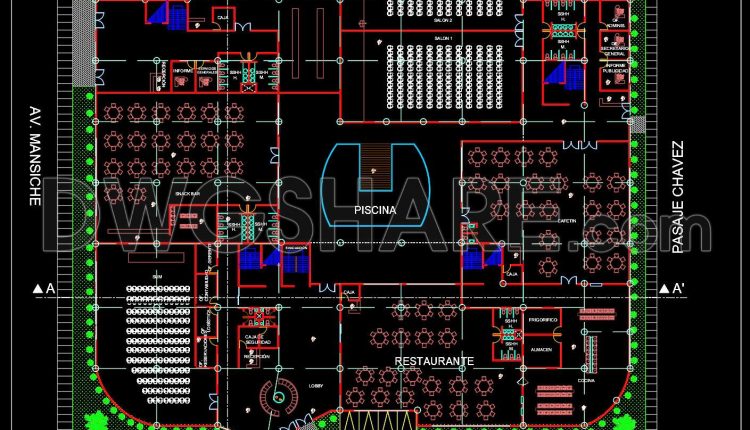
172. Free Download CAD Drawings of Restaurant, Event Hall, and Pool Complex Layout
172. Free Download CAD Drawings of Restaurant, Event Hall, and Pool Complex Layout At first...