
Architecture
Download Free Project CAD Drawings and Architecture Blocks
The Architecture category on DWGShare.com offers a comprehensive collection of free AutoCAD drawings (DWG format) tailored for architects and designers. This section encompasses a wide range of project CAD drawings and architectural CAD blocks, including:
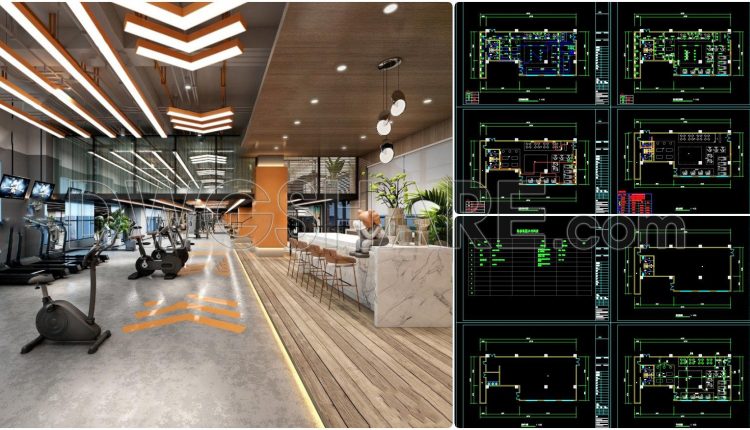
33. Modern Gym Interior CAD Drawing Set – Full Layout, MEP Systems & 3D Visualization
This is a comprehensive CAD drawing set for a gym interior design project, covering floor...
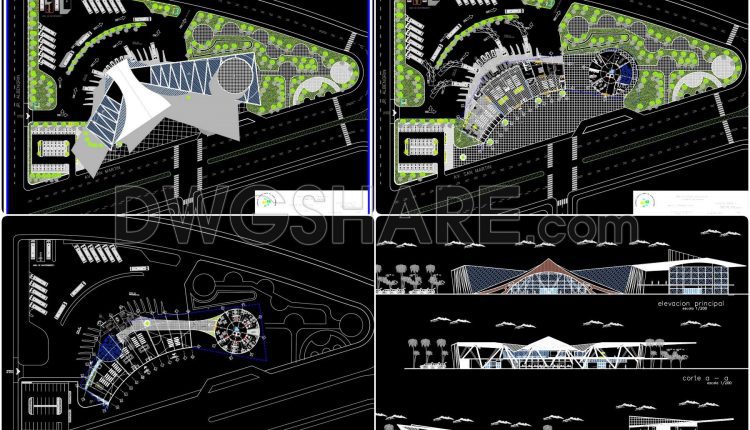
21. Free download passenger terminal architectural drawing AutoCAD
21. Free download passenger terminal architectural drawing AutoCAD (1) 21. Free download passenger terminal architectural...
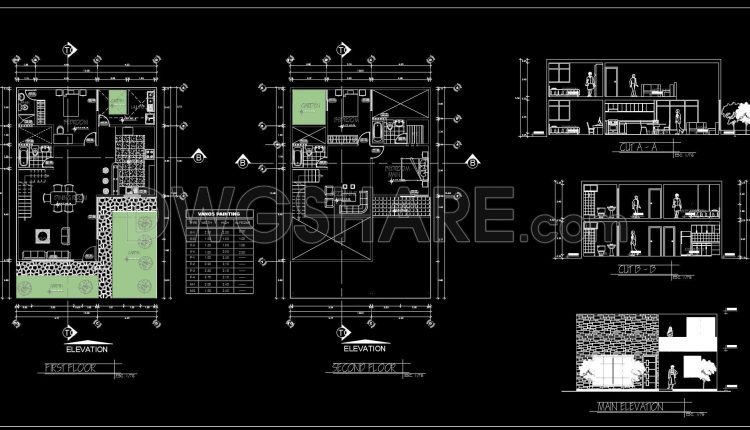
821. Download 3-bedroom house design drawing AutoCAD file
821. Download 3-bedroom house design drawing AutoCAD file (1) 821. Download 3-bedroom house design drawing...
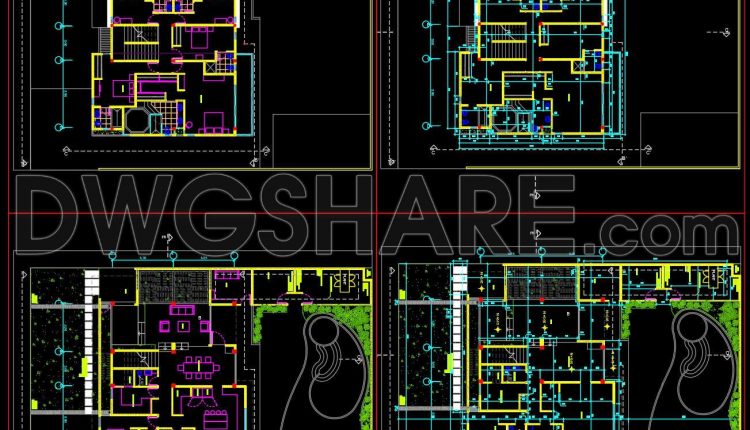
820. Download 6-bedroom residential design CAD drawing
820. Download 6-bedroom residential design CAD drawing Looking at this drawing set as a whole,...
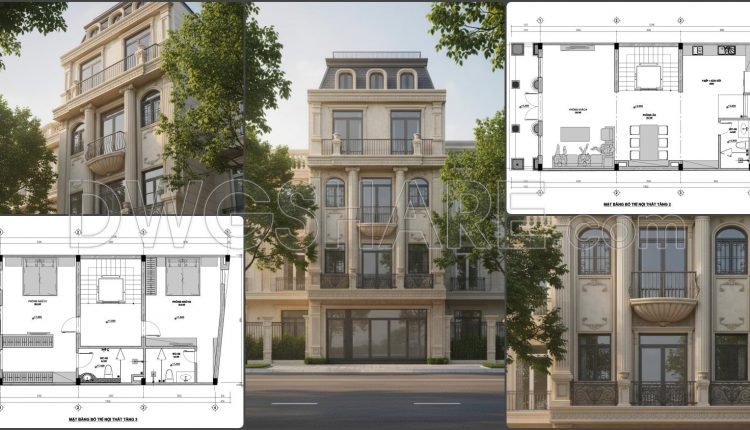
881. Download Classical 4-Storey Residential Construction Drawings (355m2 Floor Area)
881. Download Classical 4-Storey Residential Construction Drawings (355m2 Floor Area) Looking at this drawing set...
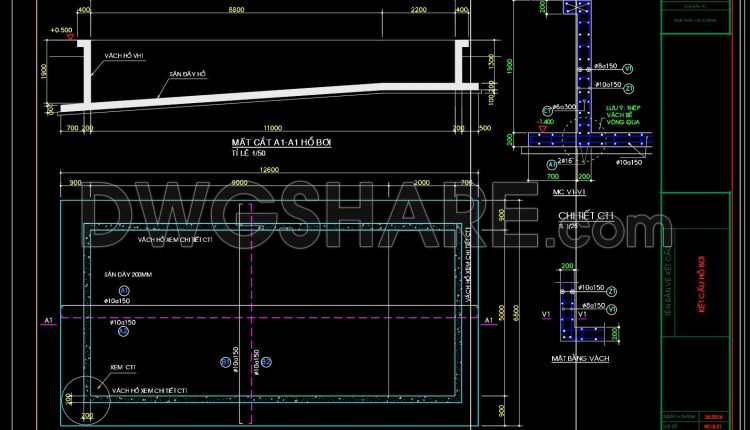
396. Structural Swimming Pool CAD Drawings – Plans, Sections, and Pool Wall Details
396. Structural Swimming Pool CAD Drawings – Plans, Sections, and Pool Wall Details (1) 396....
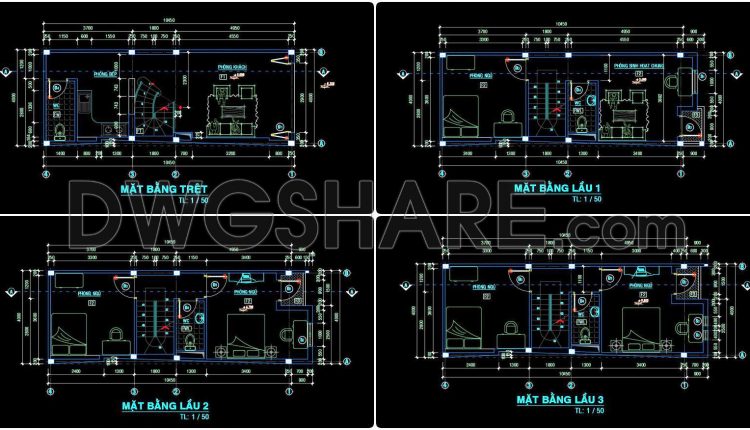
480. Free CAD Drawings of a 5-Storey House with 4 Bedrooms
480. Free CAD Drawings of a 5-Storey House with 4 Bedrooms (1) 480. Free CAD...
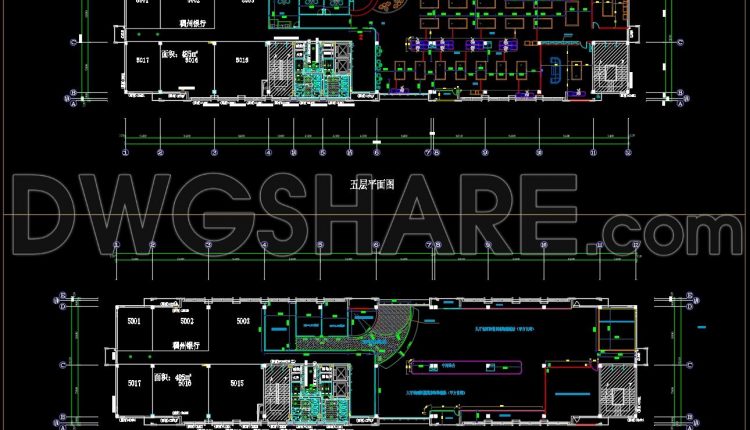
38. Free Download of CAD Design Drawings for a 1400m2 Billiards Club Building
38. Free Download of CAD Design Drawings for a 1400m2 Billiards Club Building (1) 38....
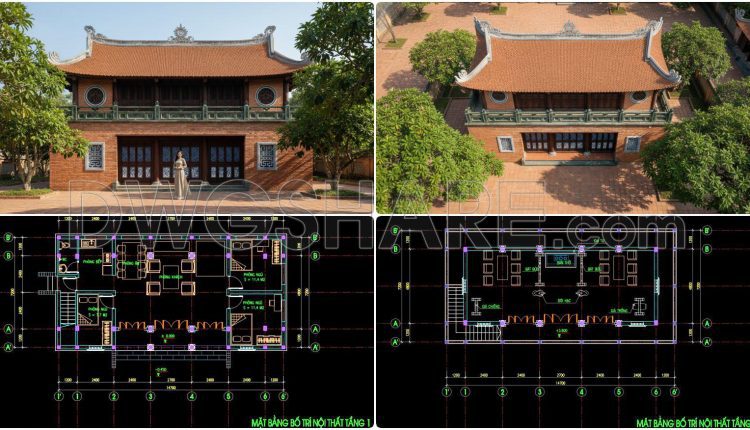
34. Free Download of Construction Design Drawings for a 2-Story Ancestral House (8m x 15m)
From a professional perspective in architectural and construction content writing, this CAD drawing set provides...
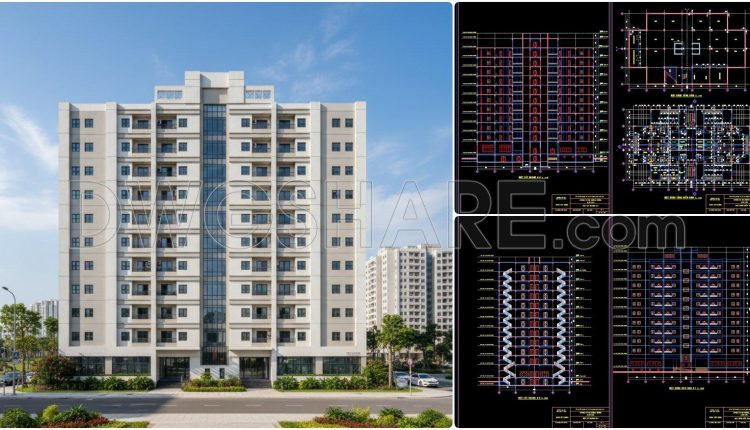
459. 12-Story Apartment Building Design Project – Full Architecture, Structural Drawings, and Technical Report
459. 12-Story Apartment Building Design Project – Full Architecture, Structural Drawings, and Technical Report This...
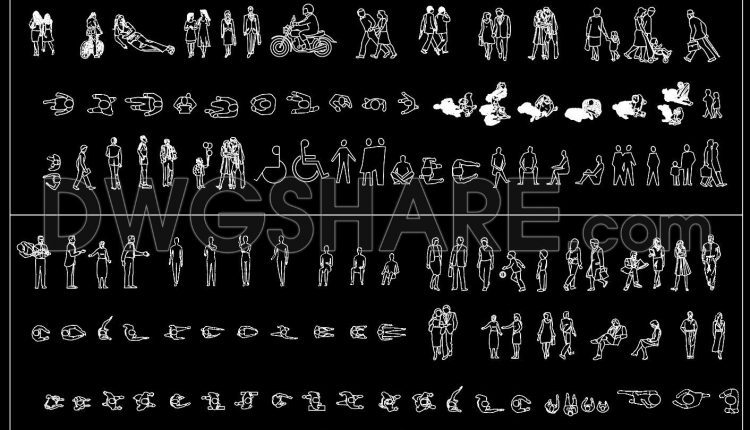
129. Free Download AutoCAD People Blocks for Architecture and Interior Design
129. Free Download AutoCAD People Blocks for Architecture and Interior Design (1) 129. Free Download...
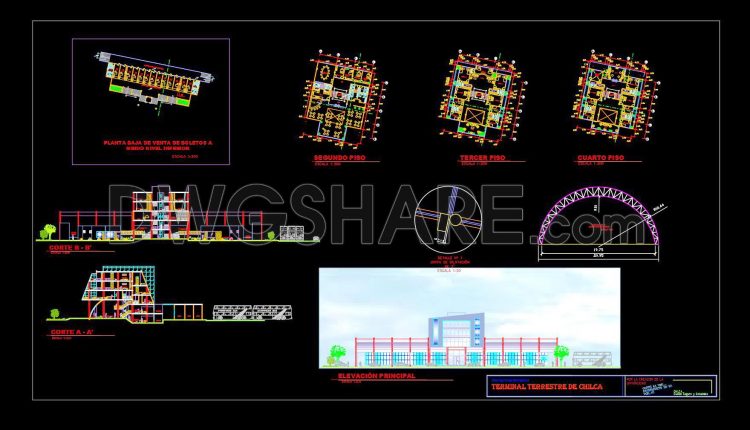
19. Free Download Architectural Drawings of a Bus Station in AutoCAD DWG
19. Free Download Architectural Drawings of a Bus Station in AutoCAD DWG (1) 19. Free...
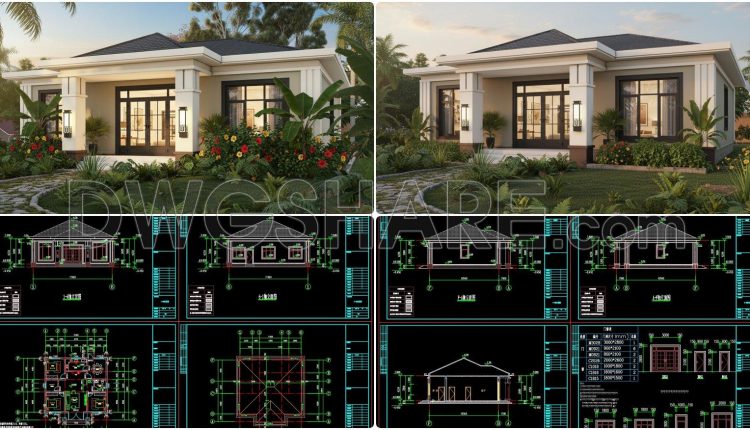
873. Download 1-Story House CAD Drawing – 3 Bedrooms, 130m2
873. Download 1-Story House CAD Drawing – 3 Bedrooms, 130m2 Looking at this set of...
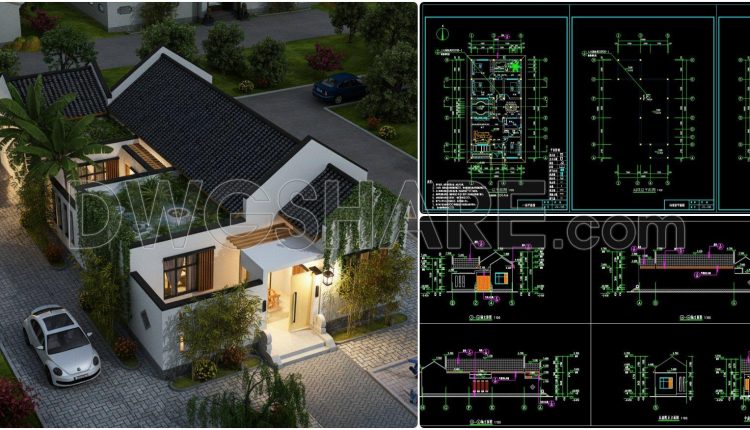
872. Download Free 1-Story House Design CAD Drawing (10m x 19,8m)
872. Download Free 1-Story House Design CAD Drawing (10m x 19,8m) Looking at the overall...
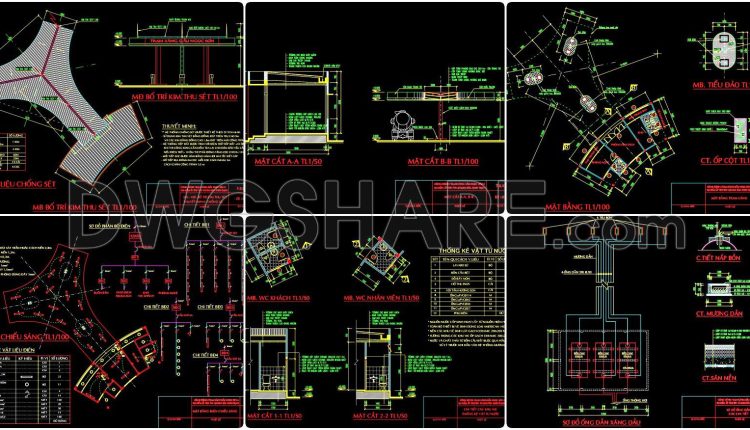
06. Download of gas station design drawings with a total area of 6,000 m2
06. Download of gas station design drawings with a total area of 6,000 m2 Overall,...
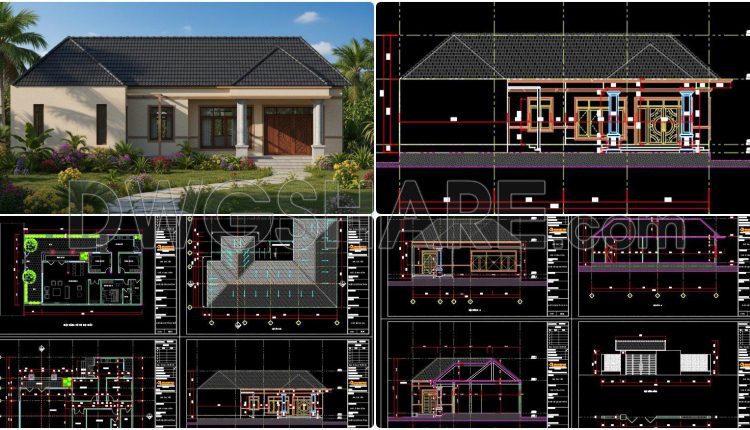
871. Download Concept Design Drawings for a 4-Bedroom Single-Family House (12m x 17m)
871. Download Concept Design Drawings for a 4-Bedroom Single-Family House (12m x 17m) This CAD...
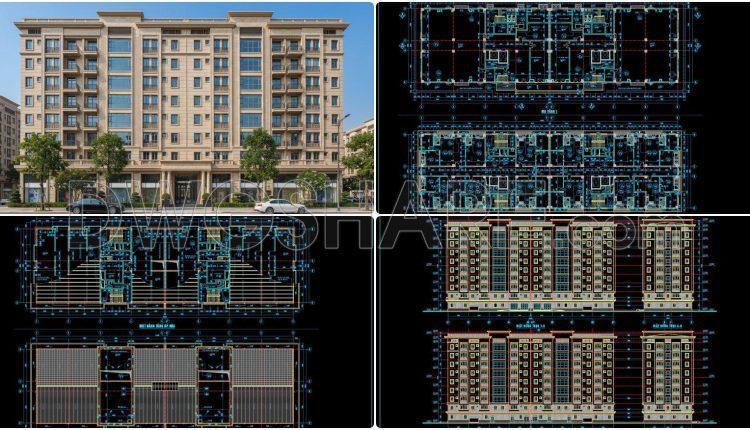
124. Bid Document Preparation Construction Drawings for CT2 Residential Building – Northeast Station Urban Area (Province)
124. Bid Document Preparation Construction Drawings for CT2 Residential Building – Northeast Station Urban Area...
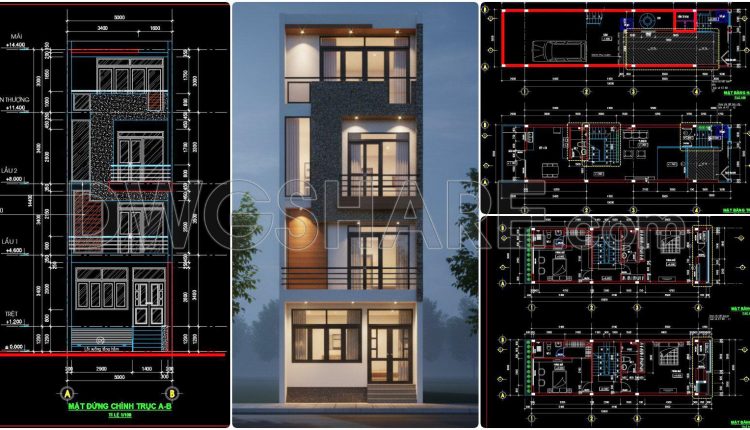
482. Free CAD Drawings of a 4-Storey House (5×15m) with 4 Bedrooms
482. Free CAD Drawings of a 4-Storey House (5×15m) with 4 Bedrooms (2) 482. Free...
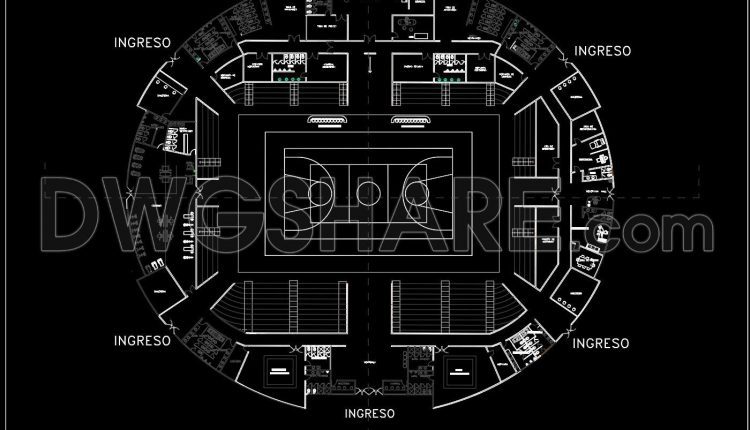
66. Basketball Court Arena CAD File – Complete Architectural Layout DWG
66. Basketball Court Arena CAD File – Complete Architectural Layout DWG Explore the intricate architectural...
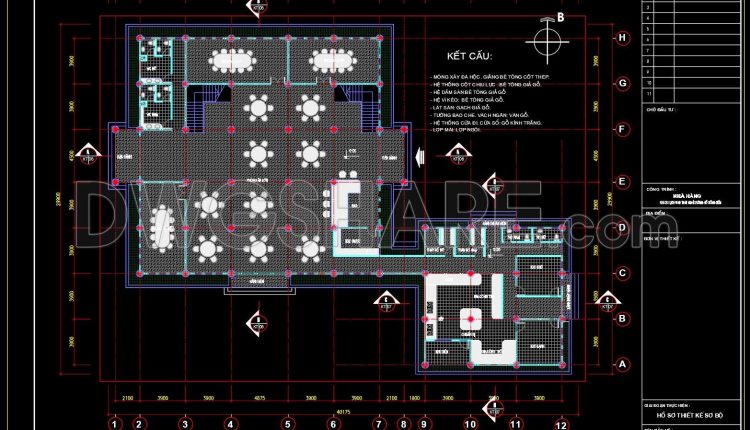
44. Free CAD Restaurant Floor Plan – Ground Floor Layout DWG Download
44. Free CAD Restaurant Floor Plan – Ground Floor Layout DWG Download The drawing presents...