
Architecture
Download Free Project CAD Drawings and Architecture Blocks
The Architecture category on DWGShare.com offers a comprehensive collection of free AutoCAD drawings (DWG format) tailored for architects and designers. This section encompasses a wide range of project CAD drawings and architectural CAD blocks, including:
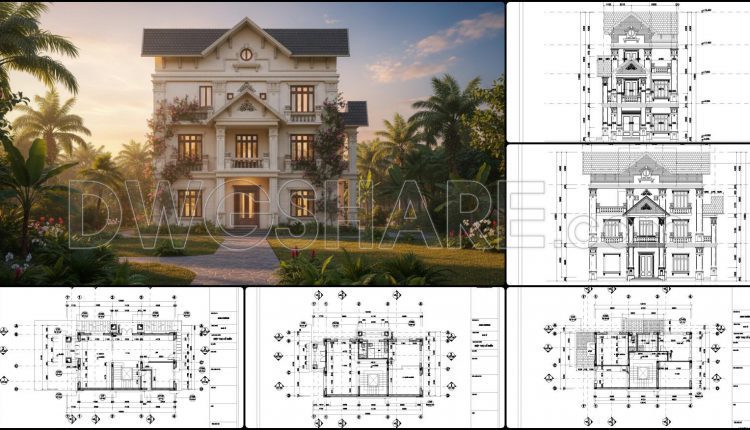
875. Free CAD Drawing of a 2-Storey Villa – Complete Architectural Plans
875. Free CAD Drawing of a 2-Storey Villa – Complete Architectural Plans This drawing set...
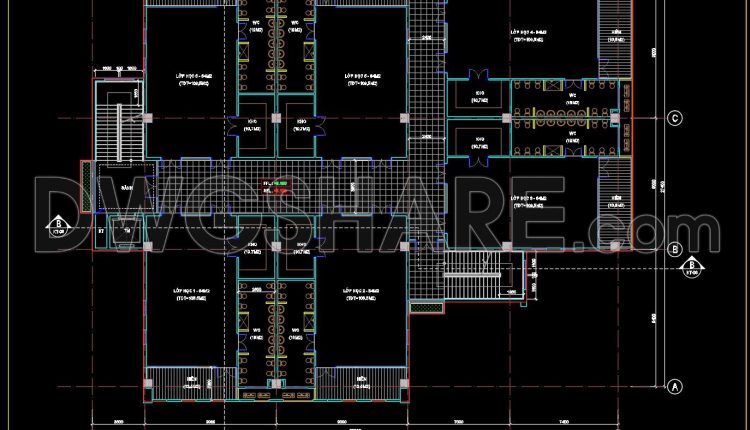
56. Free Download CAD Drawing of Second Floor Plan for School Building with Classrooms and Restroom Layout
Looking at this second-floor plan, the layout feels familiar for a mid-scale school building, yet...
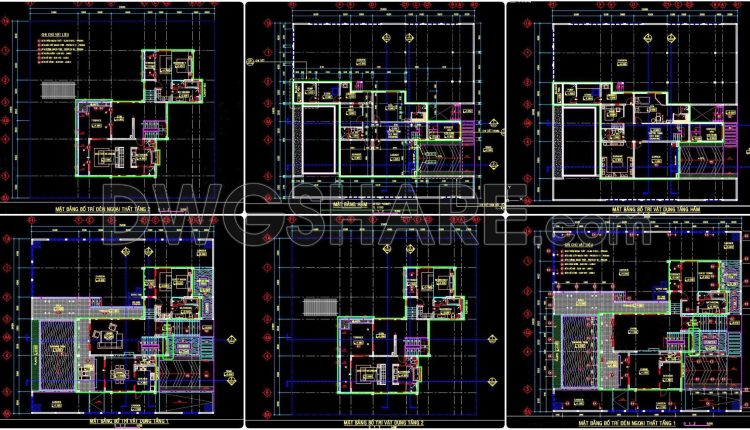
803. Concept Floor Plan Drawing for a 2-Storey House (511m2) – CAD Concept Layout
803. Concept Floor Plan Drawing for a 2-Storey House (511m2) – CAD Concept Layout (1)...
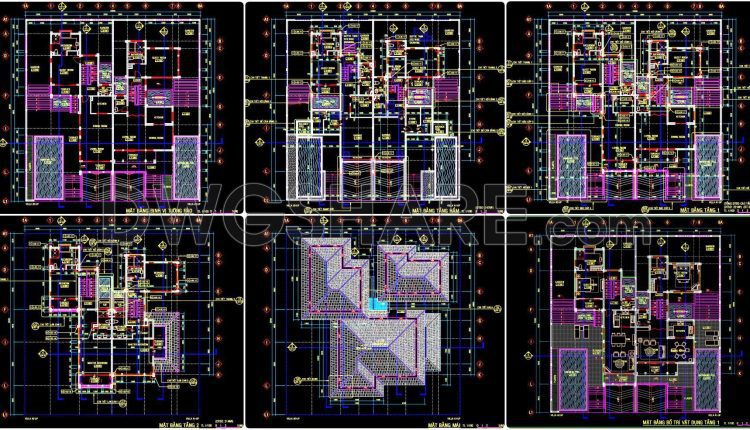
801. Concept Floor Plan Drawing for 2-Storey House – CAD Layout
801. Concept Floor Plan Drawing for 2-Storey House – CAD Layout (1) 801. Concept Floor...
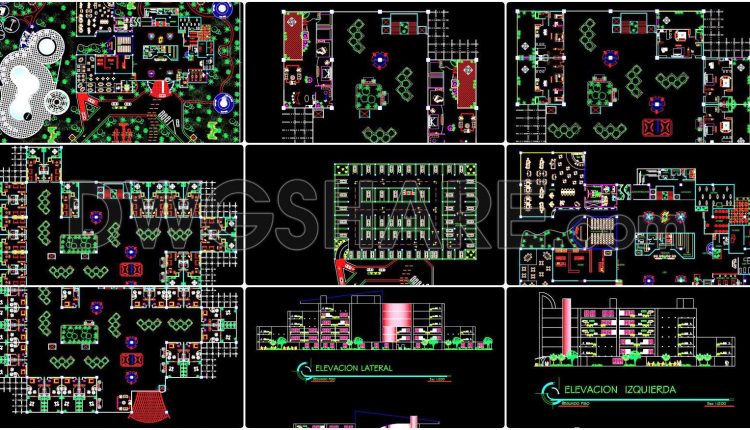
170. Download 5-storey hotel architectural drawings including floor plans, elevations, and sections
170. Download 5-storey hotel architectural drawings including floor plans, elevations, and sections (1) 170. Download...
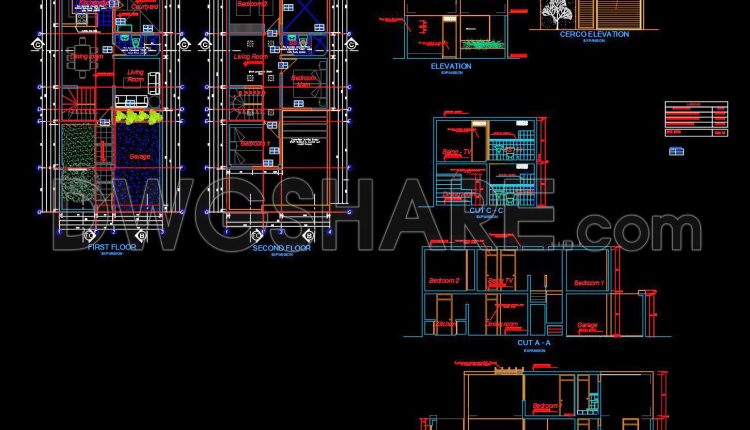
823. Free 2-story house floor plan CAD file with upstairs living room
823. Free 2-story house floor plan CAD file with upstairs living room (1) 823. Free...
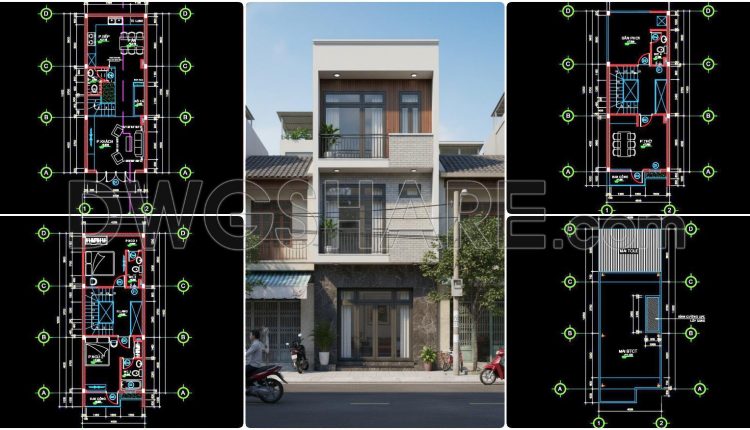
438. Download Cad Design Drawings For A 3-story House With Dimensions 4,5m x 11,5m
438. Download Cad Design Drawings For A 3-story House With Dimensions 4,5m x 11,5m (2)...
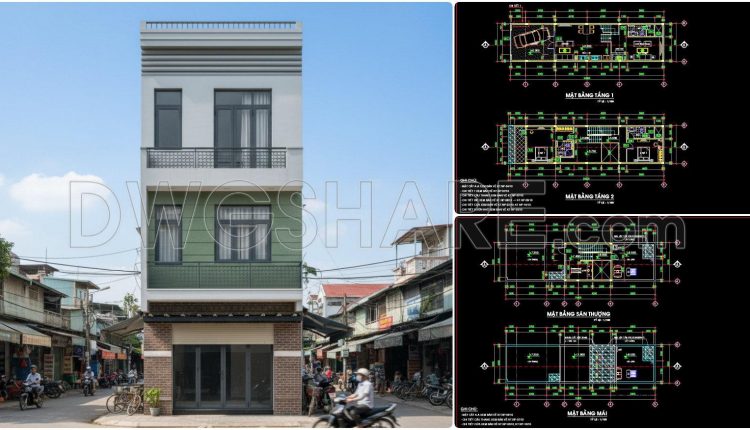
491. Free CAD Drawings of a 3-Storey House (5×20m) with 2 Bedrooms
491. Free CAD Drawings of a 3-Storey House (5×20m) with 2 Bedrooms (1) 491. Free...
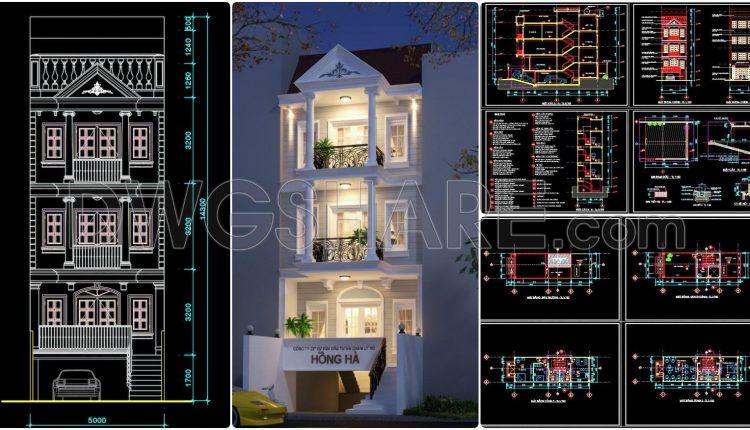
488. Download the 3-story townhouse architectural concept plans (5m x 20m)
488. Download the 3-story townhouse architectural concept plans (5m x 20m) (1) 488. Download the...
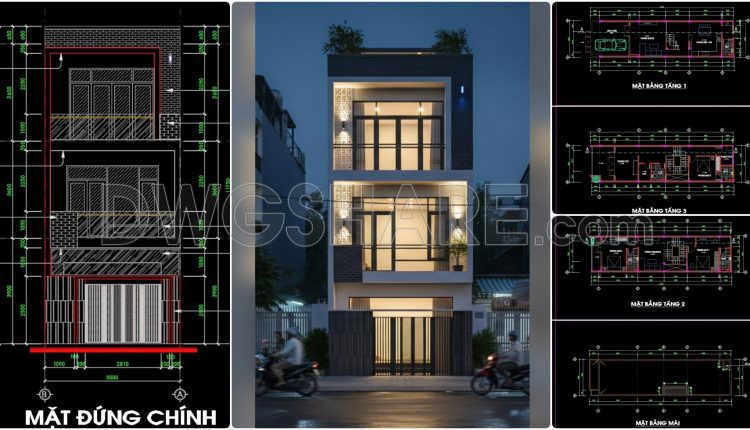
485. Download the architectural conceptual design drawings of a 3-story townhouse with an area of 5m x 19,5m
485. Download the architectural conceptual design drawings of a 3-story townhouse with an area of...
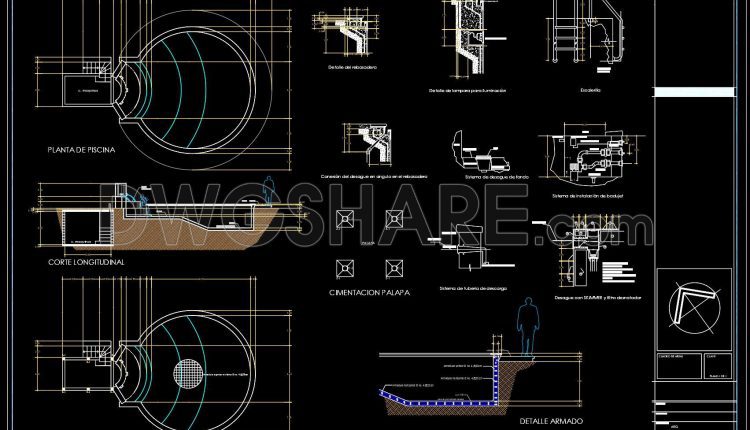
40. Free download CAD drawings for a 60m x 90m residential swimming pool
40. Free download CAD drawings for a 60m x 90m residential swimming pool (1) 40....
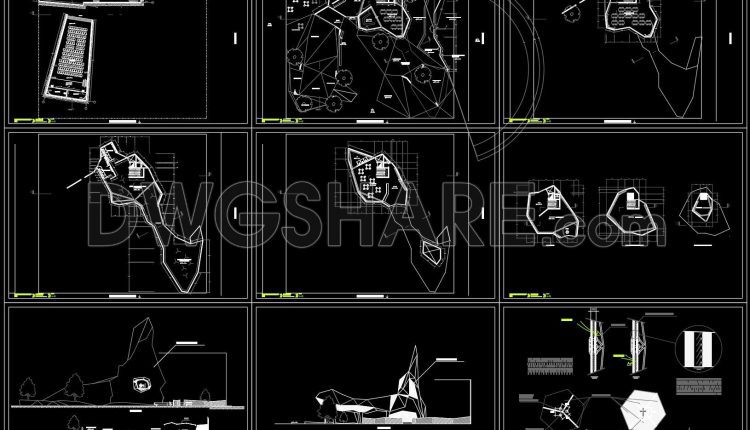
35. Download Memorial Museum Architecture CAD – Plans, Sections & Elevations
35. Download Memorial Museum Architecture CAD – Plans, Sections & Elevations (1) 35. Download Memorial...
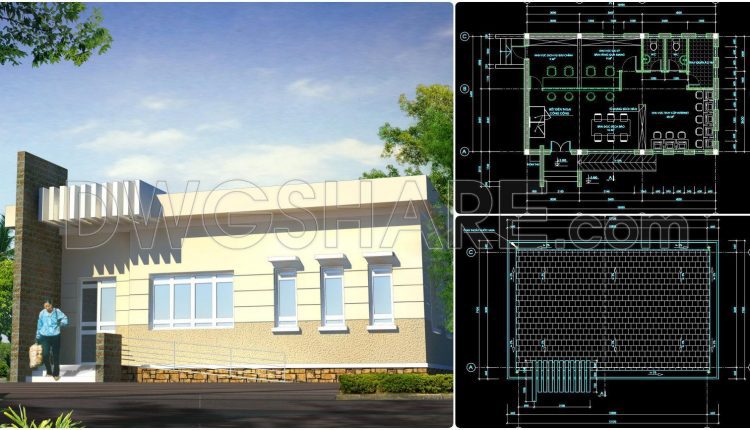
06. CAD drawings for the design of a commune central post office with a floor area of 8.7 m × 12.7 m
06. CAD drawings for the design of a commune central post office with a floor...
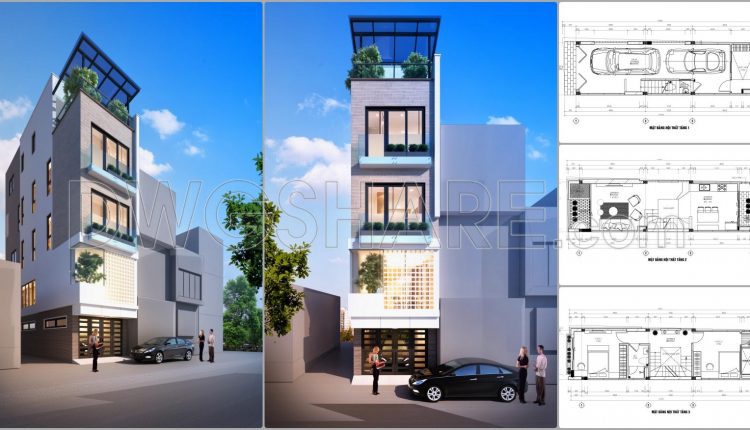
862. Download complete CAD drawings of a 5-storey house (4m x 17.8m) – Full architecture, structure & MEP
862. Download complete CAD drawings of a 5-storey house (4m x 17.8m) – Full architecture,...
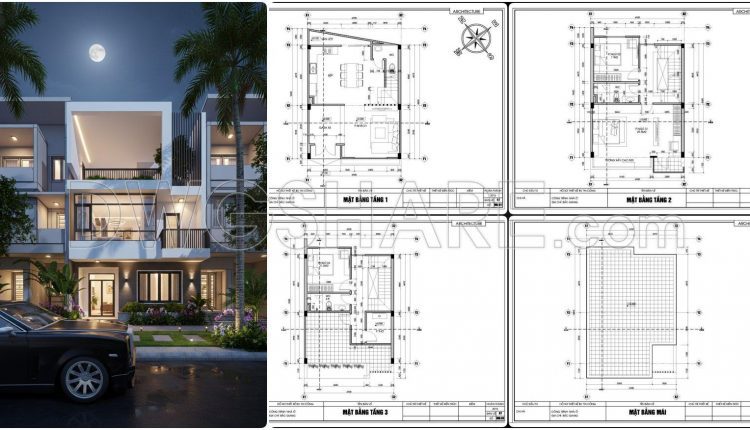
859. Download the conceptual design drawings of a 3-storey house with 3 bedrooms, size 6.9m x 9.6m
859. Download the conceptual design drawings of a 3-storey house with 3 bedrooms, size 6.9m...
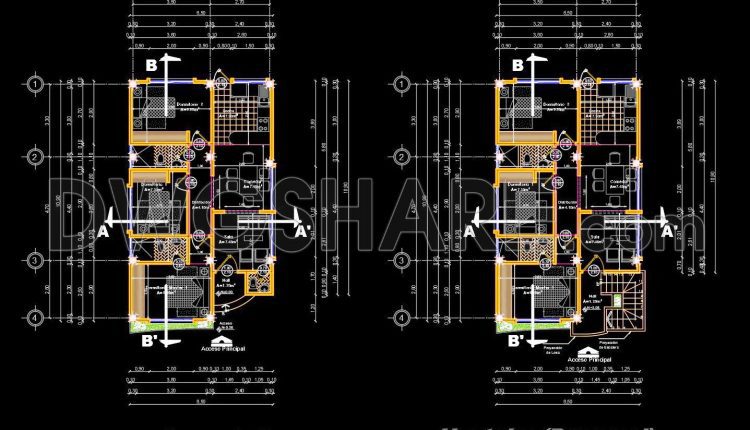
822. Free download 2-story house CAD drawing with 125sqm floor area
822. Free download 2-story house CAD drawing with 125sqm floor area (1) 822. Free download...
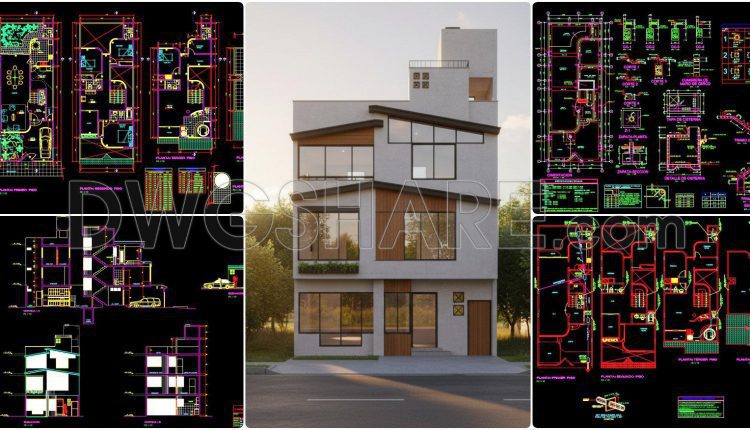
486. Download the 3-story residential architectural and structural plans (7.6m x 19.3m)
486. Download the 3-story residential architectural and structural plans (7.6m x 19.3m) (1) 486. Download...
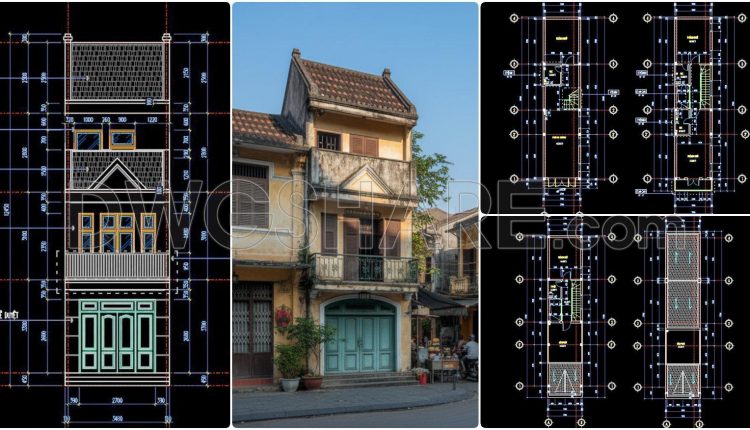
484. Download the 3-story townhouse architectural concept plans (3.7m x 17m)
484. Download the 3-story townhouse architectural concept plans (3.7m x 17m) (2) 484. Download the...
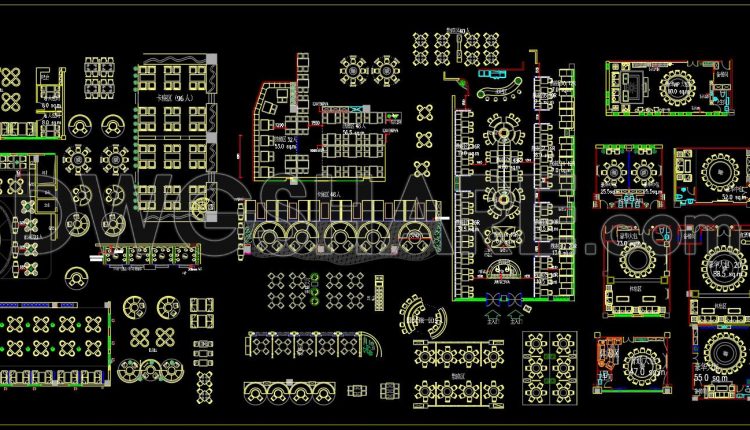
91. Restaurant Tables, Chairs, and Booths Furniture Gallery
91. Restaurant Tables, Chairs, and Booths Furniture Gallery (1) 91. Restaurant Tables, Chairs, and Booths...
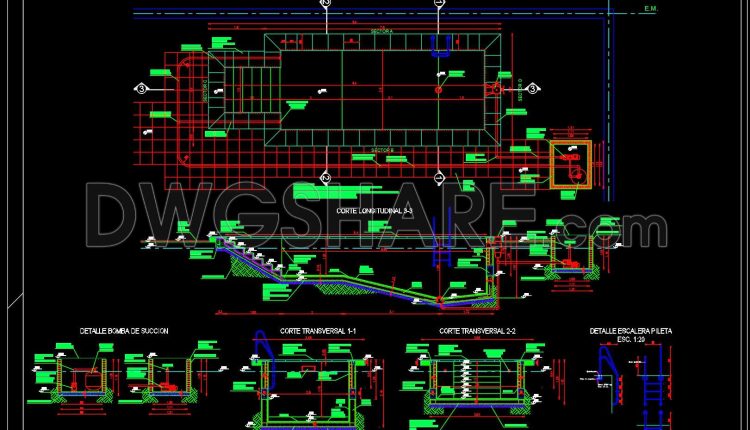
39. Free download CAD detailed drawings of a swimming pool with external walkway
39. Free download CAD detailed drawings of a swimming pool with external walkway (1) 39....