

66.Free Download Of Airport Design Autocad Drawing DWG
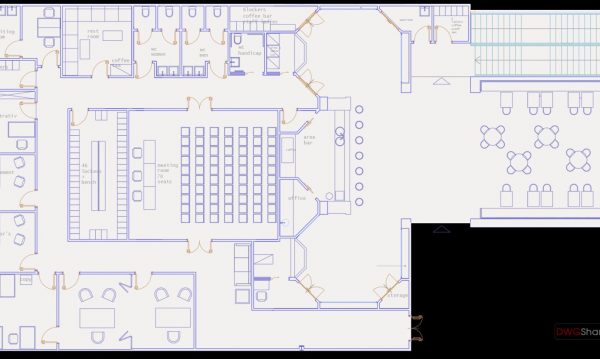
The provided CAD drawing showcases an intricate airport design, primarily focusing on the layout and configuration of terminal buildings and aircraft disposition. This 2D CAD drawing meticulously represents both the top views and elevations of various aircraft types aligned with terminal gates, highlighting the spatial arrangement crucial for airport operations. The drawing includes detailed floor plans of the terminal, featuring distinct areas for passenger movement, service regions, and operational zones.
In the layout, the terminal building is prominently displayed, featuring sections for arrivals and departures, which are essential for understanding passenger flow. Key components such as check-in counters, security check areas, and waiting lounges are discernible, providing an insightful overview of the terminal’s functional layout. The aircraft placement at the gates is well-illustrated, displaying various models in side and top views, ensuring precise coordination during the design phase.
Such detailed representation is invaluable for architects and engineers involved in designing and planning airport spaces. This drawing serves as a reliable reference for understanding the spatial requirements and operational flows within an airport, aiding in design development and project coordination. By examining this plan, professionals can save significant drafting time and ensure consistency in their designs.
This DWG drawing is available for free download at DWGShare.com, offering compatibility with AutoCAD and similar CAD software. This access allows for seamless integration into various design projects, providing a useful resource for improving design accuracy and efficiency.
Encouraging professionals to explore this comprehensive drawing, its availability for free download offers a valuable asset for enhancing airport design projects.
I also recommend exploring other Airports CAD drawings for your projects.
- File format: .DWG
- Size: 0.34 MB
- Source: Collect
- AutoCAD platform 2018 and later versions. For downloading files there is no need to go through the registration process
If you find our work useful, your support would mean a lot and help us grow even better.DONATE


I will use this for educational purpose only
Hi,
You can use it for educational purposes, just give credit to our website