
142. Download free CAD DWG – Hotel with restaurant floor layout plan

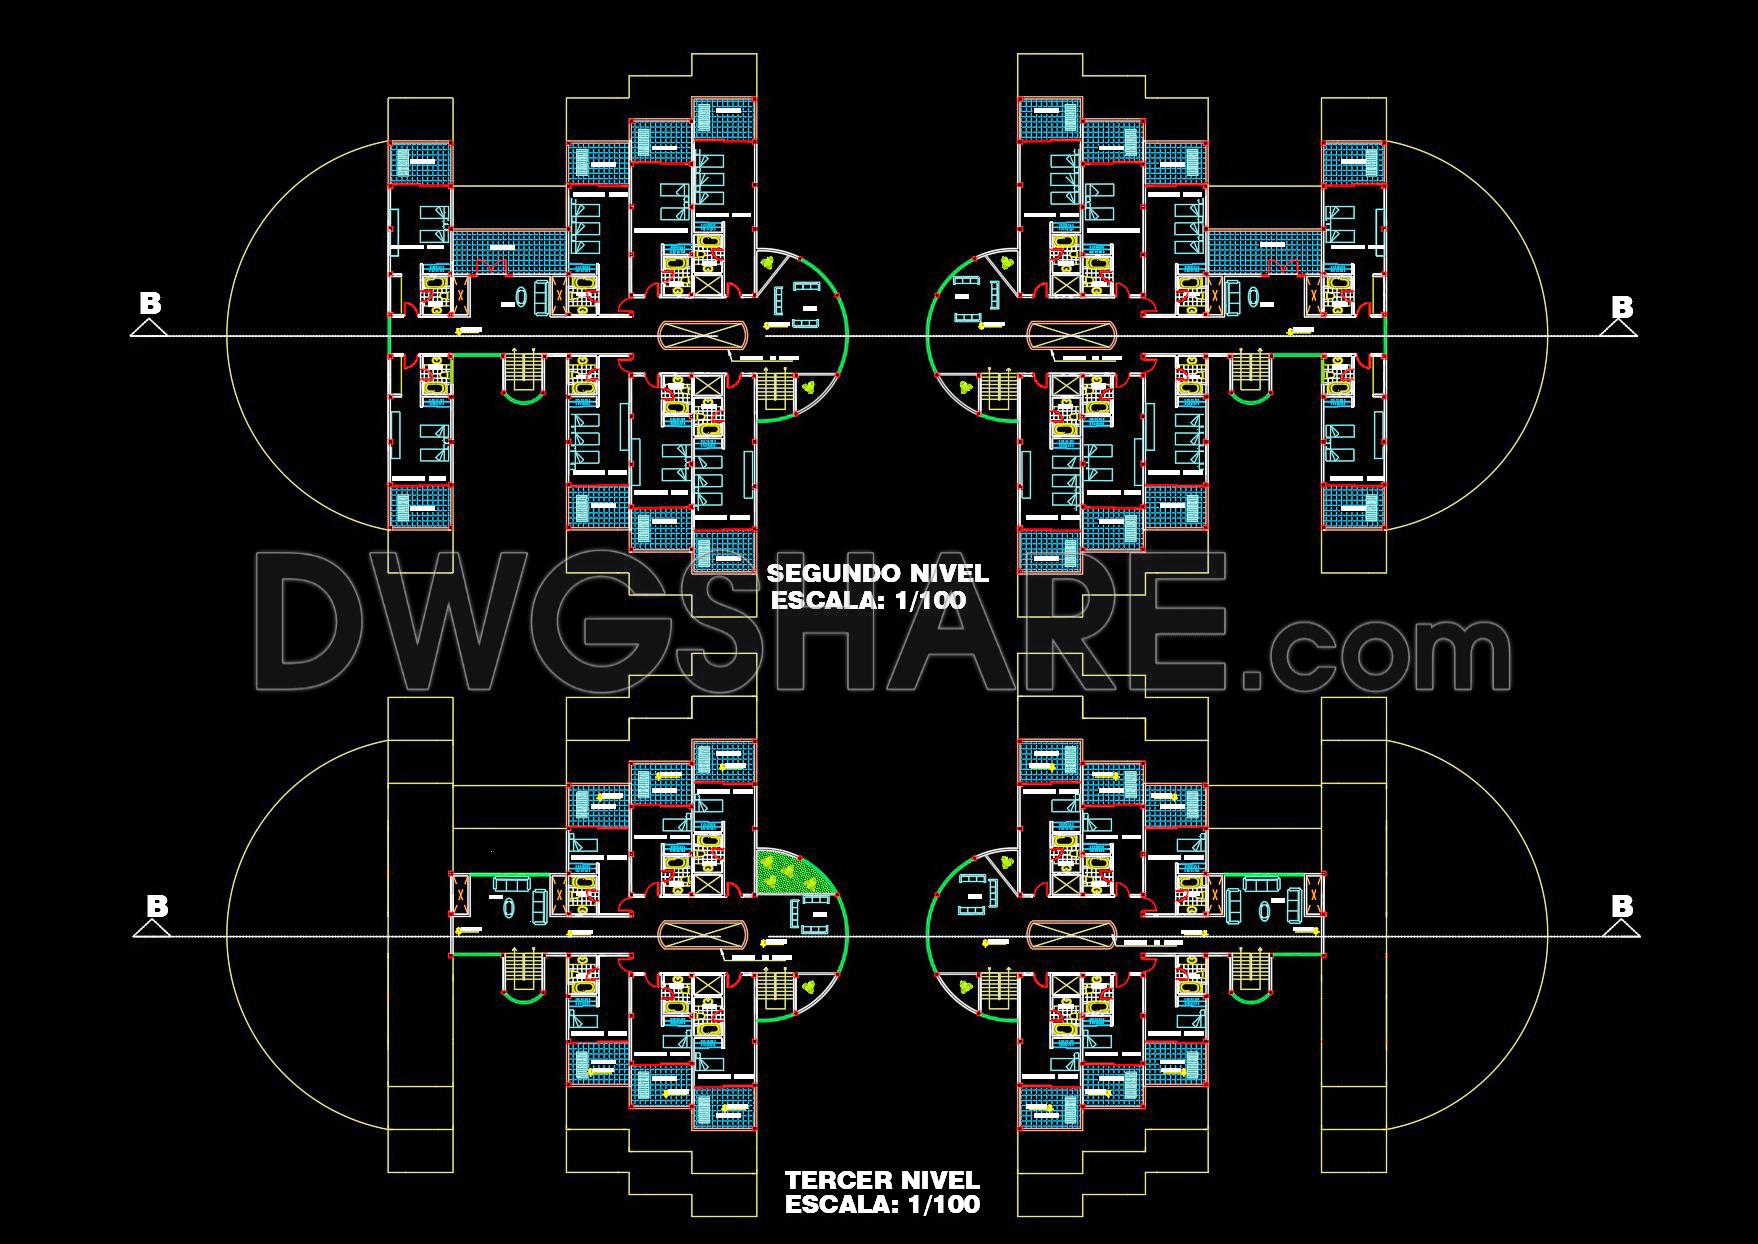
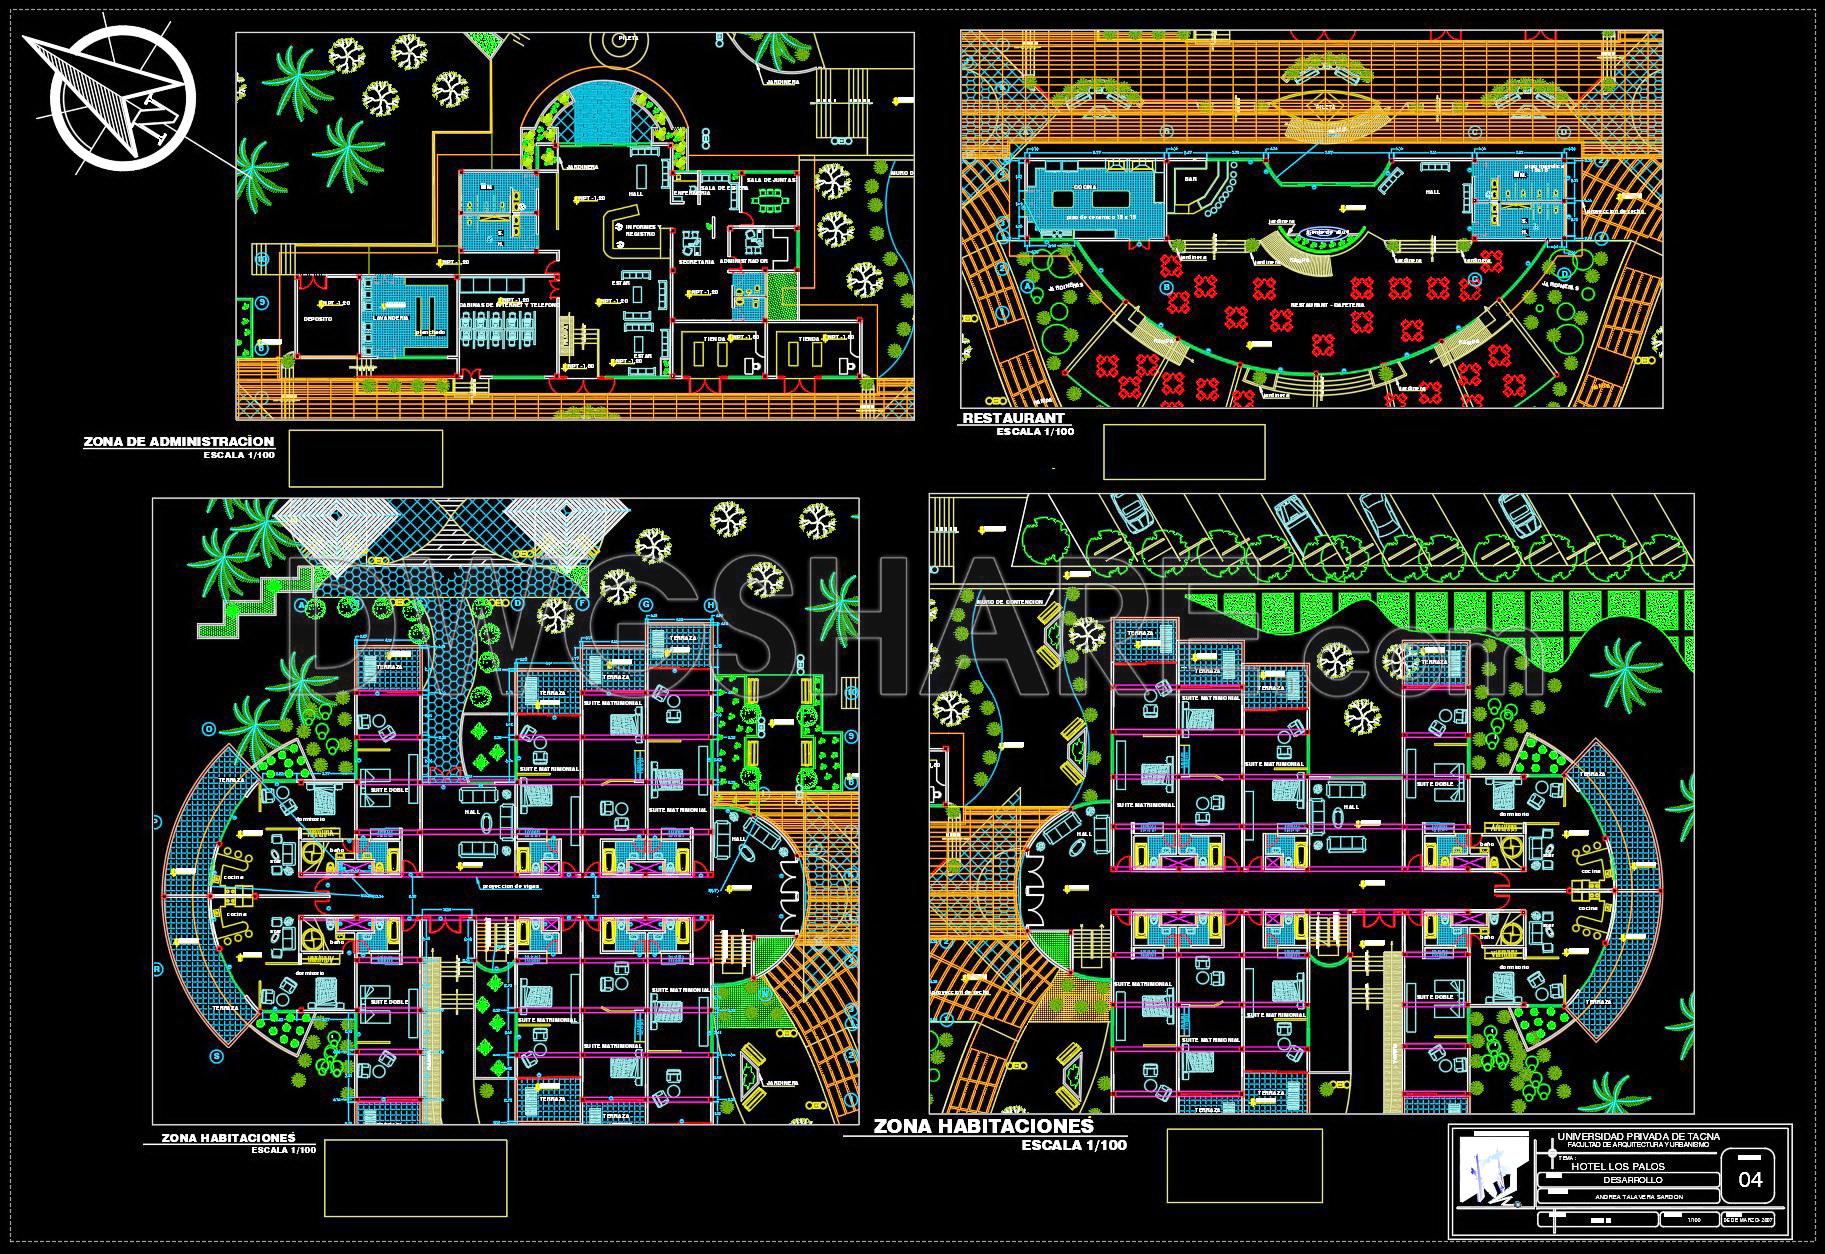
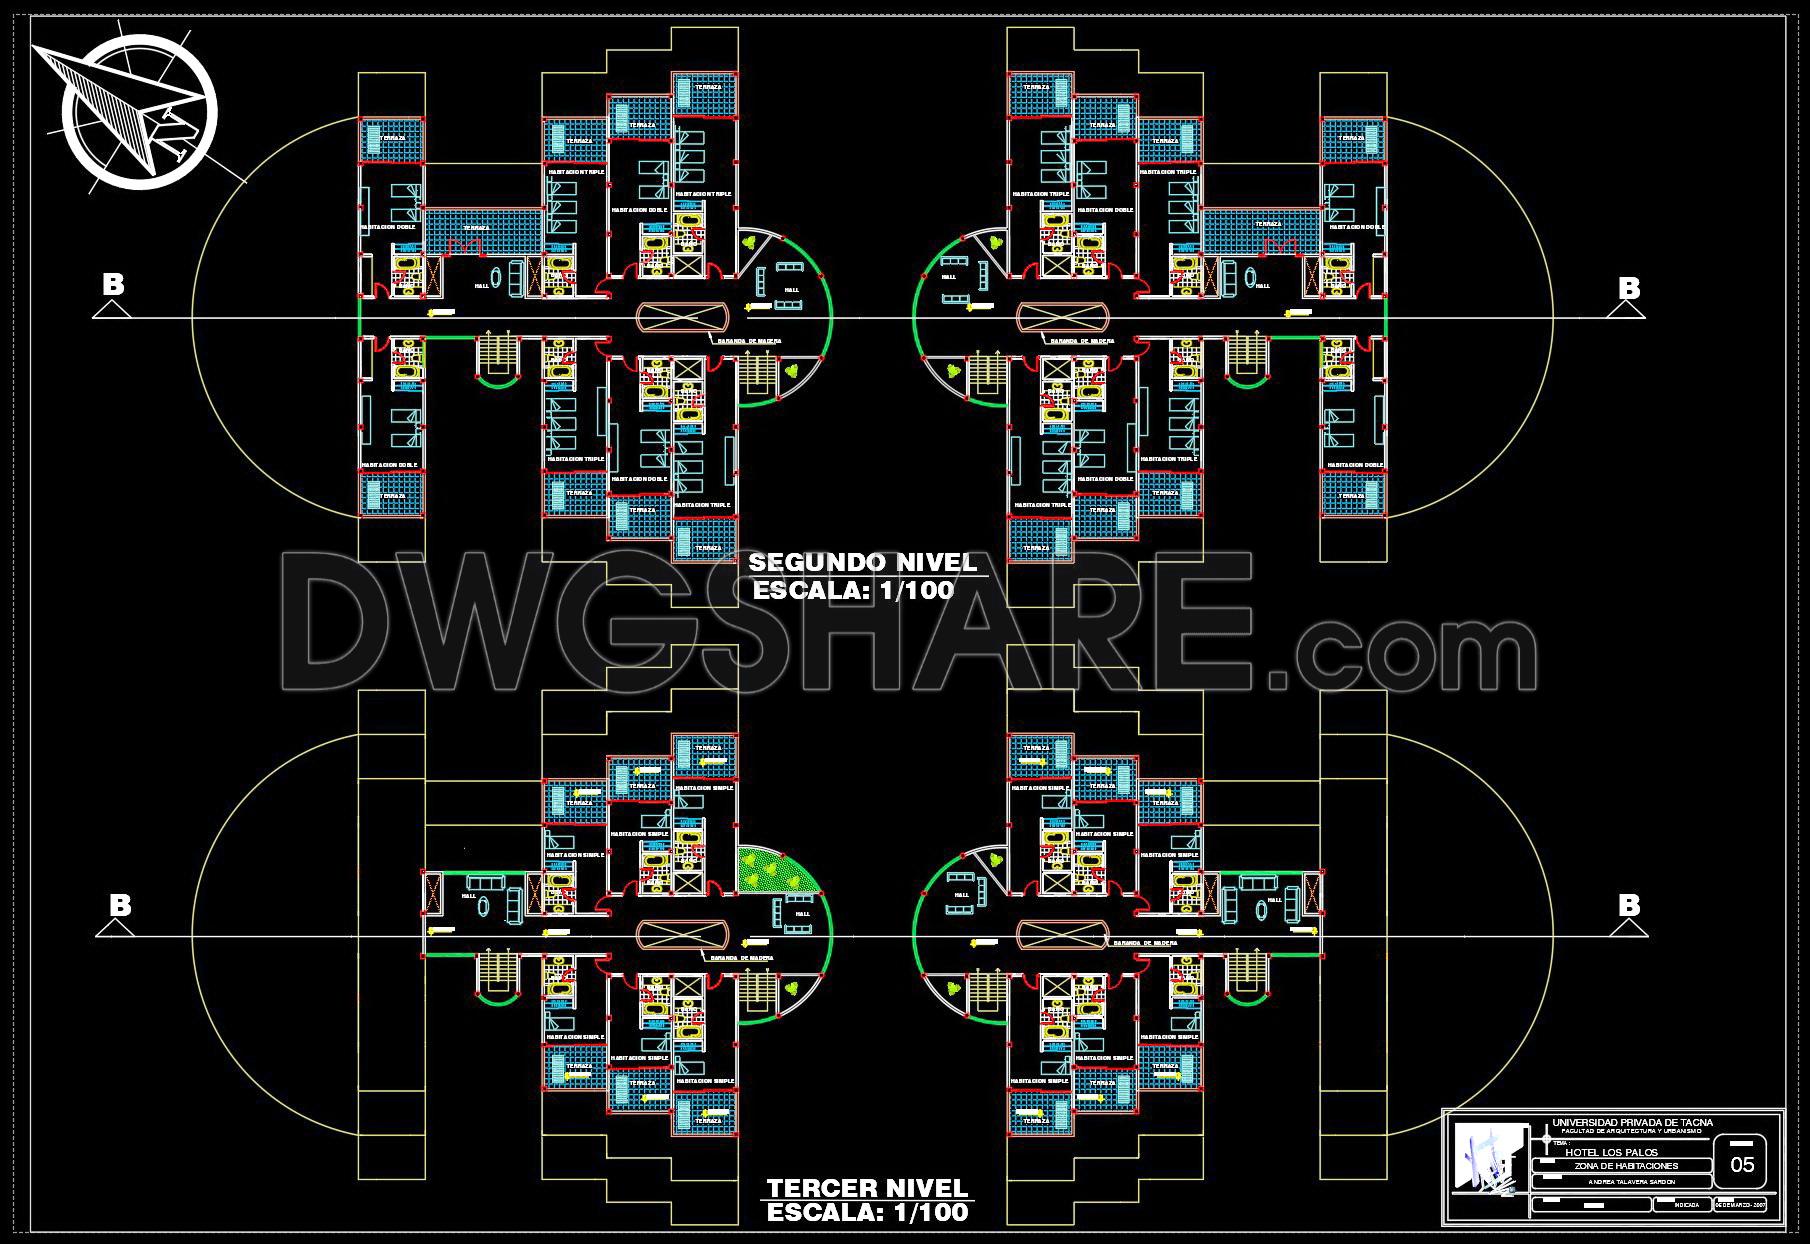
The Hotel with Restaurant Floor Layout Plan presented in these CAD DWG drawings provides an extensive view into the architectural intricacies of a hotel concept integrated with restaurant facilities. This meticulous set of architectural floor plans illustrates various levels and functional zones within the hotel, focusing on clarity and technical accuracy.
The drawings begin with the functional floor plan layout, essential for understanding the spatial arrangement and the flow within the hotel. Key features include:
Detailed room layouts for guest accommodations
Clearly defined administrative zones
Strategically positioned restaurant areas
Precise grid lines and dimensions highlighting structural organization
The elevations and sections offer further insight into vertical relationships and material allocation throughout the hotel, showcasing how the design translates from floor plans into three-dimensional space. Each elevation emphasizes the consistency of design elements such as façade treatments and material finishes, while sections highlight structural integrity and spatial volumes.
In addition, construction detail drawings provide essential information on building components and fixtures. These details facilitate a deeper understanding of construction methodologies and ensure compliance with design specifications—critical for both the initial design stage and subsequent construction phases.
Practical application of these plans extends across different professional sectors. Architects will find them invaluable for design refinement and structural analysis, ensuring the project aligns with aesthetic and functional goals. Interior designers can leverage these plans to develop technical specifications for furnishings and finishes, seamlessly integrating them with the overall architectural vision. Construction teams rely on these documents for efficient project execution, using the precise dimensions and levels for accurate build-out and installation.
The value of this set of drawings lies in its high technical accuracy and ease of modification, making these plans readily adaptable within AutoCAD. This adaptability promotes improved coordination between design and implementation teams, ultimately reducing errors and optimizing costs.
These CAD DWG files are available for free download, catering to professionals and students alike. They serve as an excellent design reference, offering insights for study and research or use as a foundational base for further technical drawing development.
I also recommend downloading other Restaurants CAD drawings for your project reference.
- File format: .DWG
- Size: 3 MB
- Source: DWGshare
- AutoCAD platform 2018 and later versions. For downloading files there is no need to go through the registration process
If you find our work useful, your support would mean a lot and help us grow even better.DONATE
Related posts
Fast Food Restaurant Plan and Elevation Details AutoCAD File DWG
Autocad Drawings Of Cafeteria Centro Cultural Plan For Download
Restaurant Ventilation Layout Plan AutoCAD File DWG
Restaurant Equipment Layout Plan AutoCAD File DWG
Japanese Restaurant Elevations and Sections Details AutoCAD File DWG
94. Download the free CAD drawing of Plantas Arq Fin DWG Hotel
49. Free Download of CAD Floor Plan Design for a 3800m2 Wedding Restaurant
42.Peridot Restaurant Plan Cad Details Blocks free download
Food Market Center Layout and Elevation Details AutoCAD File DWG