
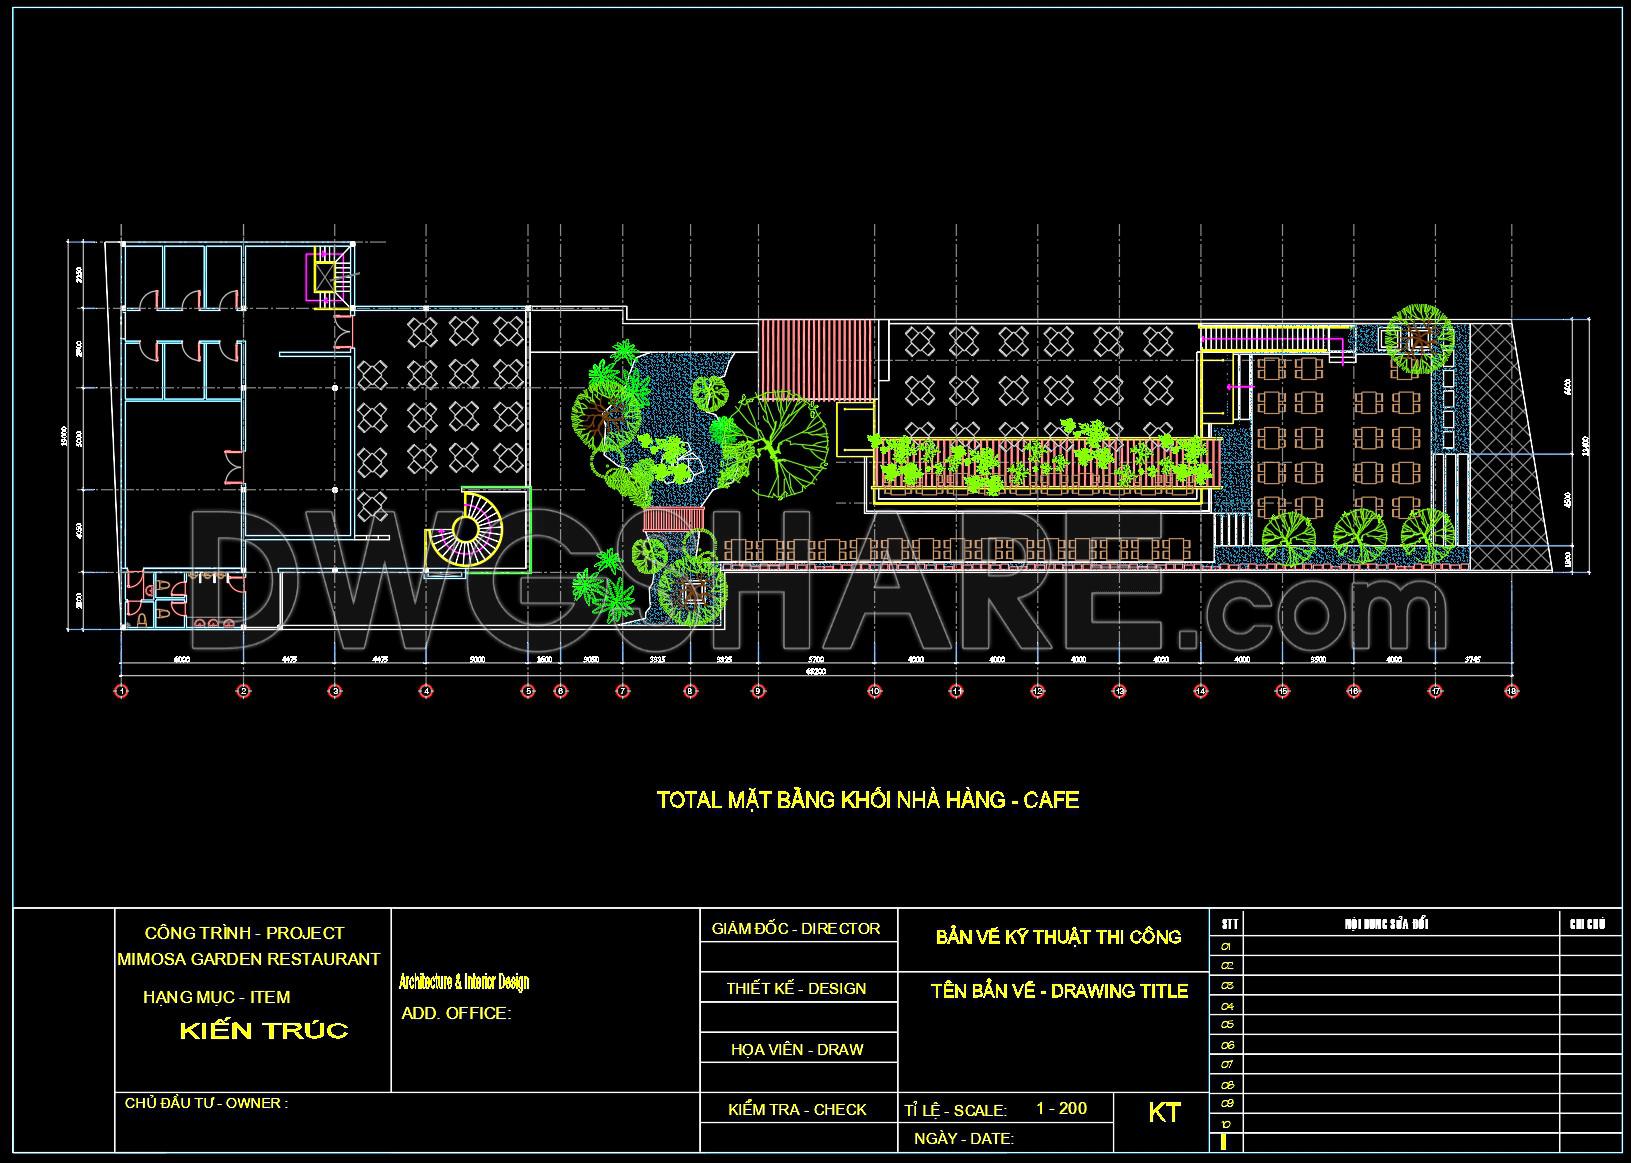
69. Free CAD Drawing – Overall Architectural Site Plan of Mimosa Garden Restaurant & Café
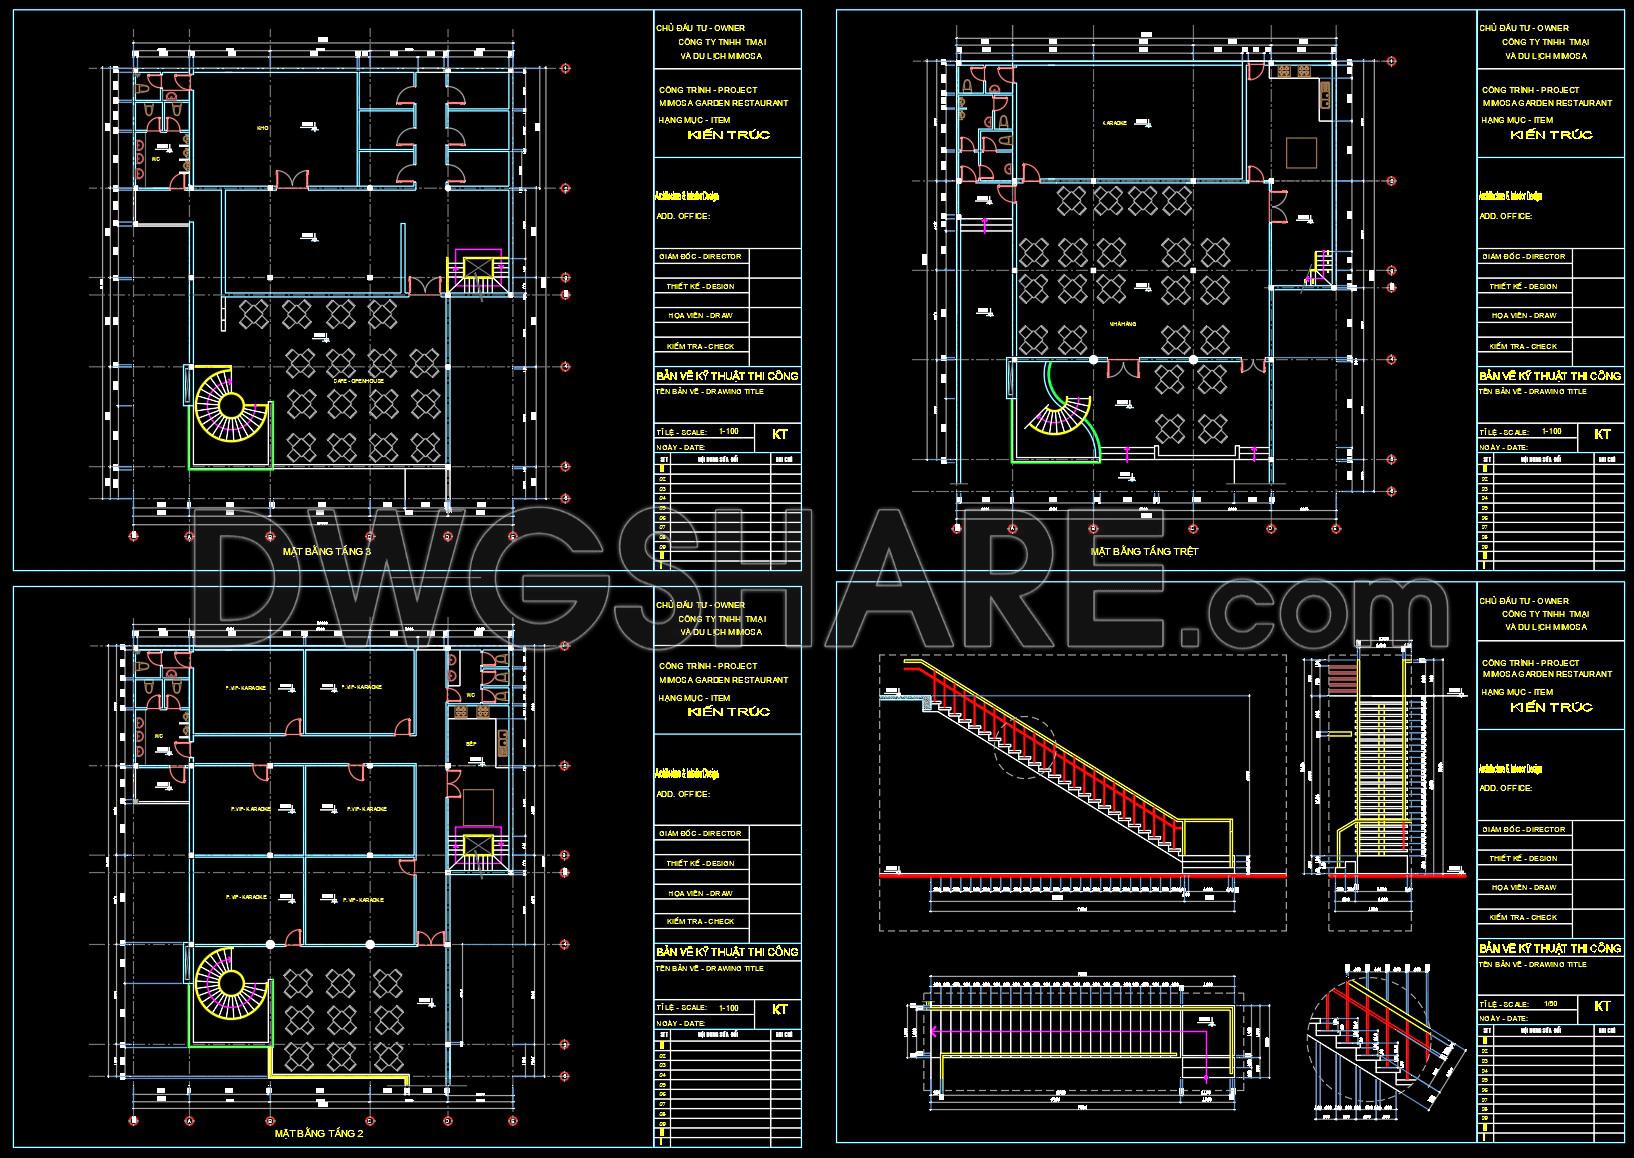
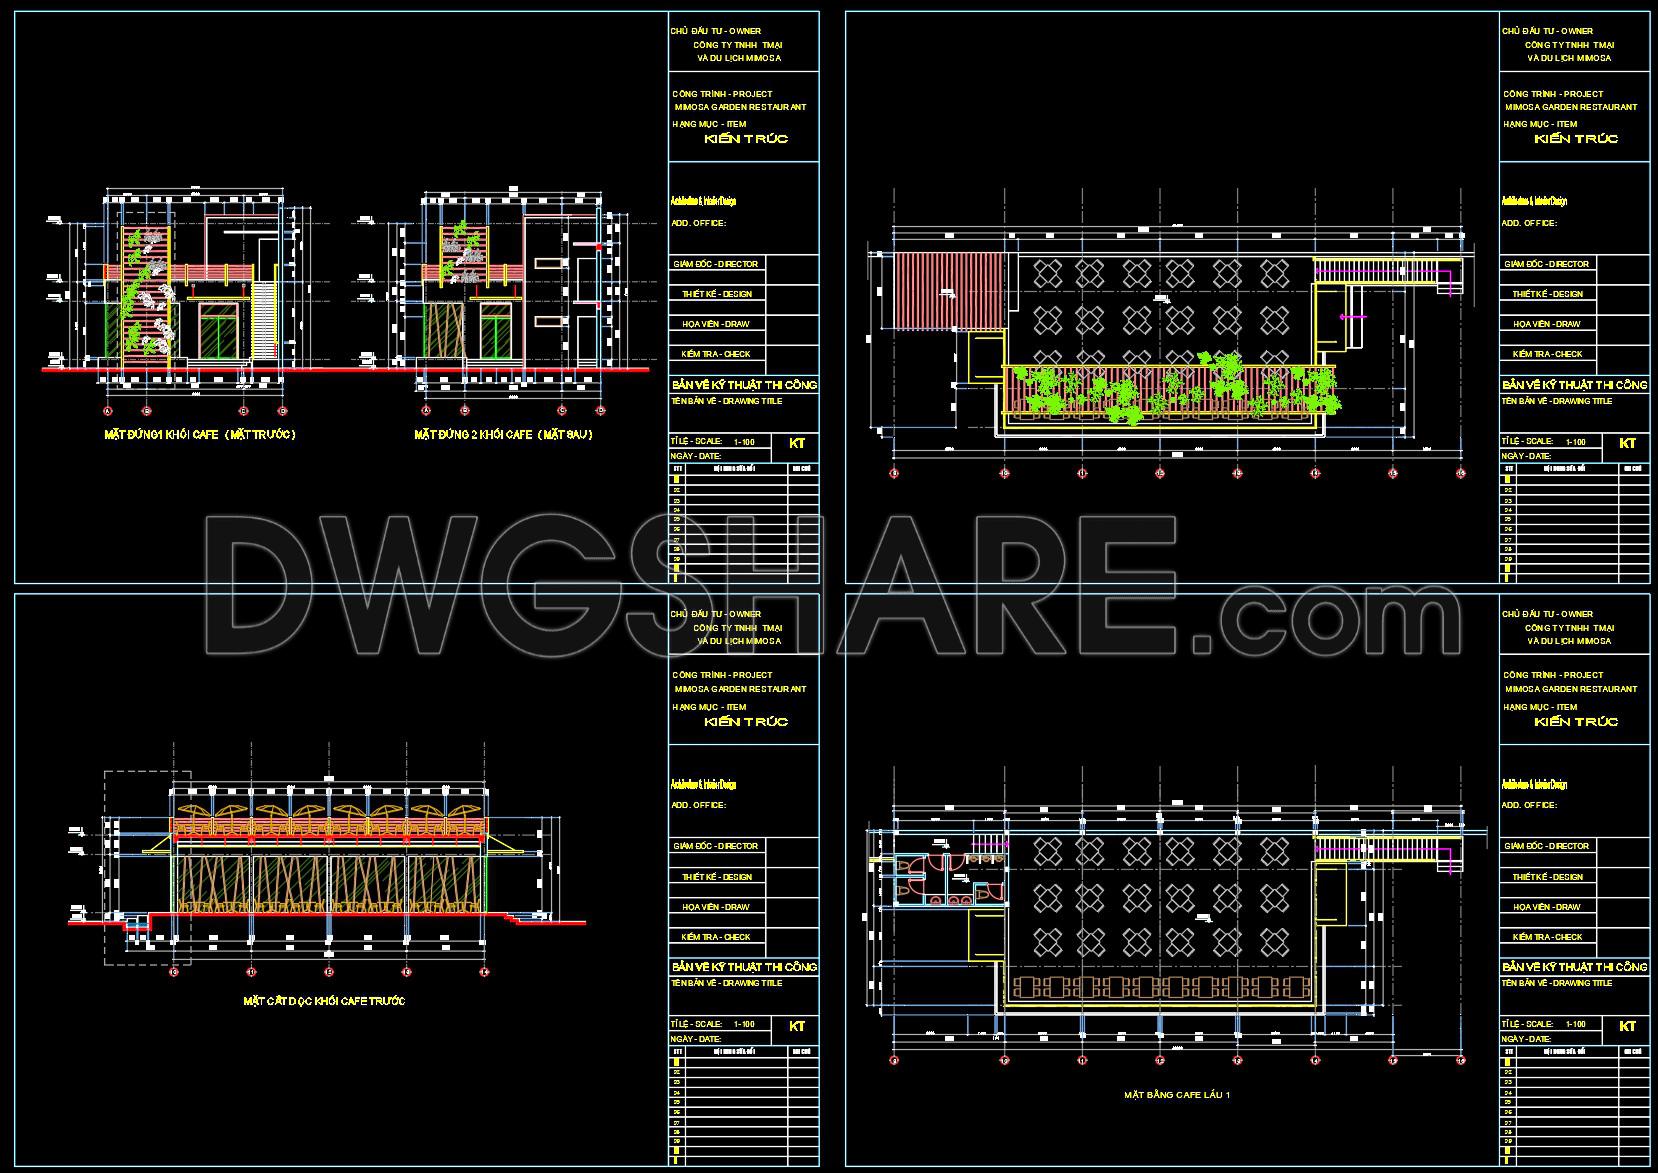
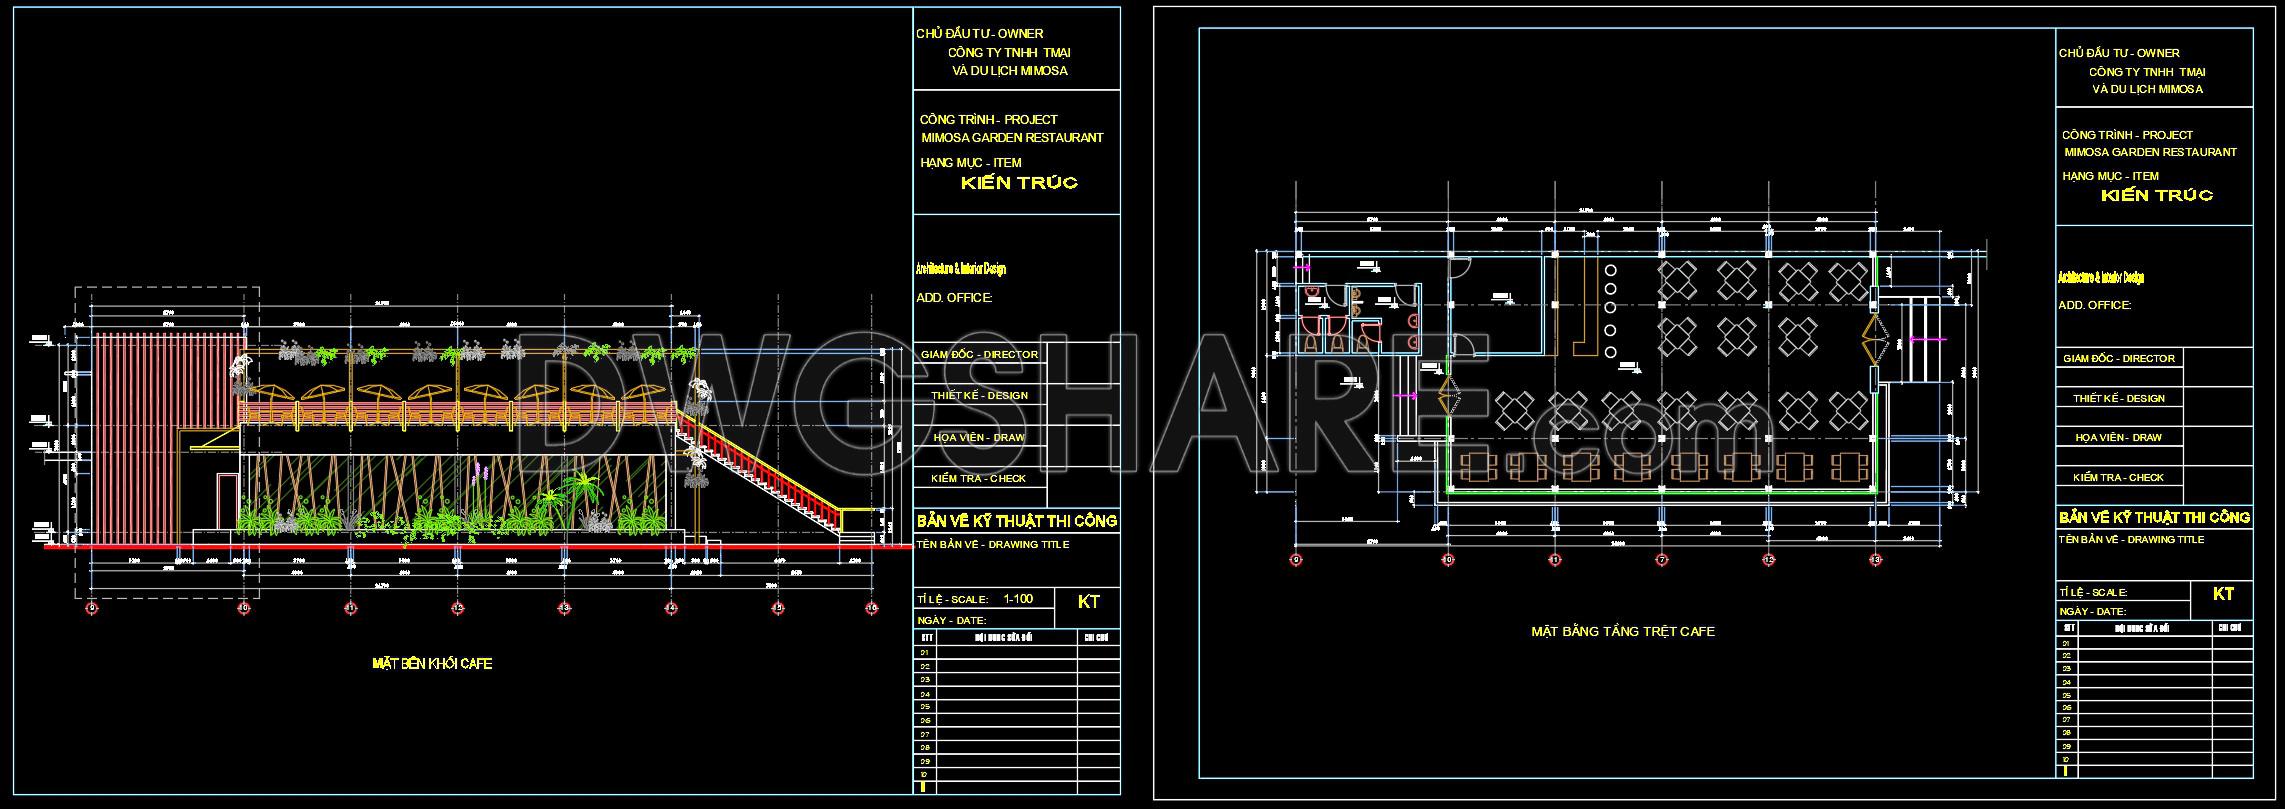

This CAD drawing presents the overall architectural site plan of the Mimosa Garden Restaurant and Café, clearly illustrating the spatial organization and functional layout of the project. The drawing includes detailed zoning of indoor dining areas, outdoor café spaces, landscaped gardens, walkways, and service zones, ensuring a logical and efficient circulation system. Green spaces are carefully integrated with seating areas to create a harmonious relationship between architecture and landscape, enhancing user experience and visual comfort. The plan also shows key elements such as staircases, sanitary areas, storage spaces, and technical rooms, supporting both customer use and operational needs. With accurate dimensions, grid lines, and standard architectural symbols, this drawing is suitable for reference in architectural design, interior planning, and landscape coordination. It is especially useful for architects, interior designers, and students looking for real-world examples of restaurant and café layout design. The CAD file can be used for study, concept development, or adaptation to similar hospitality projects.
I also recommend downloading other Restaurants CAD drawings for your project reference.
- File format: .DWG
- Size: 506 KB
- Source: DWGshare
- AutoCAD platform 2018 and later versions. For downloading files there is no need to go through the registration process
Additionally, you can download the complete set of construction design drawings for this project here:
The components included in this restaurant design drawing consist of:
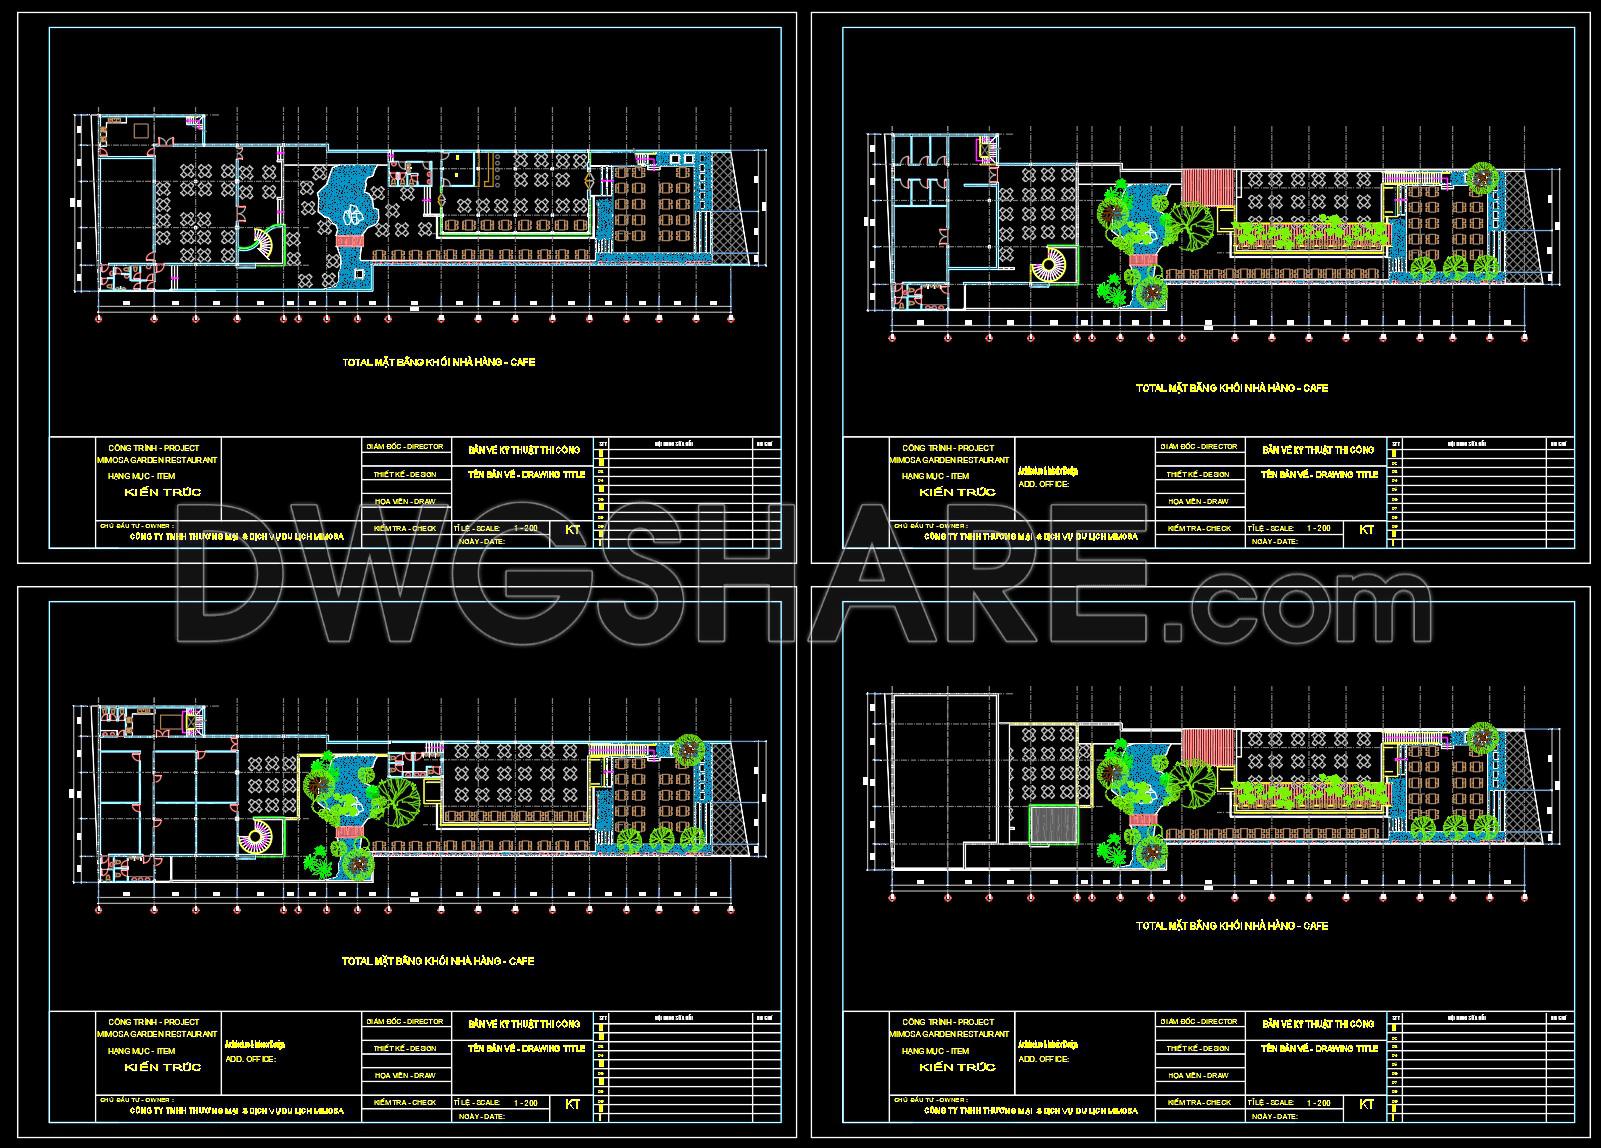
- Floor plan drawings of the café and restaurant functional zones
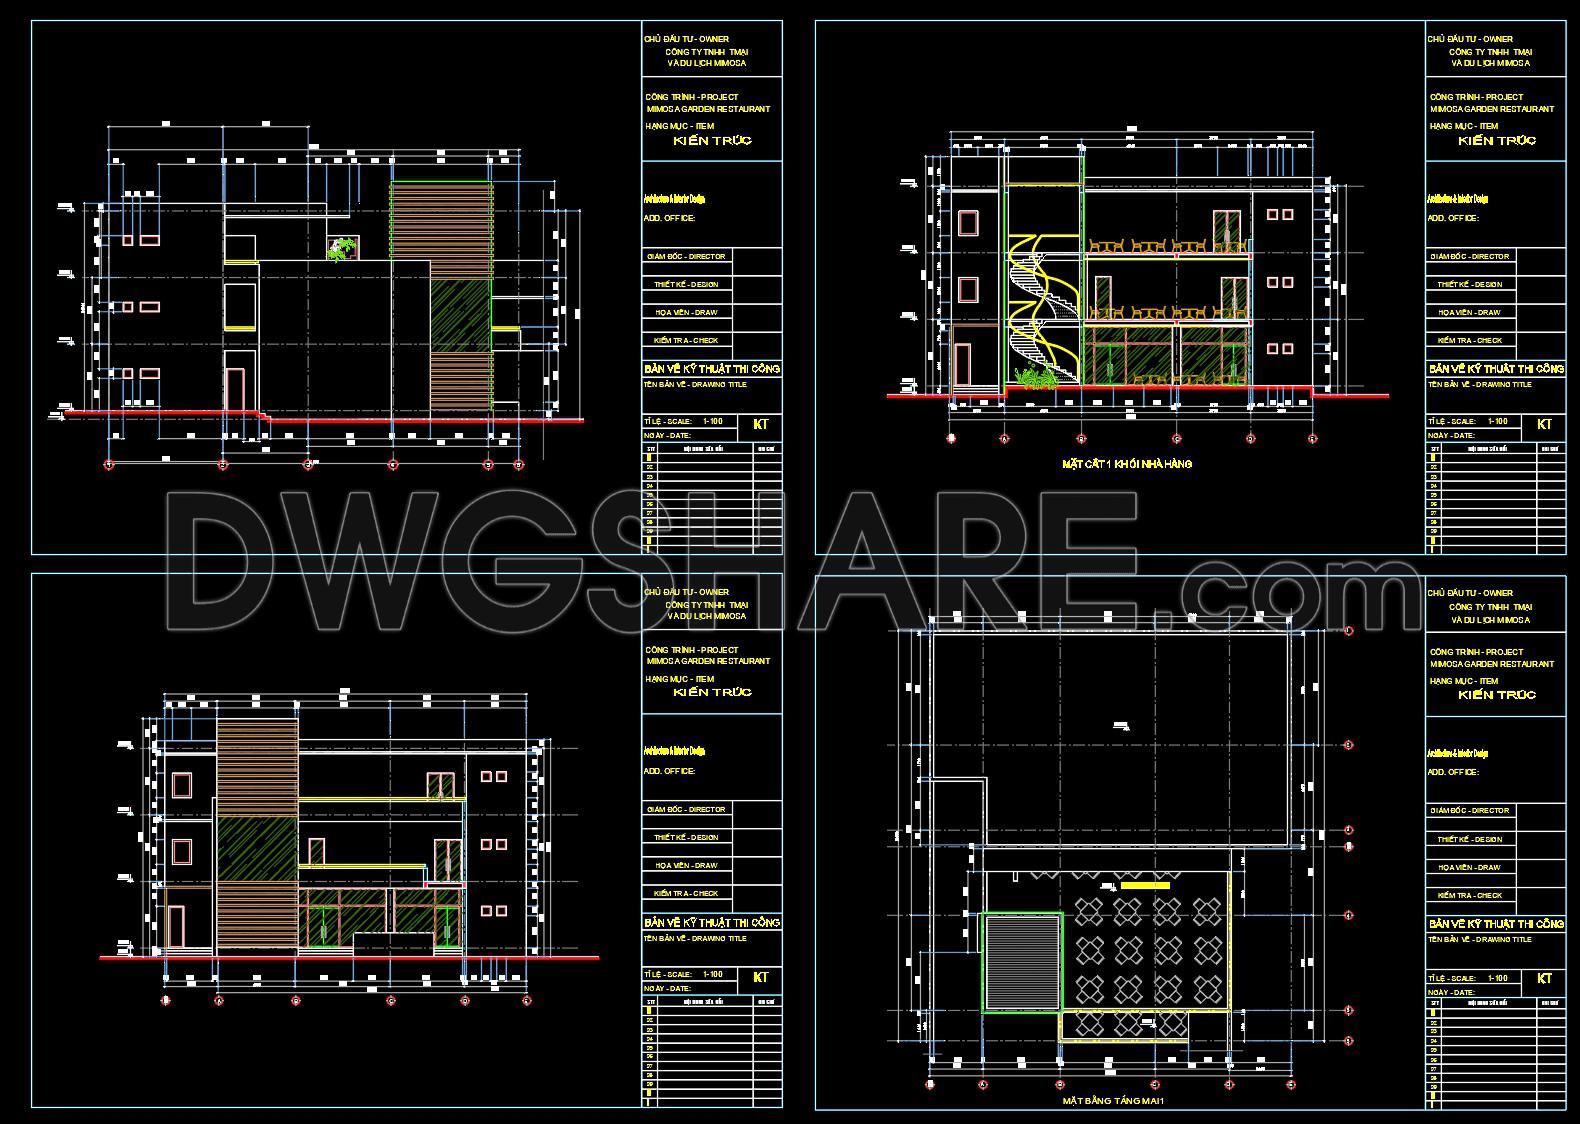

- Elevation drawings
- Section drawings
- Staircase detail drawings

- Restroom detail drawings
If you find our work useful, your support would mean a lot and help us grow even better.DONATE
Related posts
12. Download of gas station design drawings with a total area of 2,940 m2
9. House Design Drawings of Interior Design For Download
107. Download Free CAD Floor Plan of a 5-Star Hotel with a 2300m2 Area
Hotel Design Plan AutoCAD File DWG
House Design Drawings of Interior Design V.6
8 Floors Luxury Hotel Elevations And Layout Plan AutoCAD File DWG
69.Autocad Drawings Of Heliport Design For Download
House Design Drawing of Interior Design V.2
20.Primary Processing Plant CAD