
141. Download CAD floor plan drawings of a hotel and restaurant design
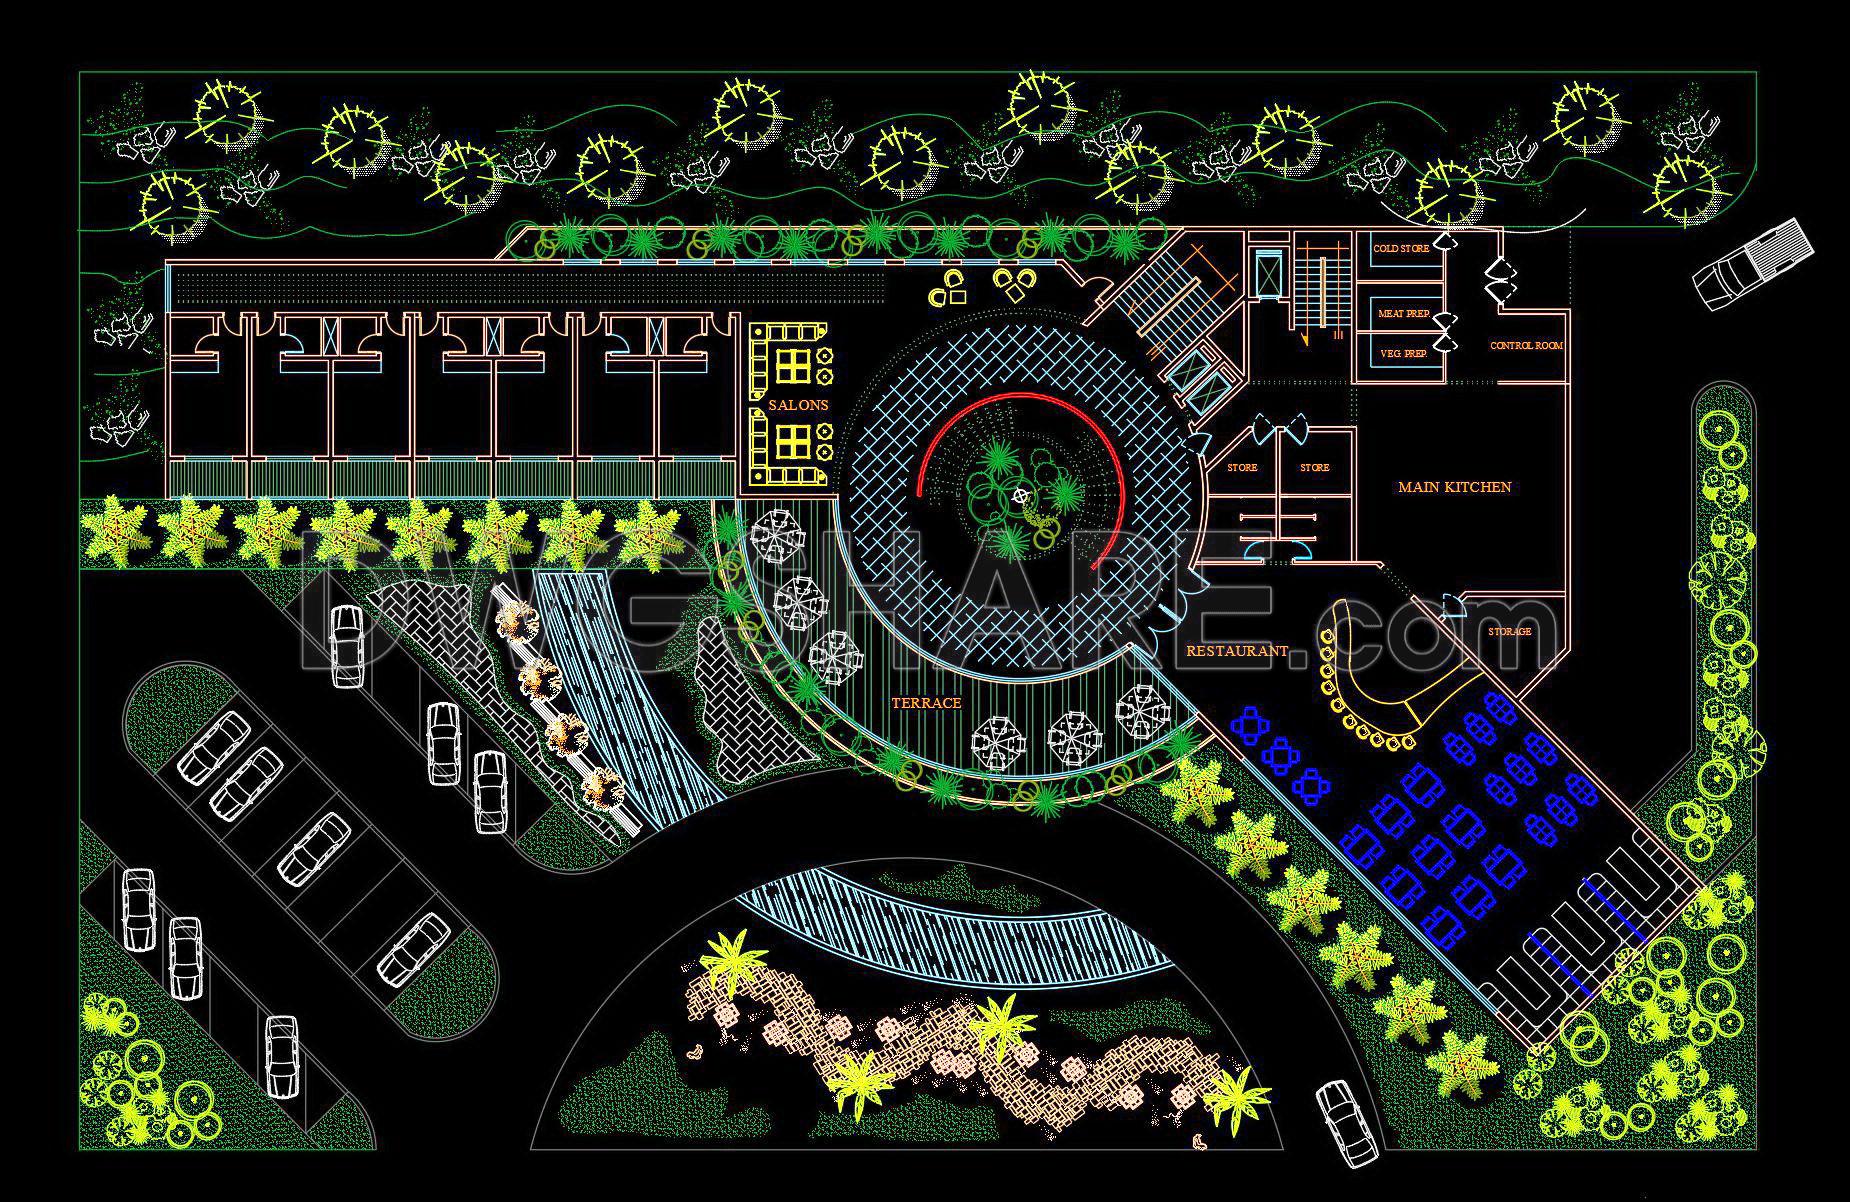
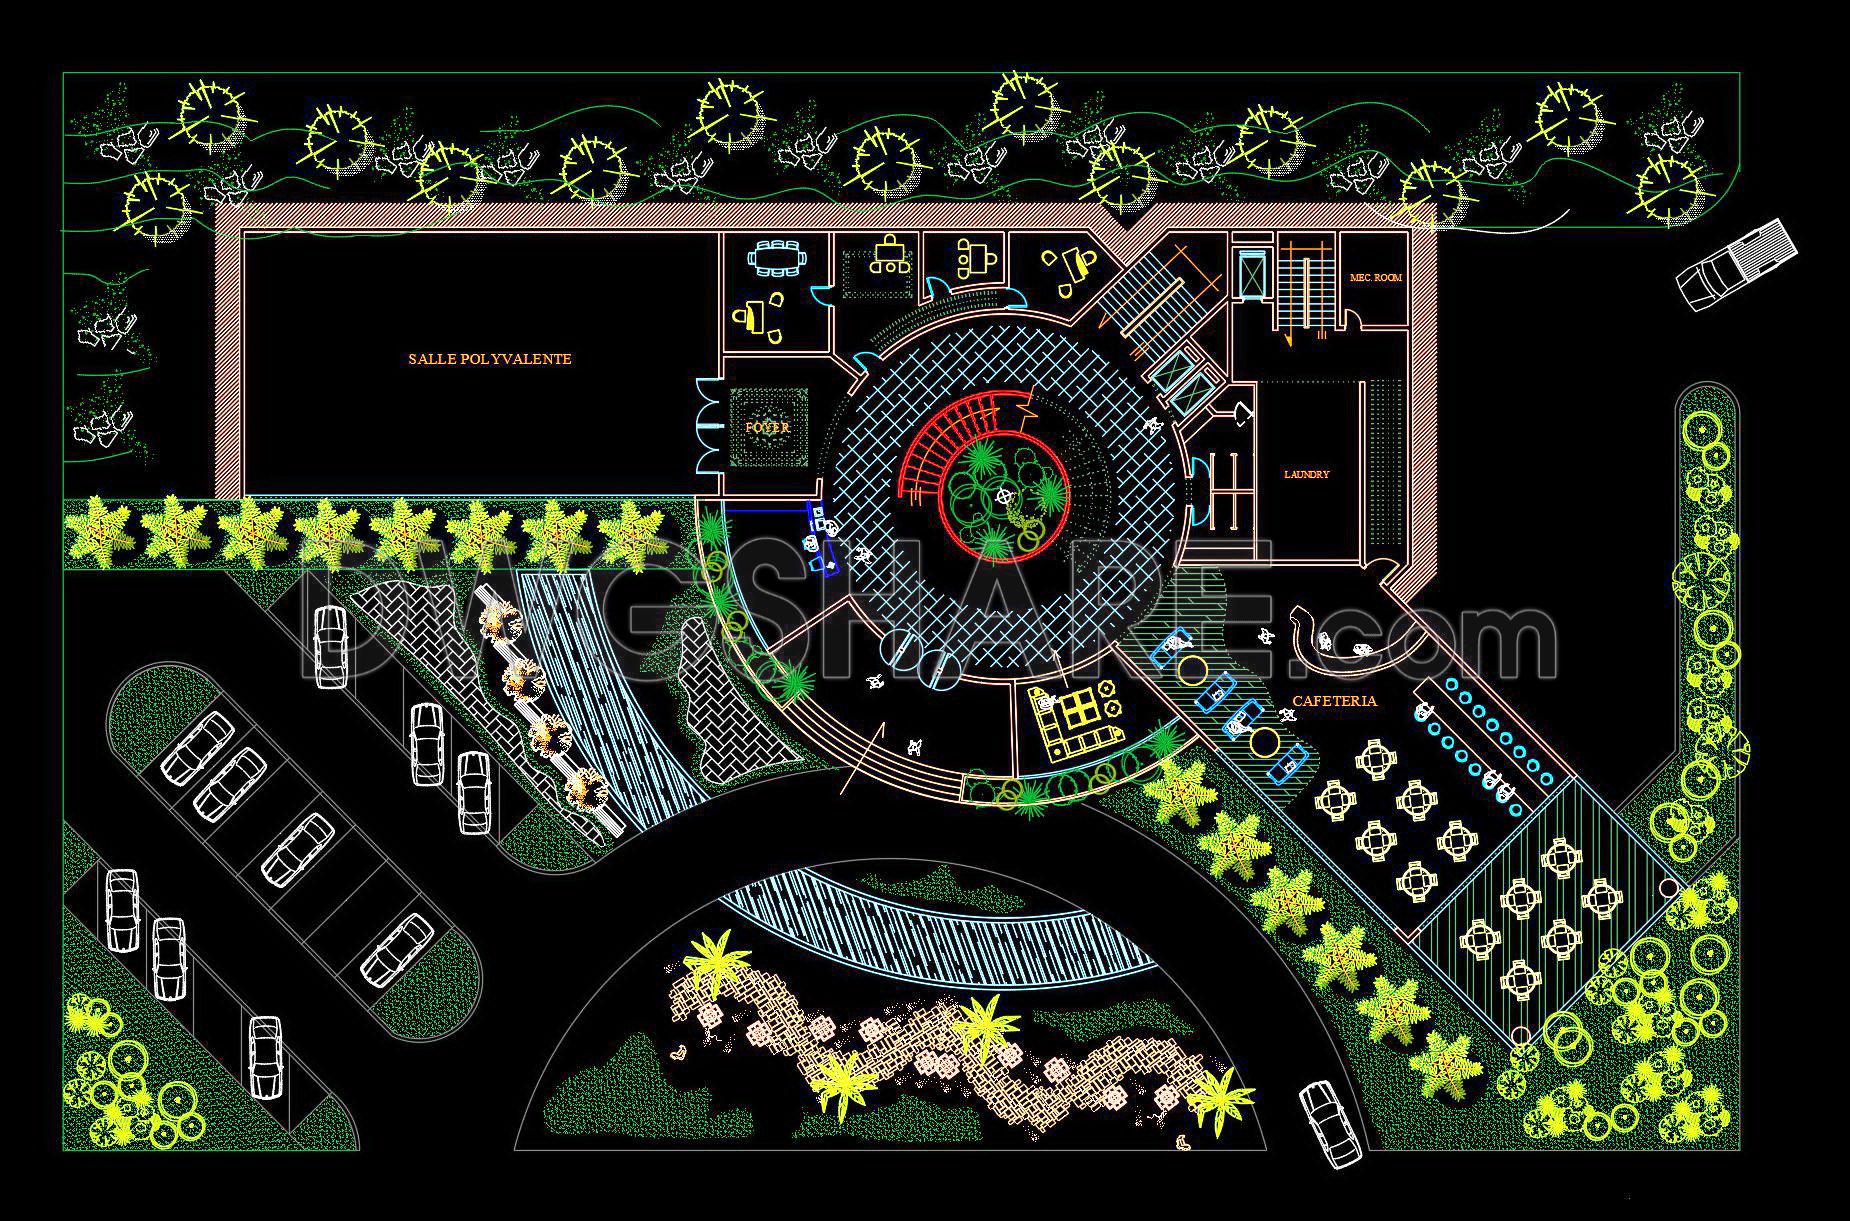
The CAD floor plan drawings of a hotel and restaurant design offer a comprehensive layout view essential for architects and construction professionals. These architectural floor plans showcase both the practical and aesthetic aspects of a hospitality project, delineating key areas with precise detailing.
Functional floor plan layout is the cornerstone of these drawings, presenting a bird’s-eye view of the entire establishment. The layout incorporates crucial spaces like the main kitchen, restaurant, and multi-purpose rooms, detailed with clear grid lines, dimensions, and level markers. Such meticulous planning ensures seamless navigation and functional integrity, which are paramount in hospitality design.
Elevations and sections further enrich the architectural understanding by offering side views that reveal the relationship between different spaces and their structural hierarchies. These are vital for detailed analysis and serve as a cross-reference for ensuring consistency across various components of the design.
The construction and furniture detail drawings highlight specific elements, allowing construction teams to execute the design with precision. Such details might include the arrangement of seating in the restaurant area or the layout of the salon within the facility. By providing a granular level of detail, these drawings assist interior designers in selecting and placing furniture appropriately, ensuring that spatial harmony and design aesthetics are maintained throughout.
These CAD drawings are indispensable tools for architects during design development, facilitating the evaluation of spatial configurations and functional requirements. They guide interior designers in preparing technical details, ensuring that every element from furnishings to fixtures aligns with the overall design intent. Construction teams utilize these drawings for reference and coordination, minimizing errors and optimizing costs through accurate implementation.
The practical value of such CAD DWG files lies in their high technical accuracy and ease of modification within AutoCAD. Such resources enhance coordination between design and construction, providing a reliable reference that reduces potential errors and supports cost-effective project management. Architects and designers can make updates swiftly, adapting designs based on client feedback or regulatory changes without starting from scratch.
Shared as free resources, these CAD files serve multiple purposes. They can be used for design reference by professionals, or as educational tools for students engaging in study and research. Moreover, they provide a robust foundation for developing further technical drawings, streamlining the documentation process in architecture and construction projects.
I also recommend downloading other Restaurants CAD drawings for your project reference.
- File format: .DWG
- Size: 1 MB
- Source: DWGshare
- AutoCAD platform 2018 and later versions. For downloading files there is no need to go through the registration process
If you find our work useful, your support would mean a lot and help us grow even better.DONATE
Related posts
68. Café CAD Drawing Set Plans, Elevations & Sections – Free Download
93. Download the free CAD drawing of the Plano General Hotel Libertador Urubamba
55. Free download 1320m2 restaurant dining space layout floor plan drawings
92. Download CAD Floor Plan Drawings of the First-Floor Functional Layout for a 5-Star Hotel Lobby
The Autocad drawings of a hotel design with an area of 72m x 39m
Facades of hotel free AutoCAD drawings
39. Download CAD Floor Plan Drawing of the Functional Layout for a 1000m2 Restaurant
Coffee Bar and Gymnasium Layout Plan AutoCAD File DWG
Autocad Drawings Of 4-Story Coffee Shop Plans, Elevations And Sections 12×23.9m For Download