
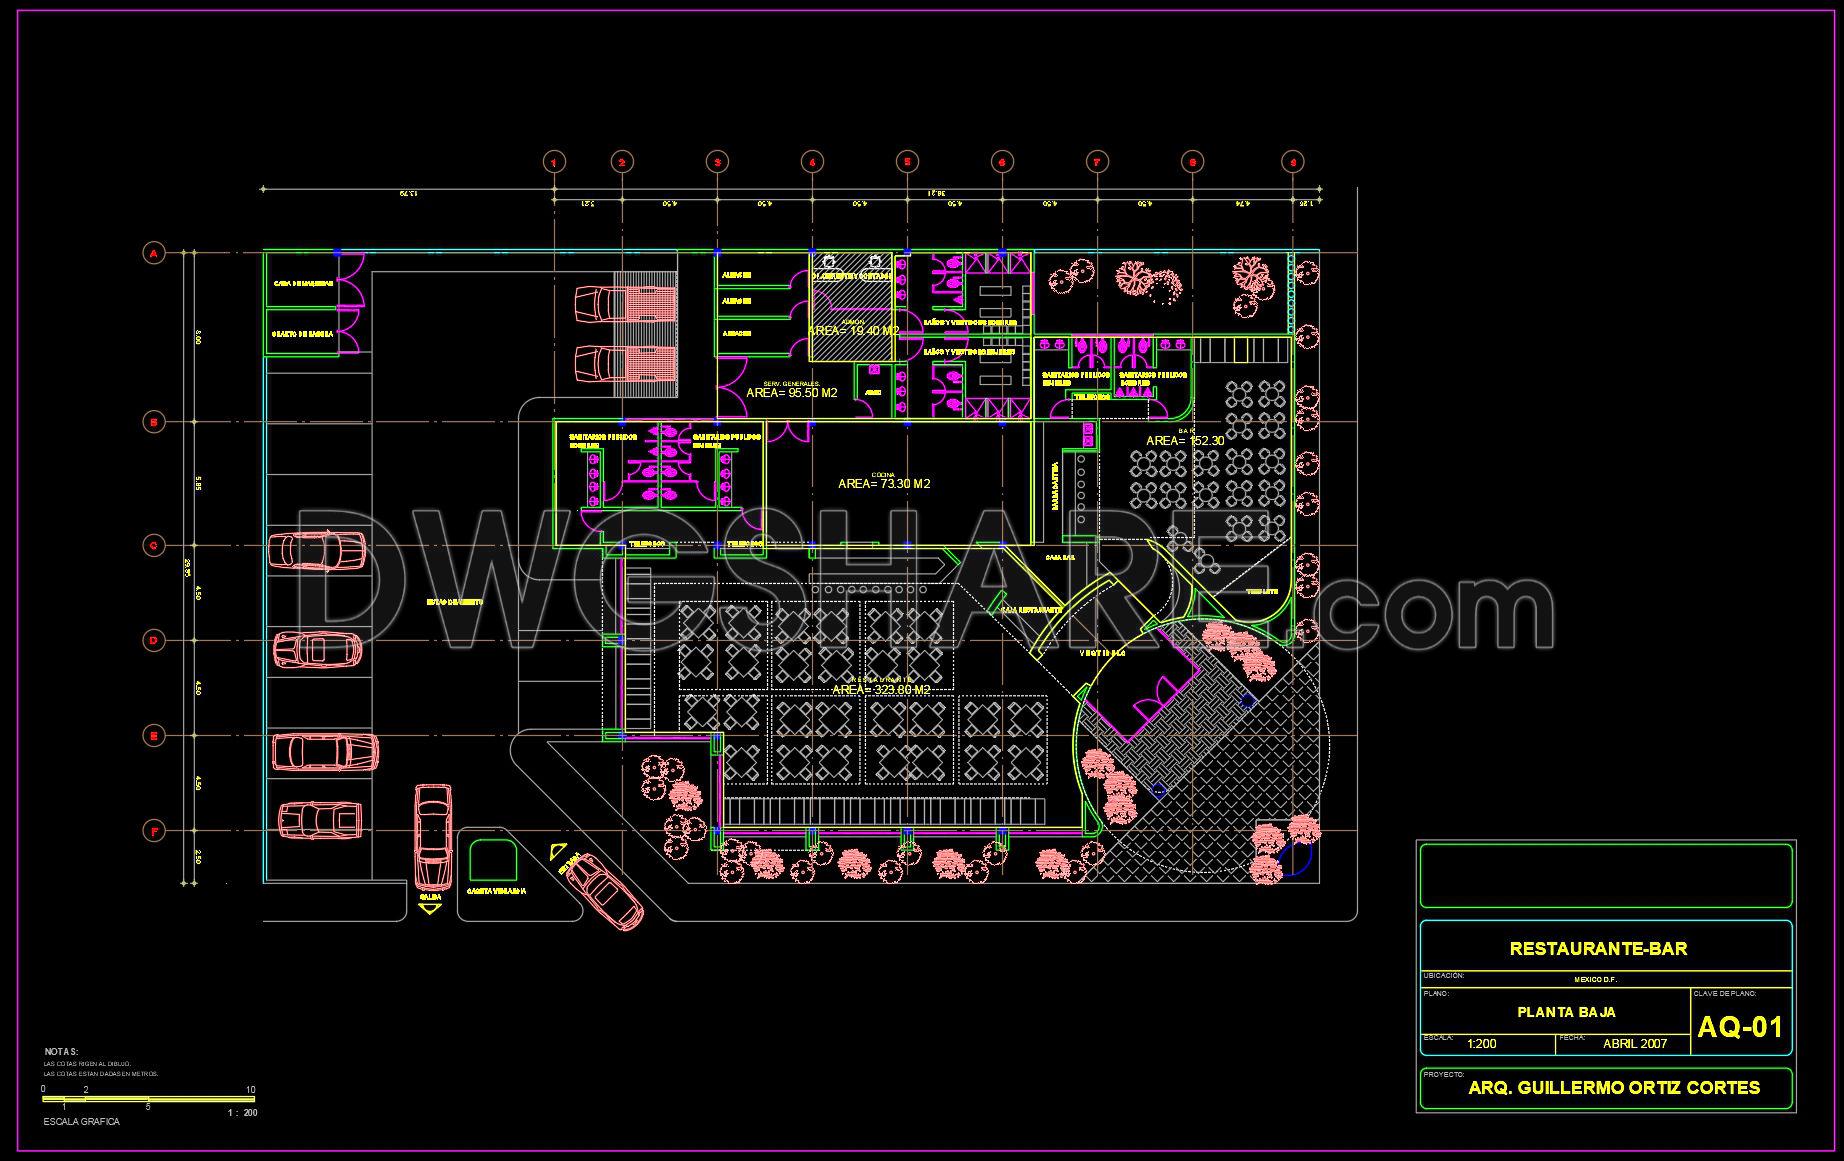
63. Free CAD Drawing of Ground Floor Restaurant and Bar Layout with Functional Zoning and Parking Area
The architectural floor plan detailed in this CAD DWG drawing offers an insightful glimpse into the layout of a ground floor restaurant and bar, accompanied by an adjacent parking area. The drawing showcases a thoughtful configuration of functional zones, optimized for efficiency and aesthetic appeal.
The functional floor plan layout is meticulously designed to offer distinct sections for different restaurant activities. Key components include a well-defined entrance area that smoothly guides patrons into the main dining space. The dining section accommodates various seating arrangements, which not only enhances customer comfort but also optimizes the space for different dining experiences, ranging from intimate gatherings to larger social events.
Attention has been given to the strategic placement of the bar area, ensuring easy access for staff and patrons while maintaining an inviting ambiance. This area is crafted to become a focal point, enhancing the overall atmospheric experience of the establishment.
A separate zone for services, including kitchen and restrooms, is integrated to support operational efficiency and seamless service. These areas are suitably positioned to facilitate smooth movement of staff, which is critical in maintaining the flow and quality of service.
The parking area is a vital part of this layout, ensuring ample space for patrons’ vehicles with thoughtfully marked zones for optimal traffic management. This consideration not only enhances customer satisfaction but also complies with urban planning requirements.
Grid lines, dimensions, and level markers are clearly indicated in the architectural floor plan, allowing for precise execution during the construction phase. These technical details are indispensable to architects and construction teams, facilitating accurate communication and reducing errors.
This CAD drawing provides high technical accuracy and is easily modifiable in AutoCAD, which allows architects and interior designers to adapt the plan to specific requirements or preferences. The design’s adaptability ensures prolonged usability and cost efficiency, key factors in contemporary architectural practice.
These CAD DWG files are available for free, making them an invaluable resource for design reference, study, and research. They serve as a robust foundation for developing further technical drawings and enhancing design documentation.
I also recommend downloading other Restaurants CAD drawings for your project reference.
- File format: .DWG
- Size: 153 KB
- Source: DWGshare
- AutoCAD platform 2018 and later versions. For downloading files there is no need to go through the registration process
If you find our work useful, your support would mean a lot and help us grow even better.DONATE
Related posts
Japanese Restaurant Elevations and Sections Details AutoCAD File DWG
44. Free Download of Restaurant Complex Floor Plan CAD Drawings
Restaurant Plan and Elevation with Sanitary Details AutoCAD File DWG
141. Download CAD floor plan drawings of a hotel and restaurant design
68. Café CAD Drawing Set Plans, Elevations & Sections – Free Download
45. Free Download of CAD Drawings for the Decoration Plan of a High-End Leisure Internet Cafe
Restaurant Design Project Plan and Elevation AutoCAD File DWG
94. Download the free CAD drawing of Plantas Arq Fin DWG Hotel
41. Download free CAD drawings of the floor plan for a countryside restaurant project