
44. Free CAD Restaurant Floor Plan – Ground Floor Layout DWG Download
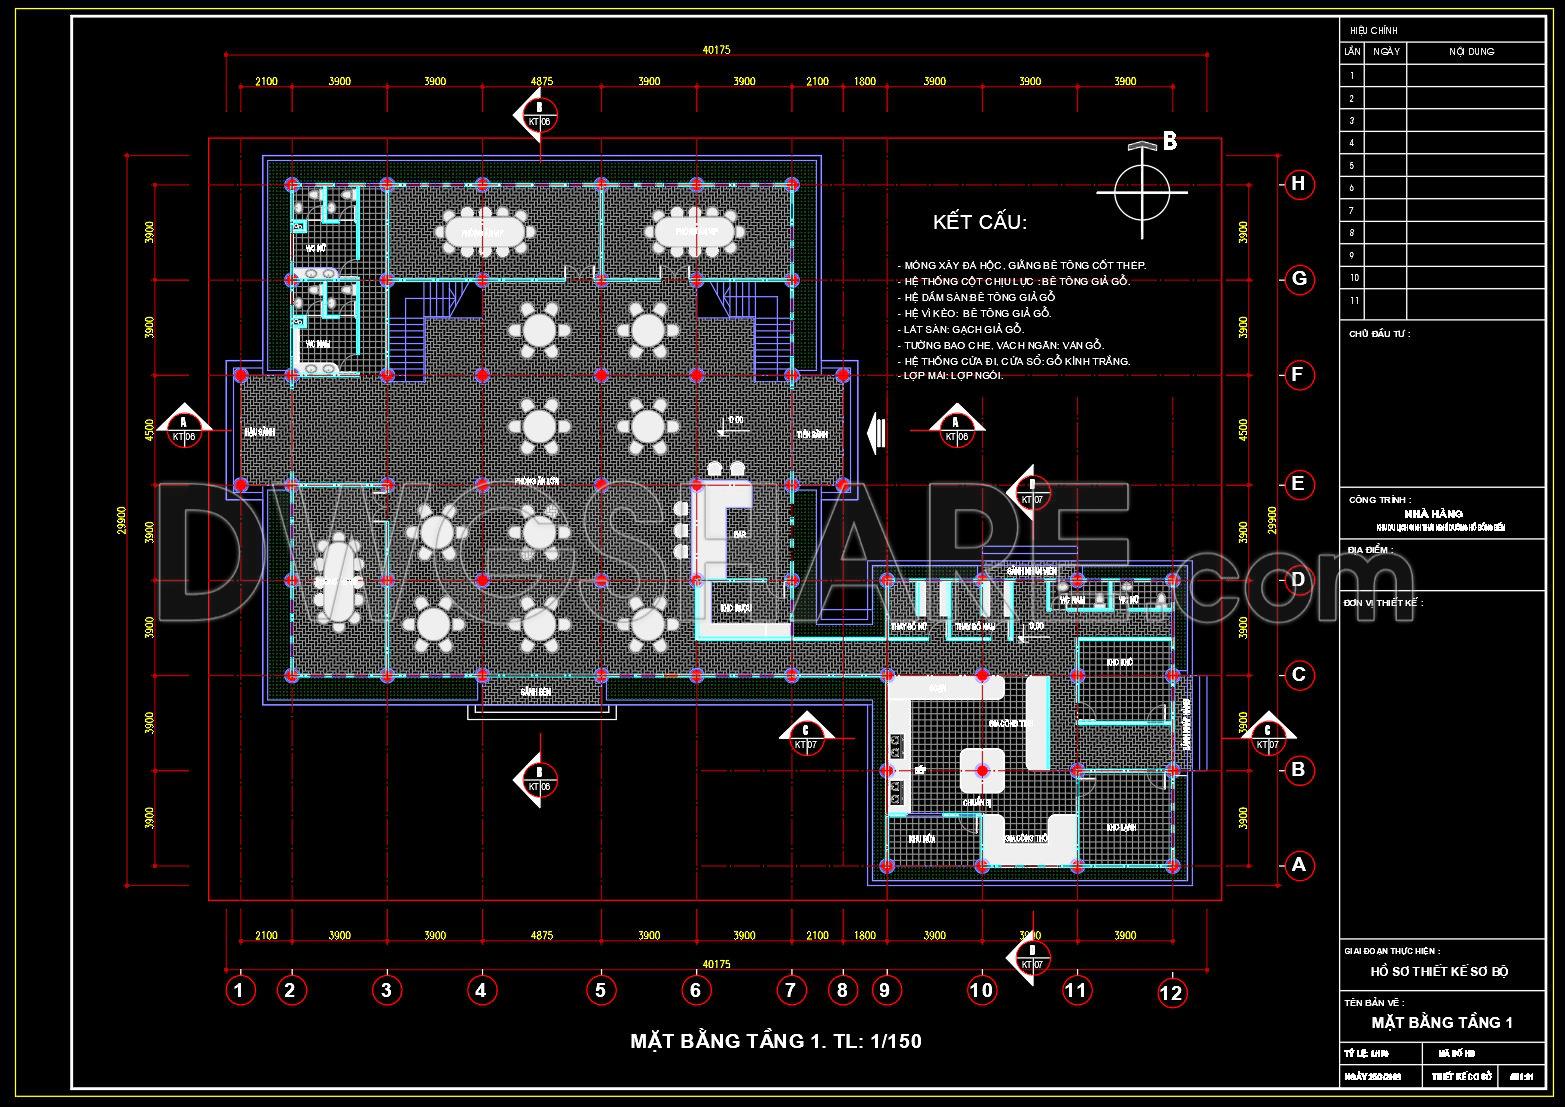
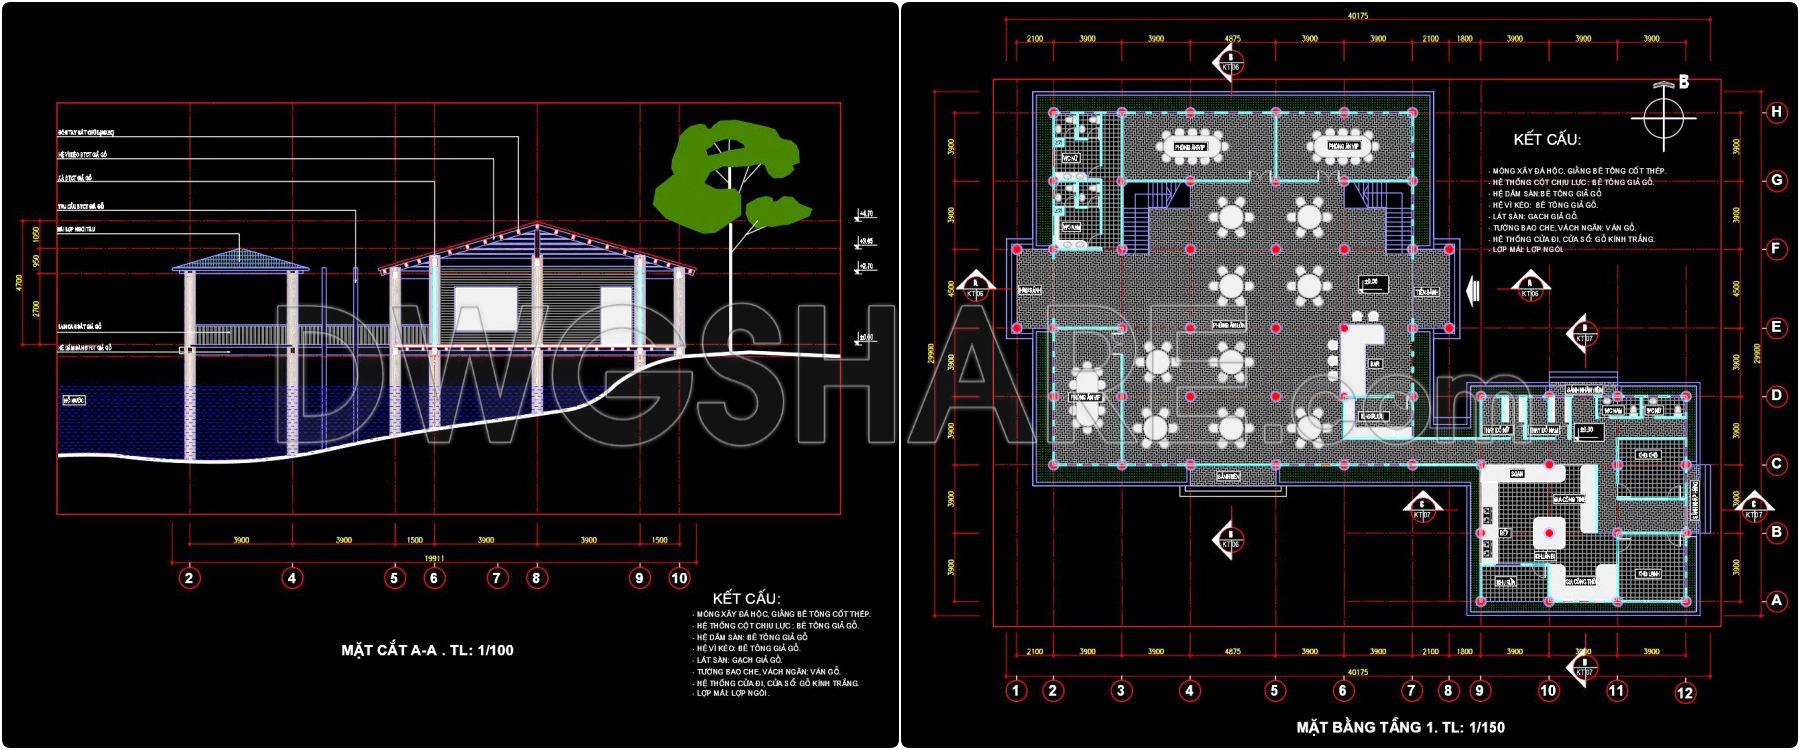
The drawing presents the ground floor plan of a restaurant building, developed at a scale of 1:150, including a complete structural grid system, overall dimensions, and clearly defined functional zoning.
The main space is the dining area, featuring multiple round tables and larger dining tables arranged according to the structural grid. Circulation paths between tables are maintained to ensure functional movement.
On the left side of the drawing is the restroom area (WC), consisting of multiple separate compartments, directly accessible from the main functional space.
The area on the right and lower side represents the service and support block, which includes:
- Kitchen or preparation area
- Storage rooms
- Technical and auxiliary spaces
These spaces are connected to the dining area through internal circulation corridors.
I also recommend downloading other Restaurants CAD drawings for your project reference.
- File format: .DWG
- Size: 143 KB
- Source: DWGshare
- AutoCAD platform 2018 and later versions. For downloading files there is no need to go through the registration process
In addition, you can download the complete set of drawings included in the house design documentation via the link below.
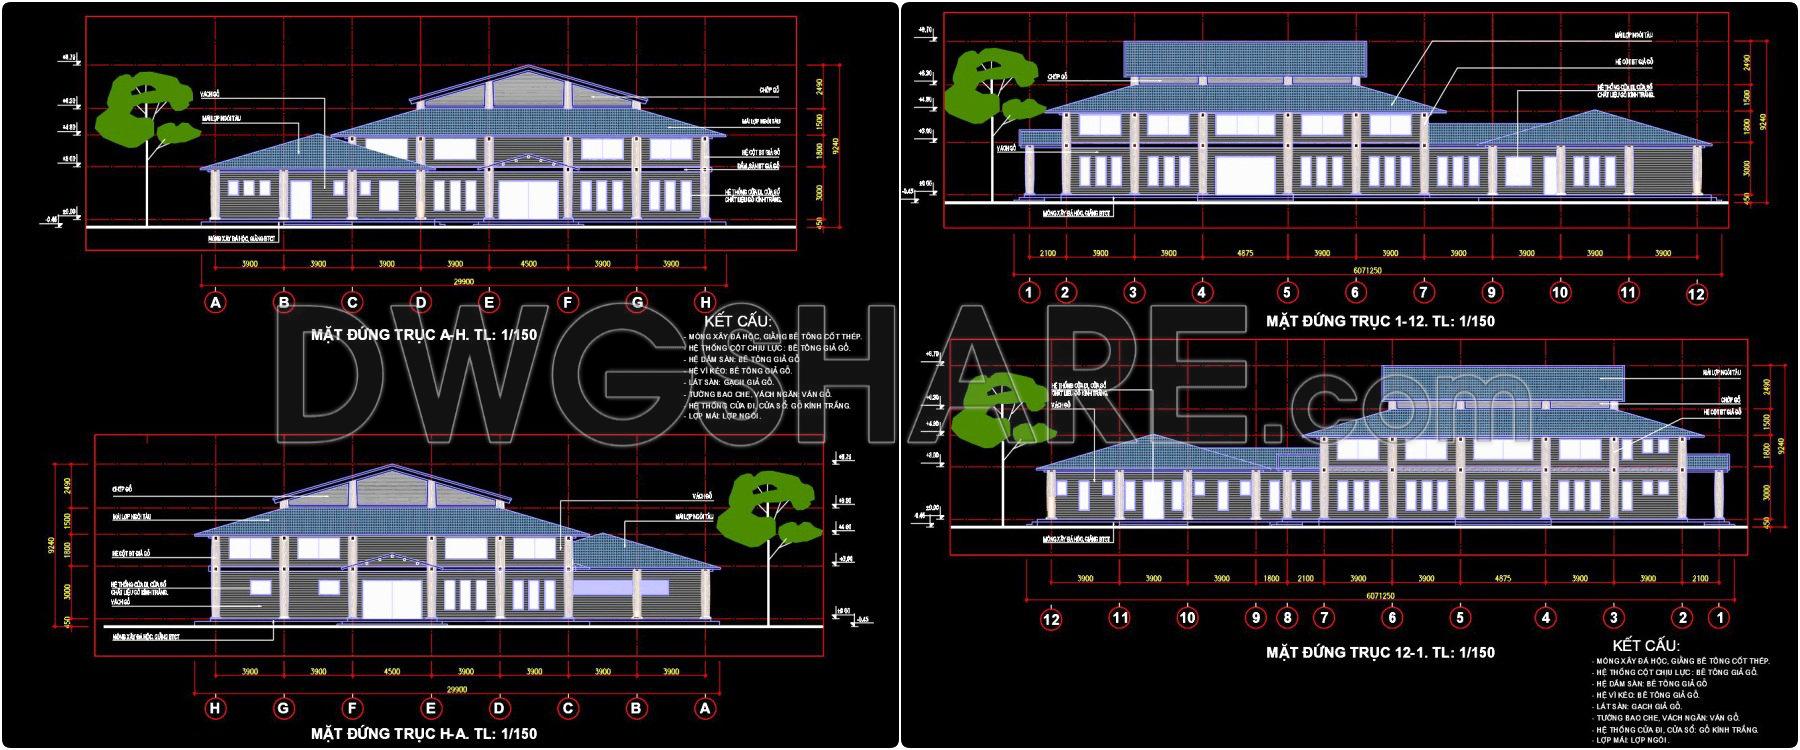
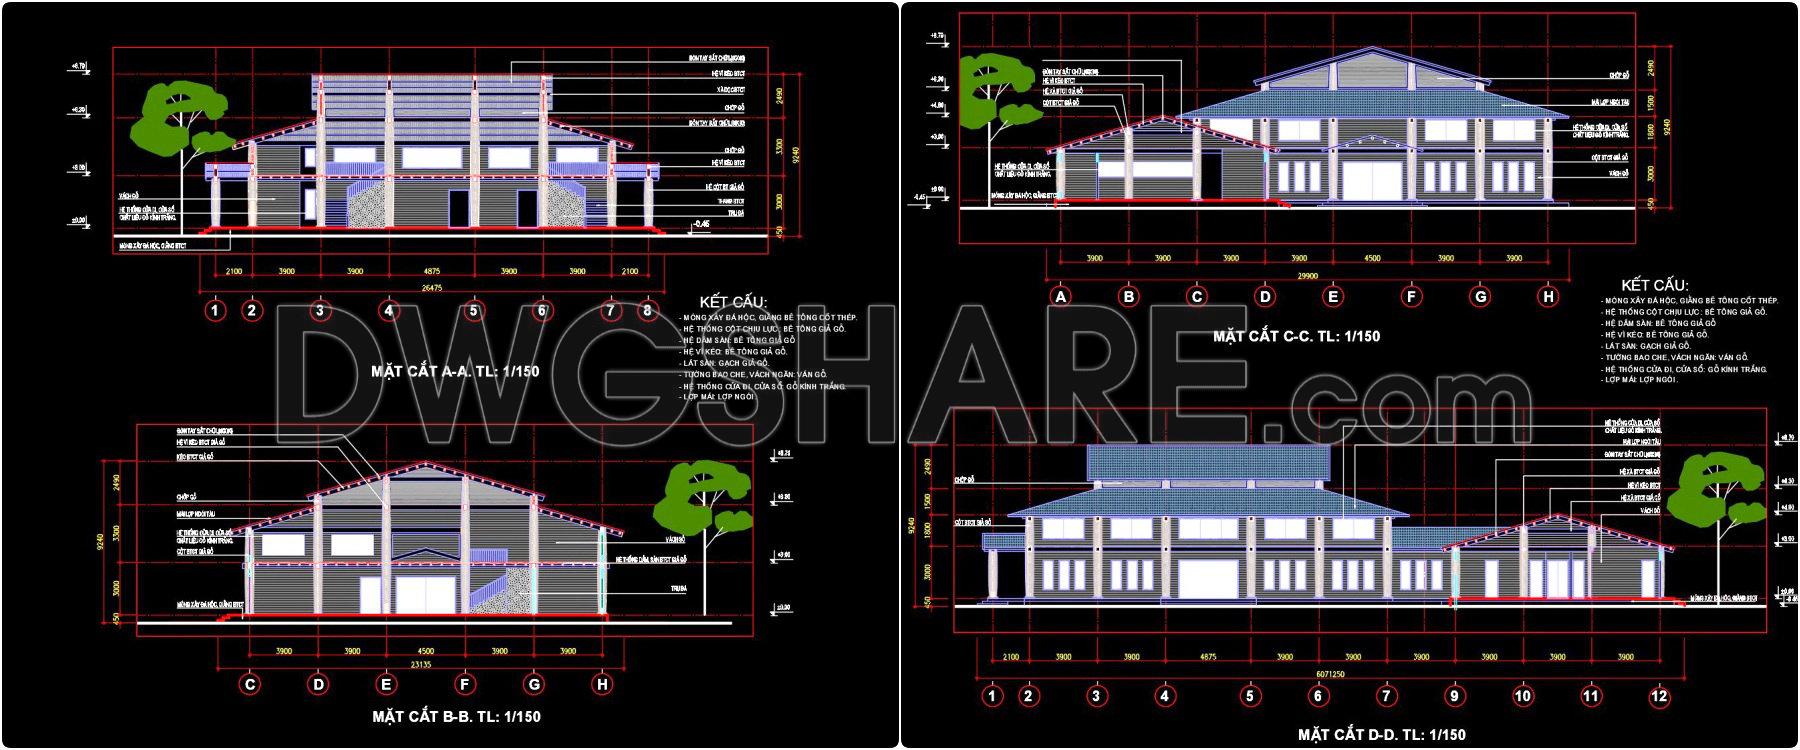
This design documentation includes the following drawings:
- Restaurant drawings
- Dining hall drawings
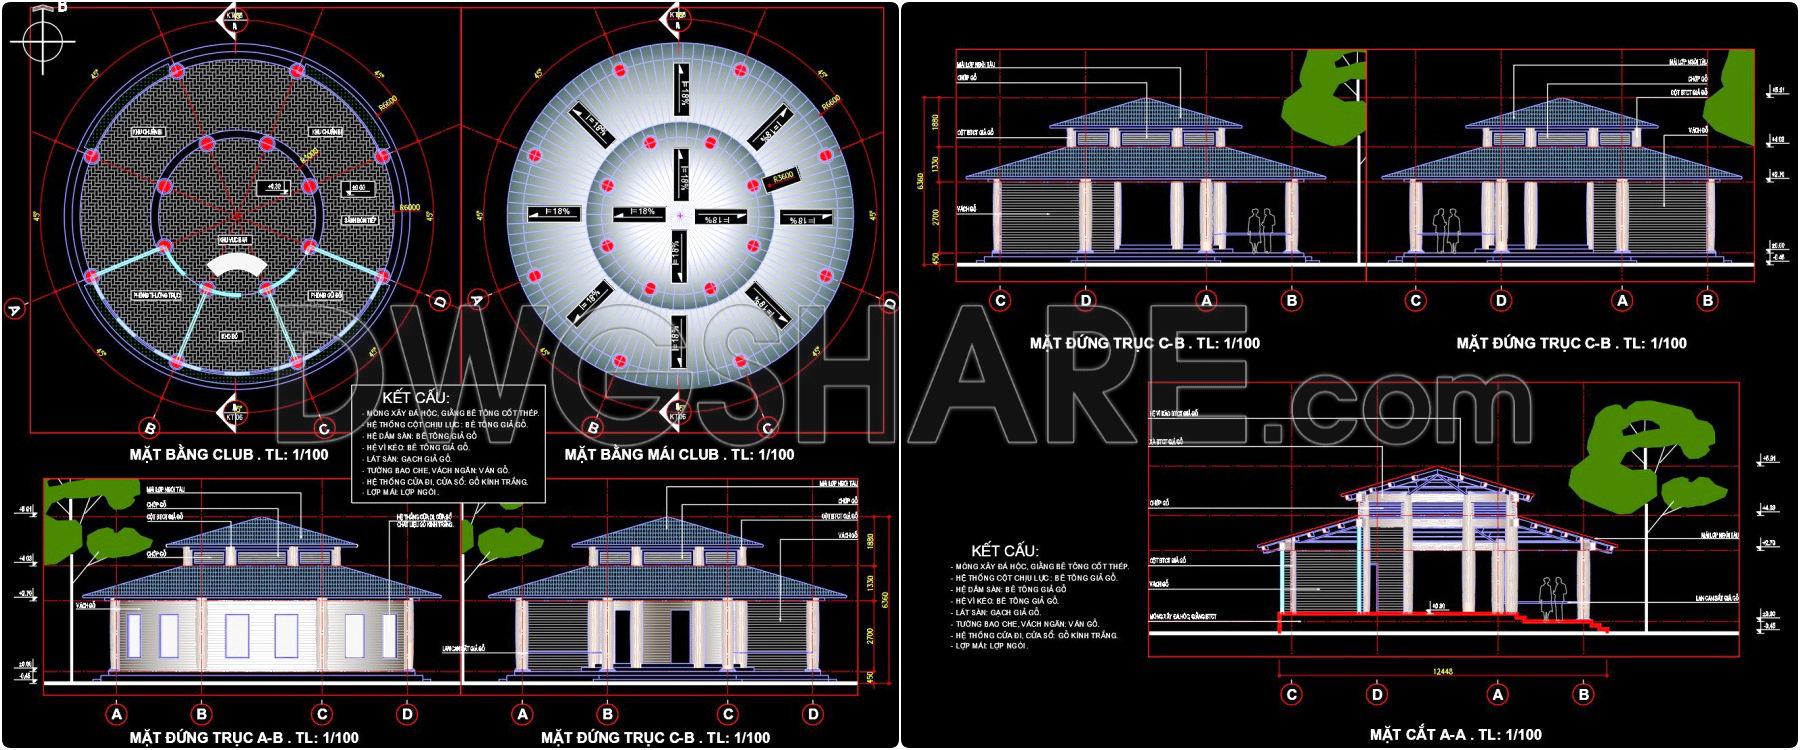
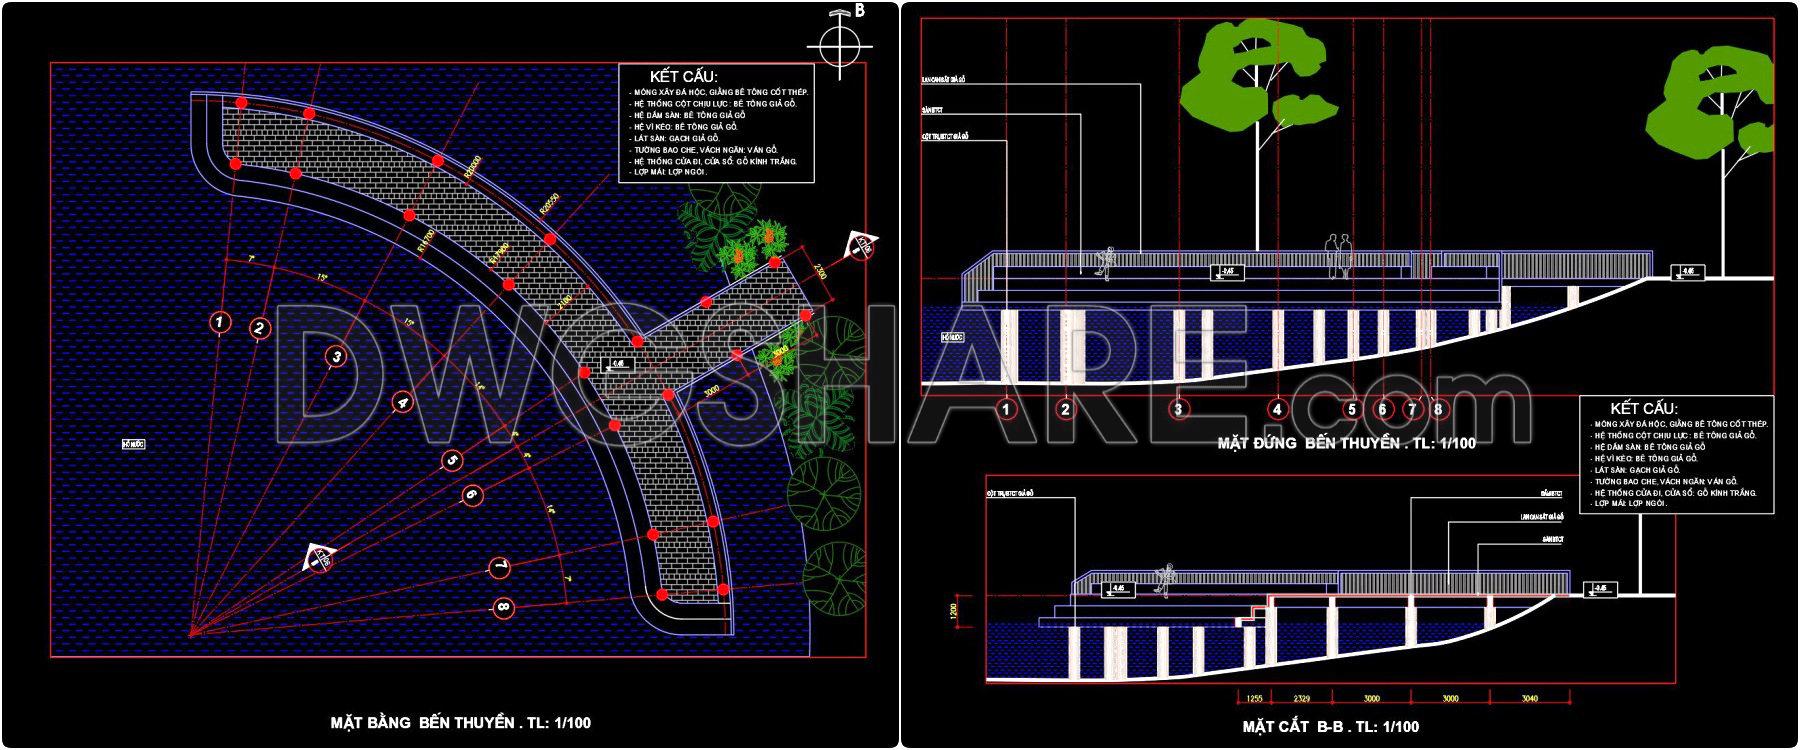
- Yacht club drawings
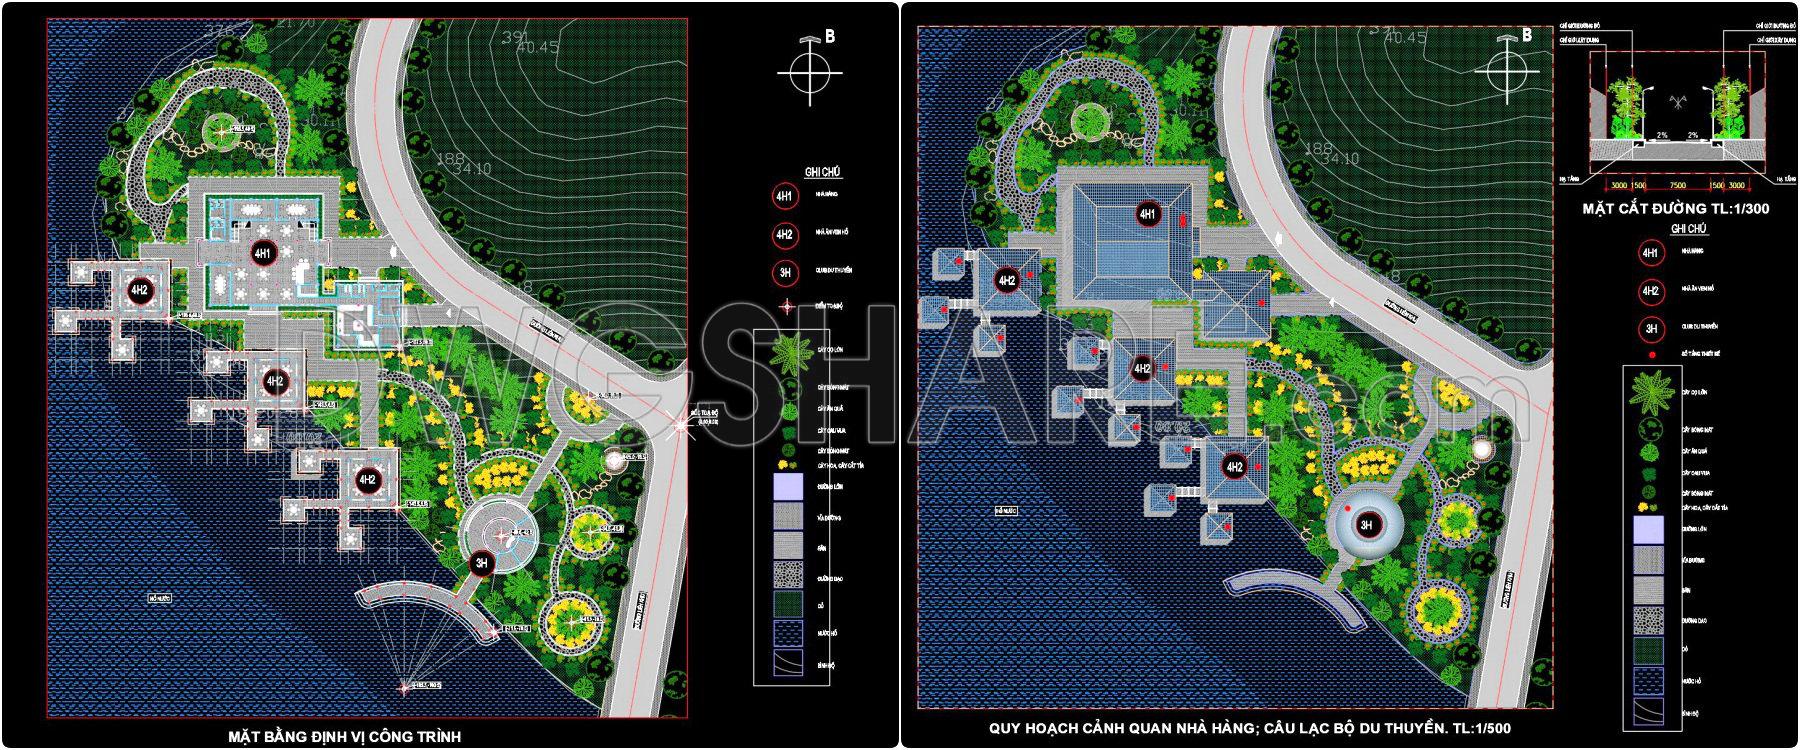
- Master plan drawing
If you find our work useful, your support would mean a lot and help us grow even better.DONATE
Related posts
38. Free Download of CAD Design Drawings for a 1400m2 Billiards Club Building
Restaurant Equipment Layout Plan AutoCAD File DWG
59. Download free upgraded CAD floor plan drawings specifically for the gym
50. Free Download of CAD Floor Plan Design for a 1200m2 Wedding Restaurant
66. Basketball Court Arena CAD File – Complete Architectural Layout DWG
24.Coffee Shop Project Layout Plan and Details CAD
31.Coliseo Estrada Elevation and Sections Details CAD
68. Café CAD Drawing Set Plans, Elevations & Sections – Free Download
Bamboo Restaurant with All Details AutoCAD File DWG