


96. Free Download Complete Modern Bedroom Design
This file set is a complete and professional interior design package for a “Grandparents’ Bedroom,” part of a “House Renovation” project. It showcases a methodical workflow, moving from 2D technical drawings to intuitive 3D visualizations.
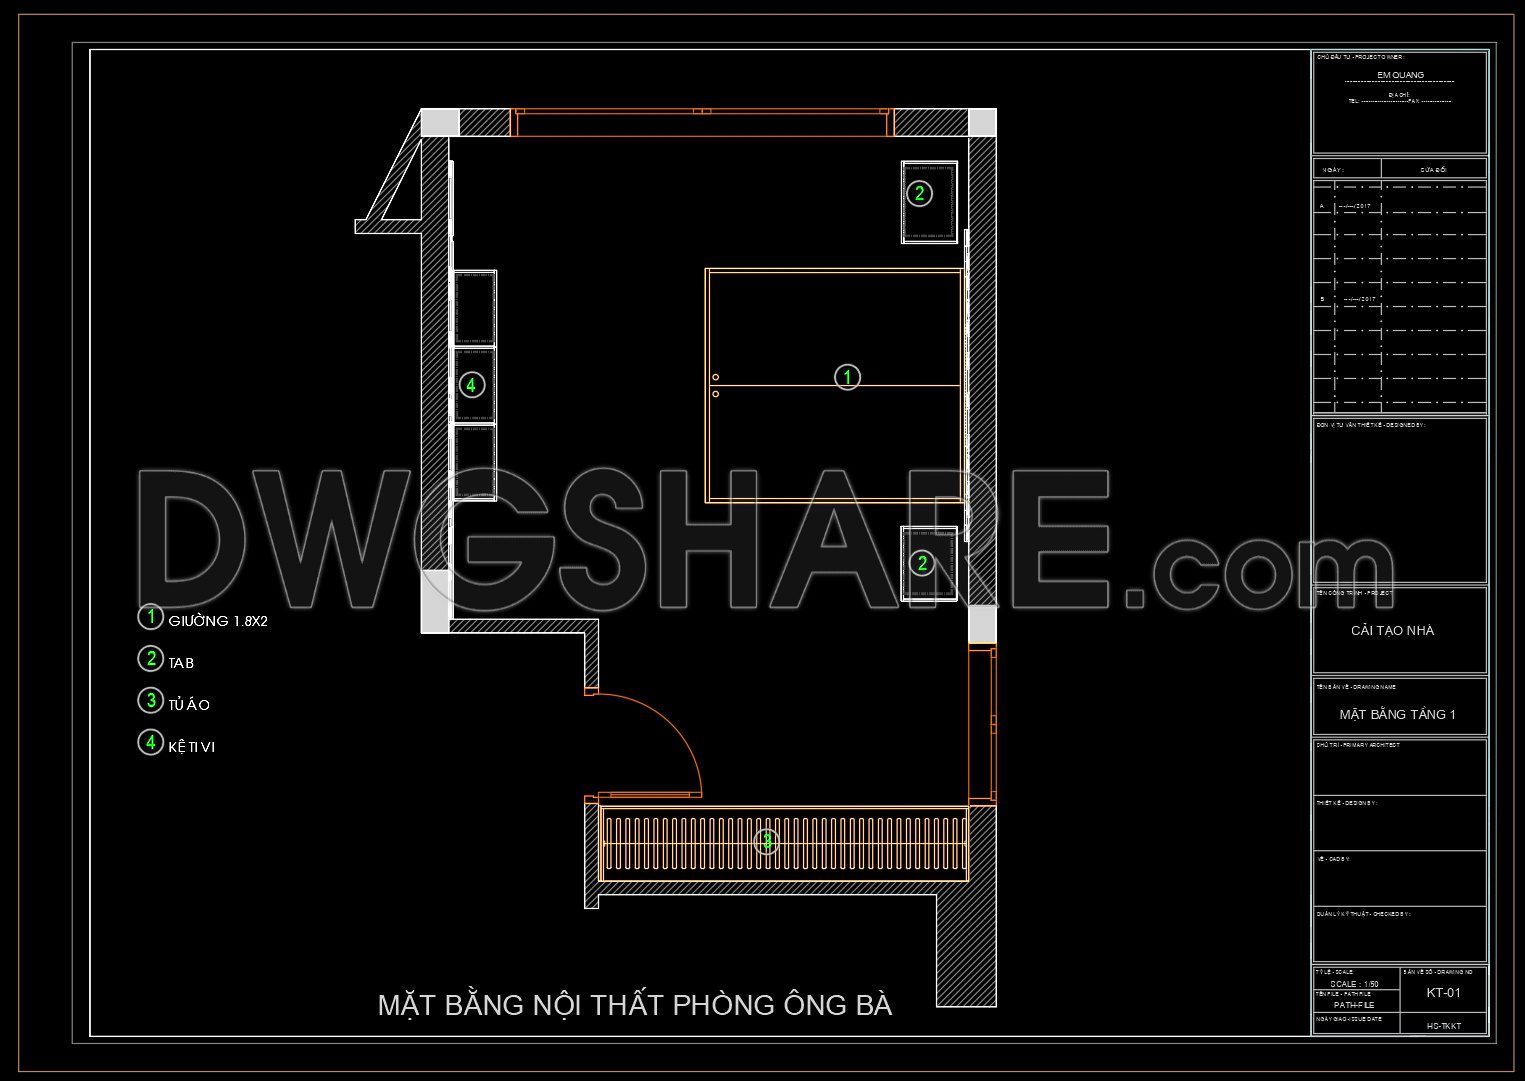
First is the “Interior Layout Plan” (KT-01), drawn at a 1:50 scale. This drawing defines the precise position and size of the main furniture items, including a 1.8m x 2.0m bed, two nightstands, a large wardrobe, and a TV shelf. This plan serves as the foundation, determining the room’s traffic flow and overall functionality.
Next is the set of detailed construction/manufacturing drawings for the furniture. This sheet provides all the necessary technical specifications for a carpentry workshop to produce each item according to the design. It includes multi-view orthographic drawings (front, plan, side) and detailed sections, ensuring the bed, wardrobe, and shelves are built with exact dimensions and structure.
Finally, the package is completed with four high-quality 3D perspective renderings. These images bring the 2D drawings to life, revealing a finished bedroom with a modern, luxurious style. They showcase a material palette combining warm wood tones with white, accented by an orange lounge chair. These visuals help the homeowner clearly envision their future living space, from materials and colors to lighting effects.
In summary, the combination of the layout plan, technical manufacturing drawings, and realistic 3D renderings creates a comprehensive design package that ensures consistency and accuracy from the initial concept to the final built result.
I also suggest downloading Bedroom Details CAD Files
- File format: .DWG
- Size: 2.91 MB
- Source: Collect
- AutoCAD platform 2018 and later versions. For downloading files there is no need to go through the registration process
If you find our work useful, your support would mean a lot and help us grow even better.DONATE
Related posts
276. Detailed architectural CAD drawings of balconies
332. Detailed architectural CAD drawings of the facade townhouse
586. Free Download Classic Decorative Arch Door CAD Detail Drawing (DWG File)
8.Wardrobe AutoCAD blocks free download
104. Free Download Bedroom Interior Design CAD Drawing
352. Free download of CAD drawings for architectural elevation details and septic tank of townhouses
538. Free Download – CAD Detail Drawing of Ramp, Drainage Pit, and Railing System
560. Free CAD Drawings of Interior Design with Detailed Wall Elevations, Ceiling Plan and Jacuzzi Layout
64.Kitchen Cabinet Details Autocad Blocks