
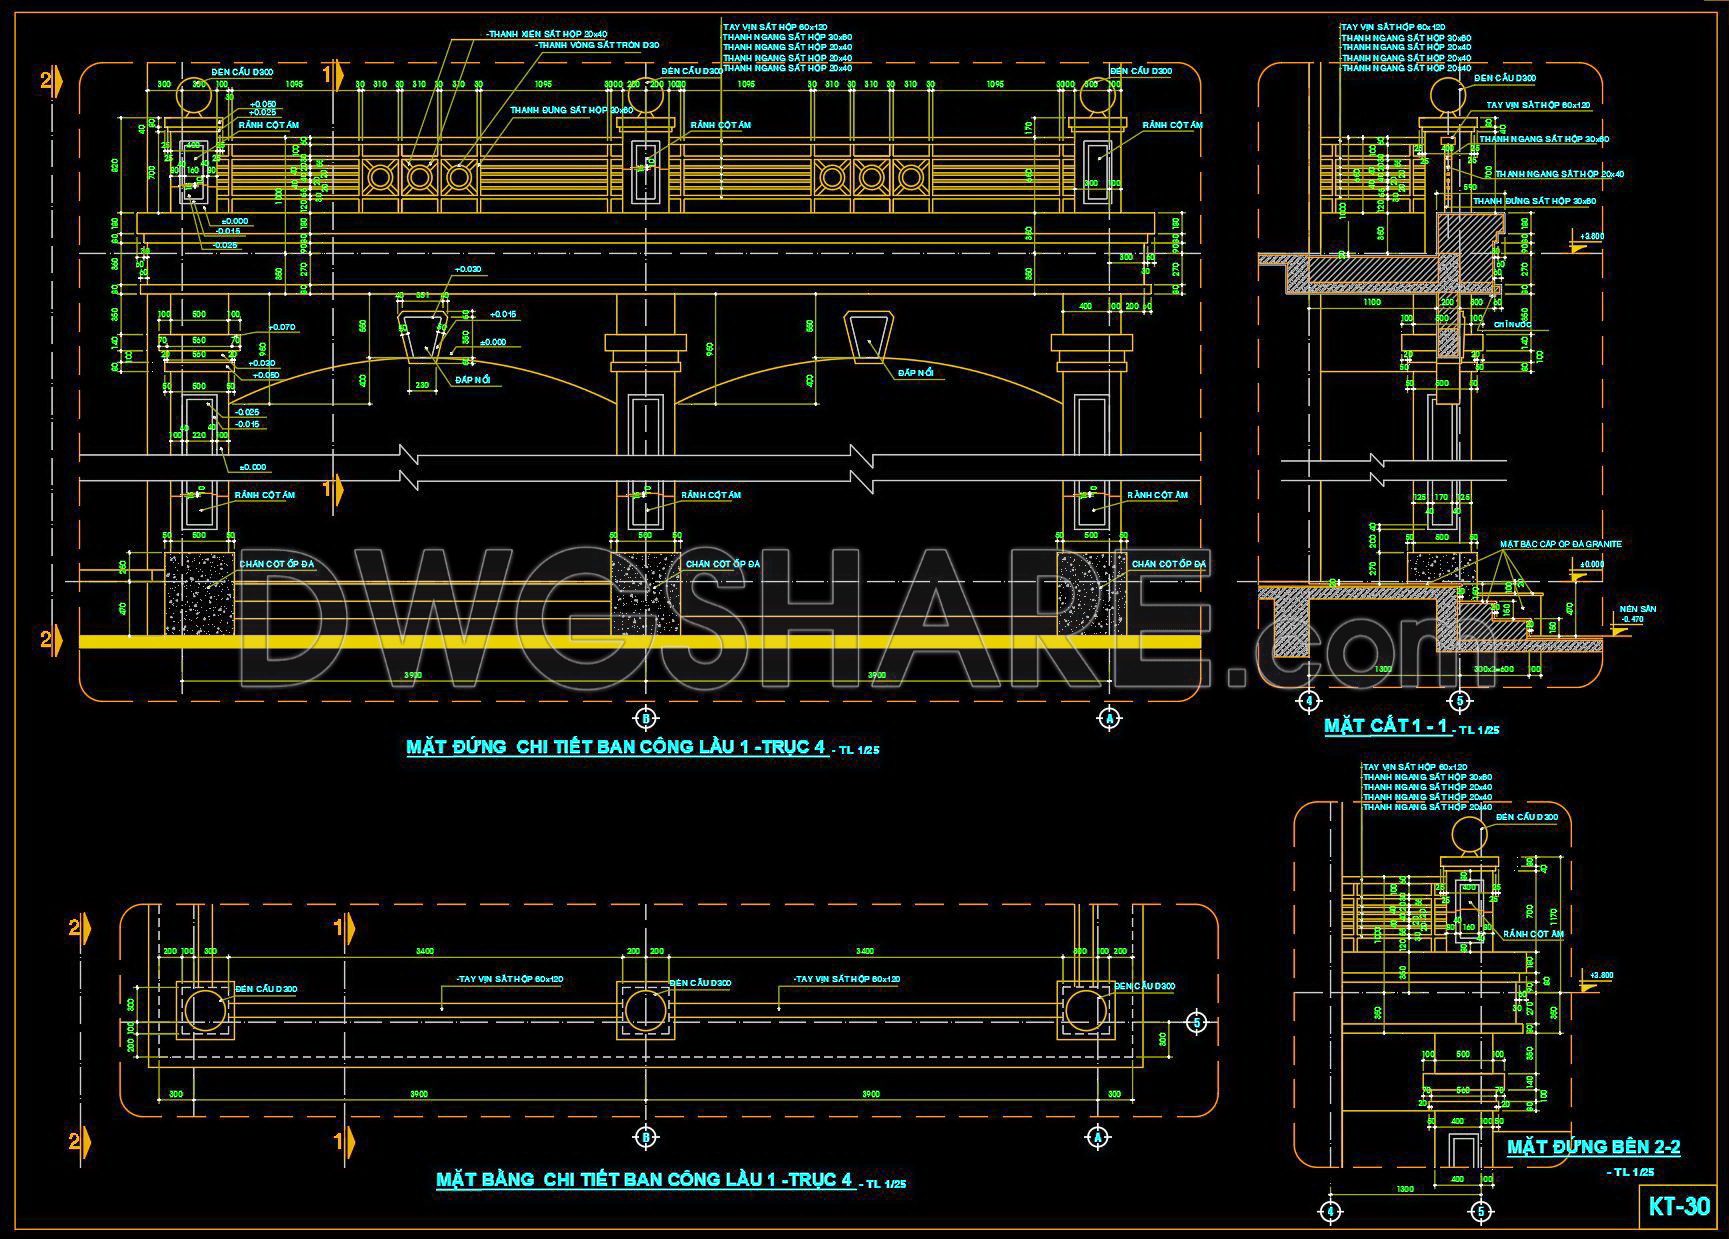

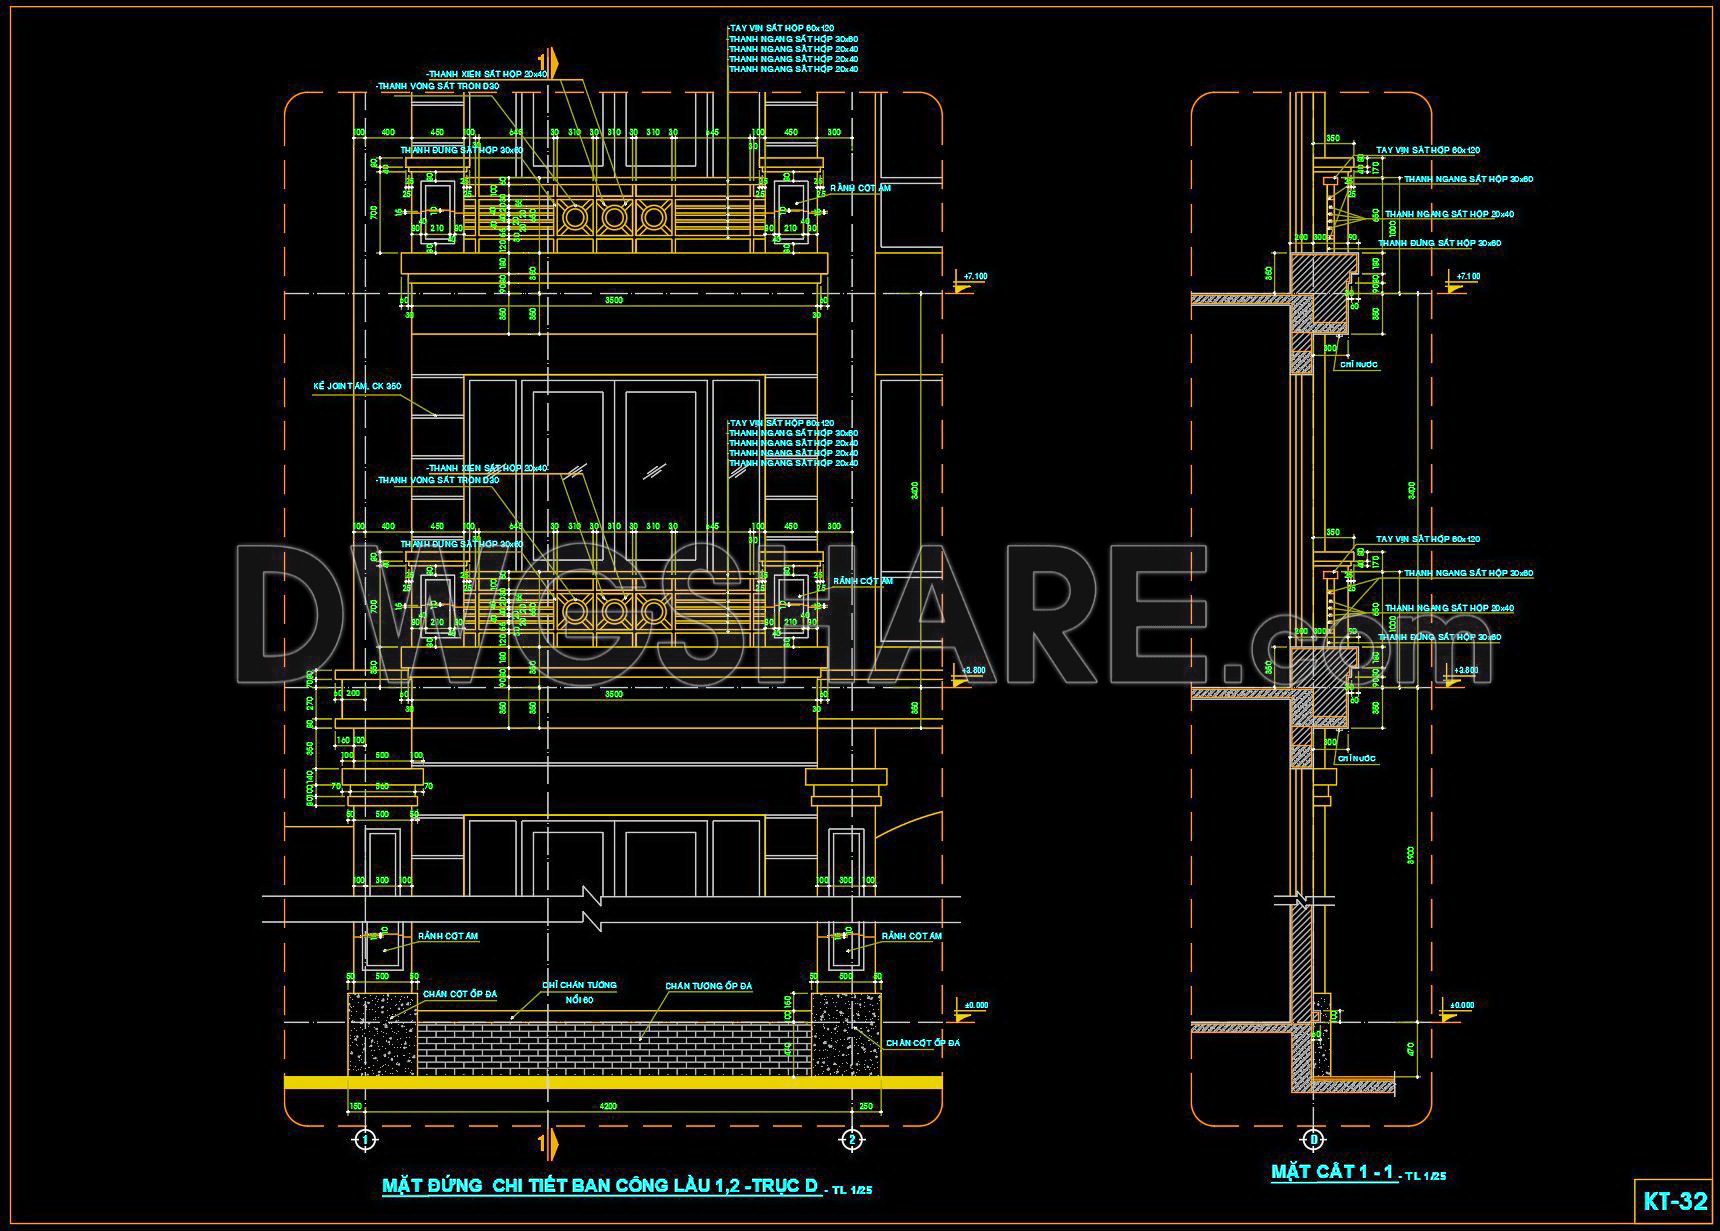
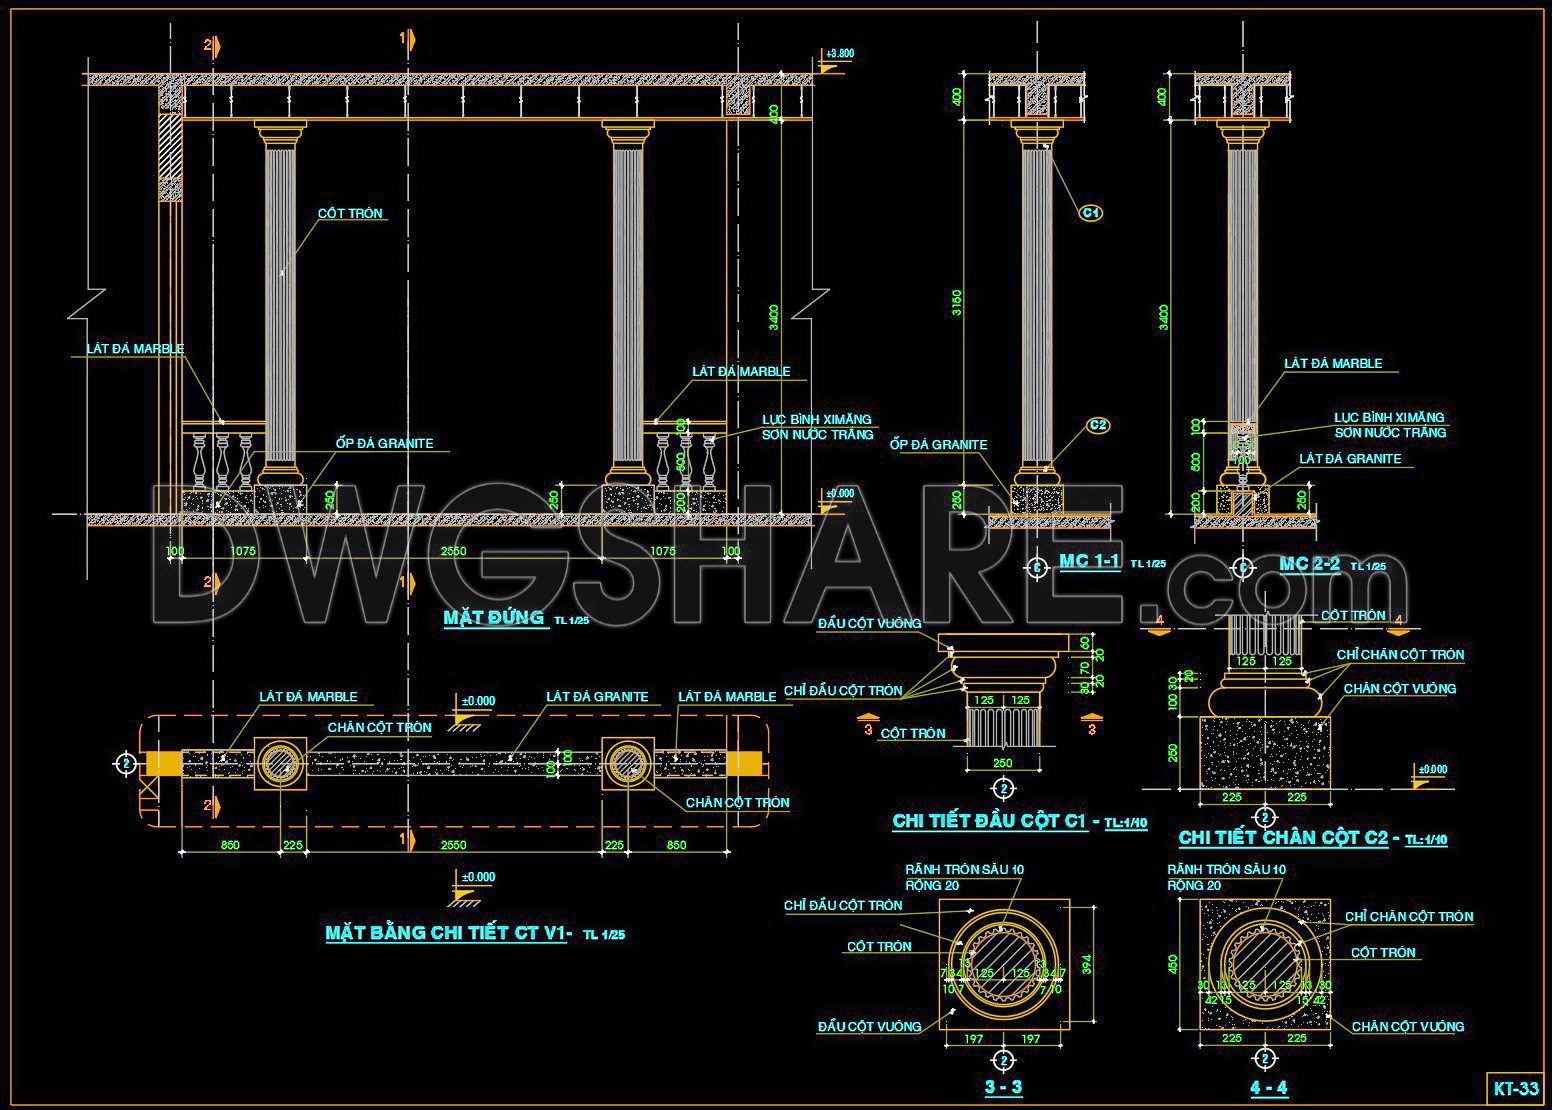
This CAD drawing set (numbered KT-30 to KT-33) provides detailed architectural and structural insights for a building’s exterior elements, primarily utilizing a 1:25 scale for main views and 1:10 for specific details. This entire collection of professional drawings is available for free download.
Drawings KT-30 and KT-31 focus on intricate balcony details for the first and second floors along Axis 4. They include comprehensive plans, elevations, and sections, clearly illustrating railing construction (using steel box sections, 10mm tempered glass, and steel louver sections), structural connections, and precise dimensions. Drawing KT-32 presents further balcony details spanning the first and second floors along Axis D, with elevations and sections that showcase their unique railing design, wall base cladding, and stone column base treatments.
Separately, drawing KT-33 meticulously details a classical-style portico or colonnade featuring round columns. This sheet includes overall elevations, plans, sections through columns and foundations, and enlarged details (1:10 scale) of column capitals and bases. Specified materials include marble cladding, granite cladding, and white-painted cement balusters. Overall, this is a comprehensive set of detailed drawings, invaluable for the construction of exterior architectural features, and is offered as a free download to assist with your projects.
412. Free Download Exterior Balcony & Colonnade Details (DWG)
You can also find a wider selection of free Cad Blocks and DWG models available for download here: Free CAD Blocks download
- File format: .DWG
- Size: 659 KB
- Source: Collect
- AutoCAD platform 2018 and later versions. For downloading files there is no need to go through the registration process
If you find our work useful, your support would mean a lot and help us grow even better.DONATE
Related posts
314. Free Download of CAD Drawings for Balcony Details and Wooden Roof Details
516. Free download of detailed architectural CAD drawings for facades, balconies, staircases, and restrooms in townhouses
133.Classical Architectural details Blocks free download
151.Free download of detailed autocad architectural drawings of column heads and balcony windows
552. Free CAD Detail Curved Gypsum Ceiling with Cove Lighting
Detailed AutoCAD drawings for the design of a 125m2 apartment in a condominium
397. Free Download of Detailed CAD Drawing of Roof Drainage Gutter (Seno) for Townhouses
566. Main Hall Architectural CAD Details DWG – Free Download
349. Free download of CAD drawings of European classical architectural details