
Advertisements

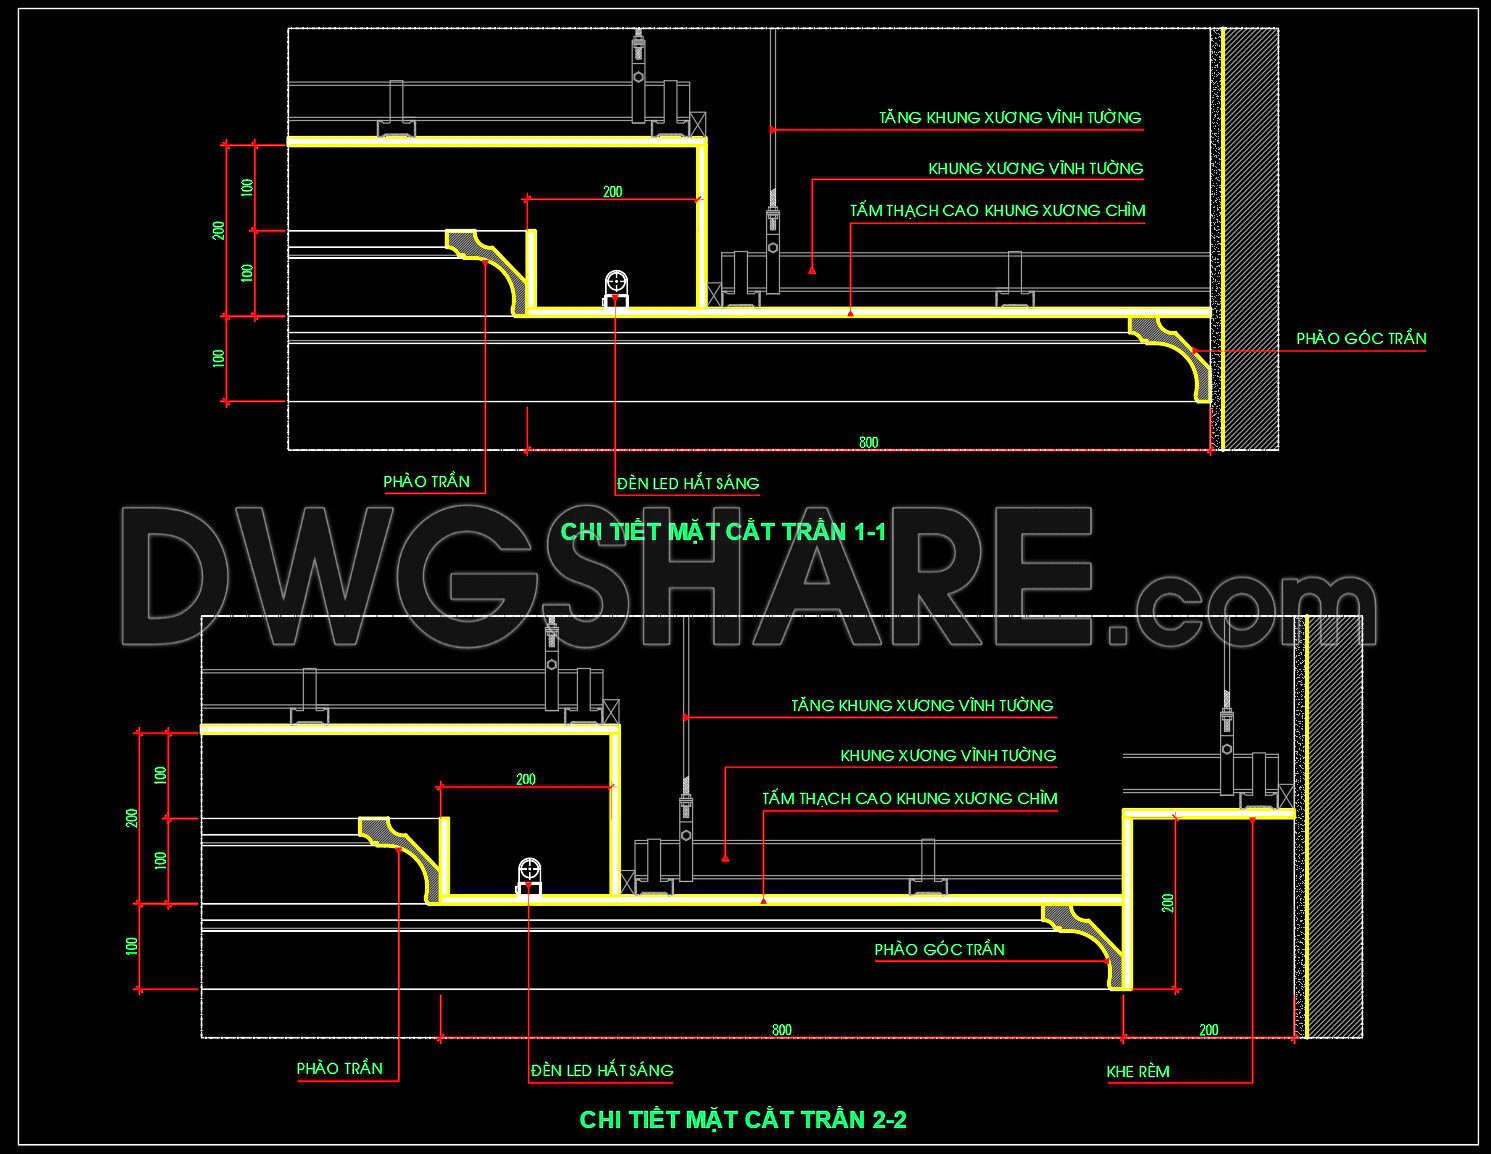
184. Free download CAD section of gypsum ceiling with classic European molding
This CAD drawing presents two detailed cross-sections of a gypsum ceiling design with classic European-style molding. It illustrates the construction and decorative integration of the ceiling system using LED lighting and molding features:
Section 1-1:
- Shows a layered ceiling design with dropped gypsum panels supported by concealed frames.
- Decorative crown molding (phào trần and phào góc trần) enhances the ceiling perimeter.
- Includes an LED cove lighting strip that highlights the molding contours.
- The framing system is anchored to the wall using a steel furring channel.
Section 2-2:
- Similar construction as section 1-1 but includes a curtain recess (khe rèm) at the right edge.
- The LED strip remains hidden behind molding for soft ambient lighting.
- All components such as frame levels, gypsum boards, and lighting are dimensioned precisely (e.g. 200 mm drop, 800 mm spacing).
You can also find a wider selection of free Cad Blocks and DWG models available for download here: Free CAD Blocks download
- File format: .DWG
- Size: 259 KB
- Source: Collect
- AutoCAD platform 2018 and later versions. For downloading files there is no need to go through the registration process
💡Remark: You’re welcome to contribute resources to DWGshare.com by sending us your PDF, DWG, or ZIP files here or via email at [email protected]. Thank you — we truly hope that each of your contributions will help build a stronger and more connected CAD community.
If you find our work useful, your support would mean a lot and help us grow even better.DONATE
If you find our work useful, your support would mean a lot and help us grow even better.DONATE
Related posts
207.Detailed AutoCAD drawings of vertical facades in classical architecture
113.Classical Architectural details Blocks free download
100.Structural Drawing for residential house
57.Wall cladding details, Ceiling Details Autocad Blocks
541. Free Download of Detailed CAD Drawing of Curved Ceiling for Residential Projects
20.Free Autocad Ceiling Details
398. Free Download of Detailed CAD Drawing of Glass Roofs for Each Floor of a 3-Storey Townhouse
430. Free Download Detailed CAD Drawing of a Concrete Planter Box
285. Detailed CAD drawings of the three-step entrance and skylight glass roof for a townhouse