
Advertisements
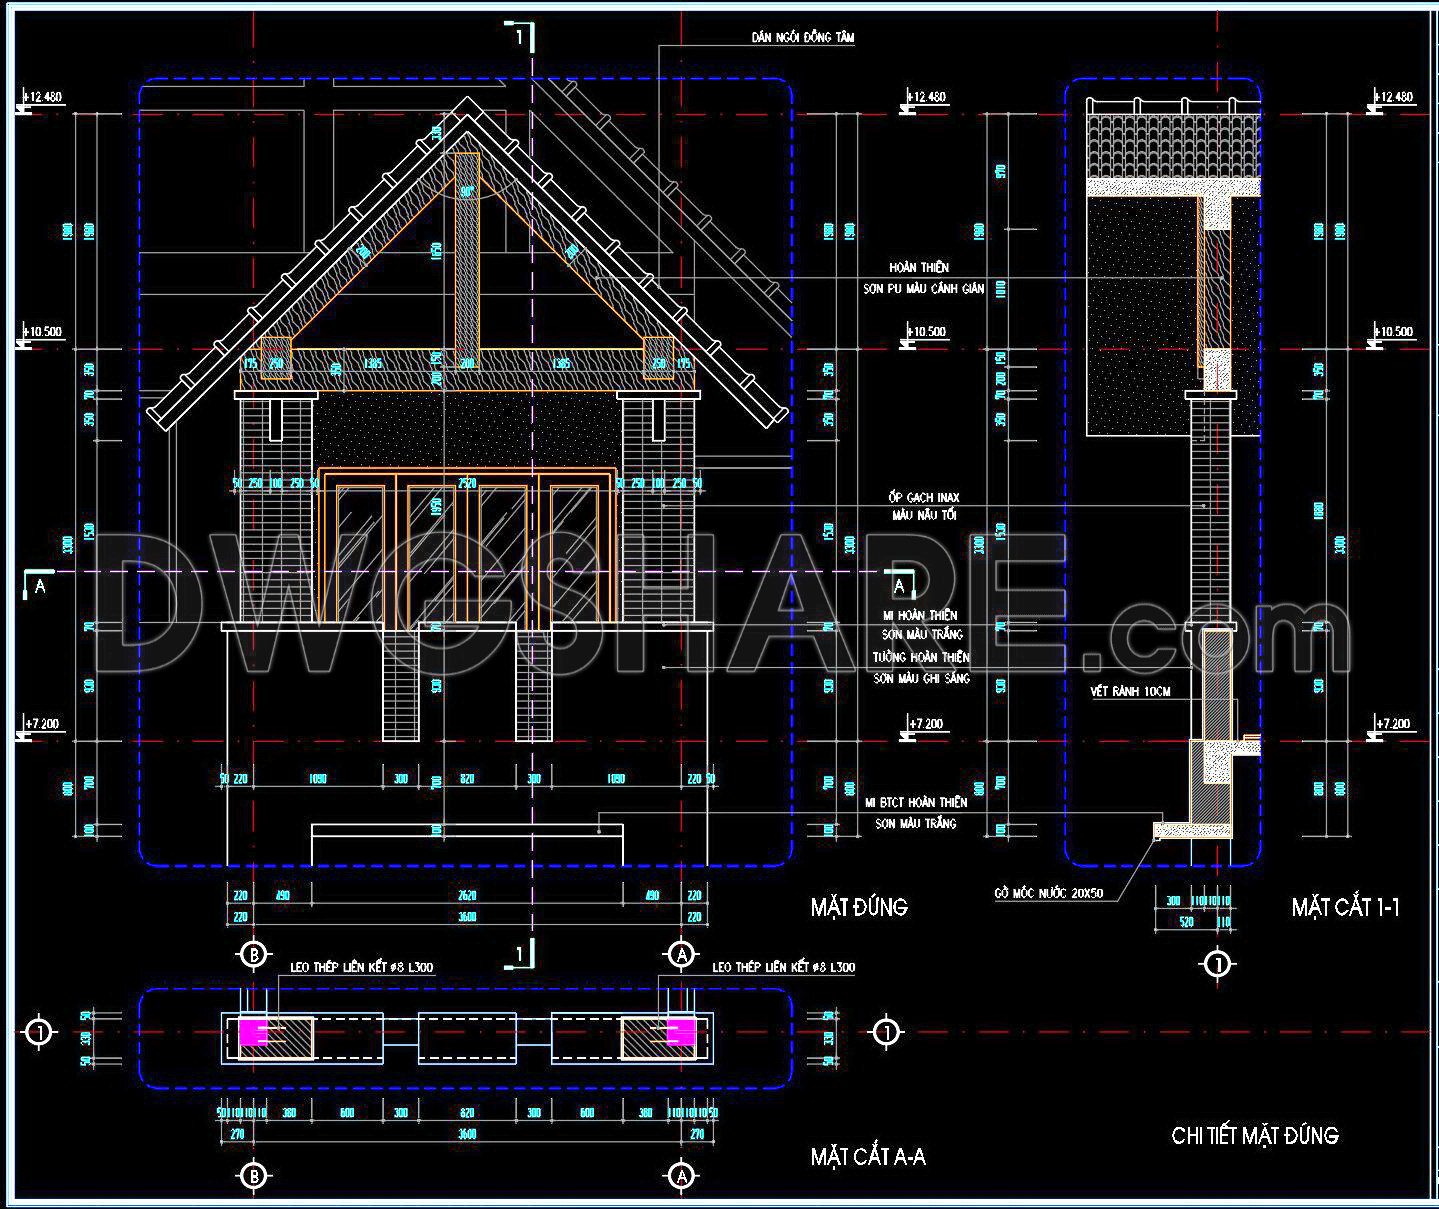

409. Free Download Detailed CAD Drawing of House Pitched Roof & Facade
This CAD drawing provides details of the pitched roof facade of a house with tile roofing, clearly showing the structure and finishing details of the exterior.
The drawing includes:
- Elevation: Presents a detailed view of the house’s facade with a clearly tiled pitched roof. The elevations of each floor (+12.400, +10.500, +7.000) are marked, along with annotations for material and finish colors for walls, eaves (cashew-colored paint), and details like tile cladding, white paint, and light grey paint. The main entrance or large windows are also depicted.
- Section 1-1: Provides a cross-sectional view through the building, particularly clarifying the structure of the roof, the layers of roofing materials, and the roof support system. This section also details walls, floors, and their vertical connections.
- Section A-A and Elevation Detail: These detailed drawings offer more in-depth information about specific components, such as reinforcing steel details in beams or the finishing method of a particular part of the facade.
The entire drawing is presented with complete dimensions and technical annotations (in Vietnamese), helping the reader easily understand the architectural structure, materials used, and finishing methods of the pitched roof facade and the house exterior. This is a useful document for architects, engineers, and contractors. This drawing is available for free download.
You can also find a wider selection of free Cad Blocks and DWG models available for download here: Free CAD Blocks download
- File format: .DWG
- Size: 183 KB
- Source: Collect
- AutoCAD platform 2018 and later versions. For downloading files there is no need to go through the registration process
💡Remark: You’re welcome to contribute resources to DWGshare.com by sending us your PDF, DWG, or ZIP files here or via email at [email protected]. Thank you — we truly hope that each of your contributions will help build a stronger and more connected CAD community.
If you find our work useful, your support would mean a lot and help us grow even better.DONATE
If you find our work useful, your support would mean a lot and help us grow even better.DONATE
Related posts
58. Free Download Luxury Upholstered Bed CAD Drawing
532. Free download of CAD drawings for construction finish materials
69. Free Download Bed CAD Shop Drawing
233. CAD detailed drawings of vertical facade wall sections for townhouses
424. Free CAD Download Balcony and Carport Glass Roof Details
31.Stair construction details Autocad File DWG
440. Free Download CAD Landscape Floor Plan Outdoor Plaza Design Drawing
72.CAD Drawings of Tile Flooring
74.Ceiling Specifications Drawings Free Download