
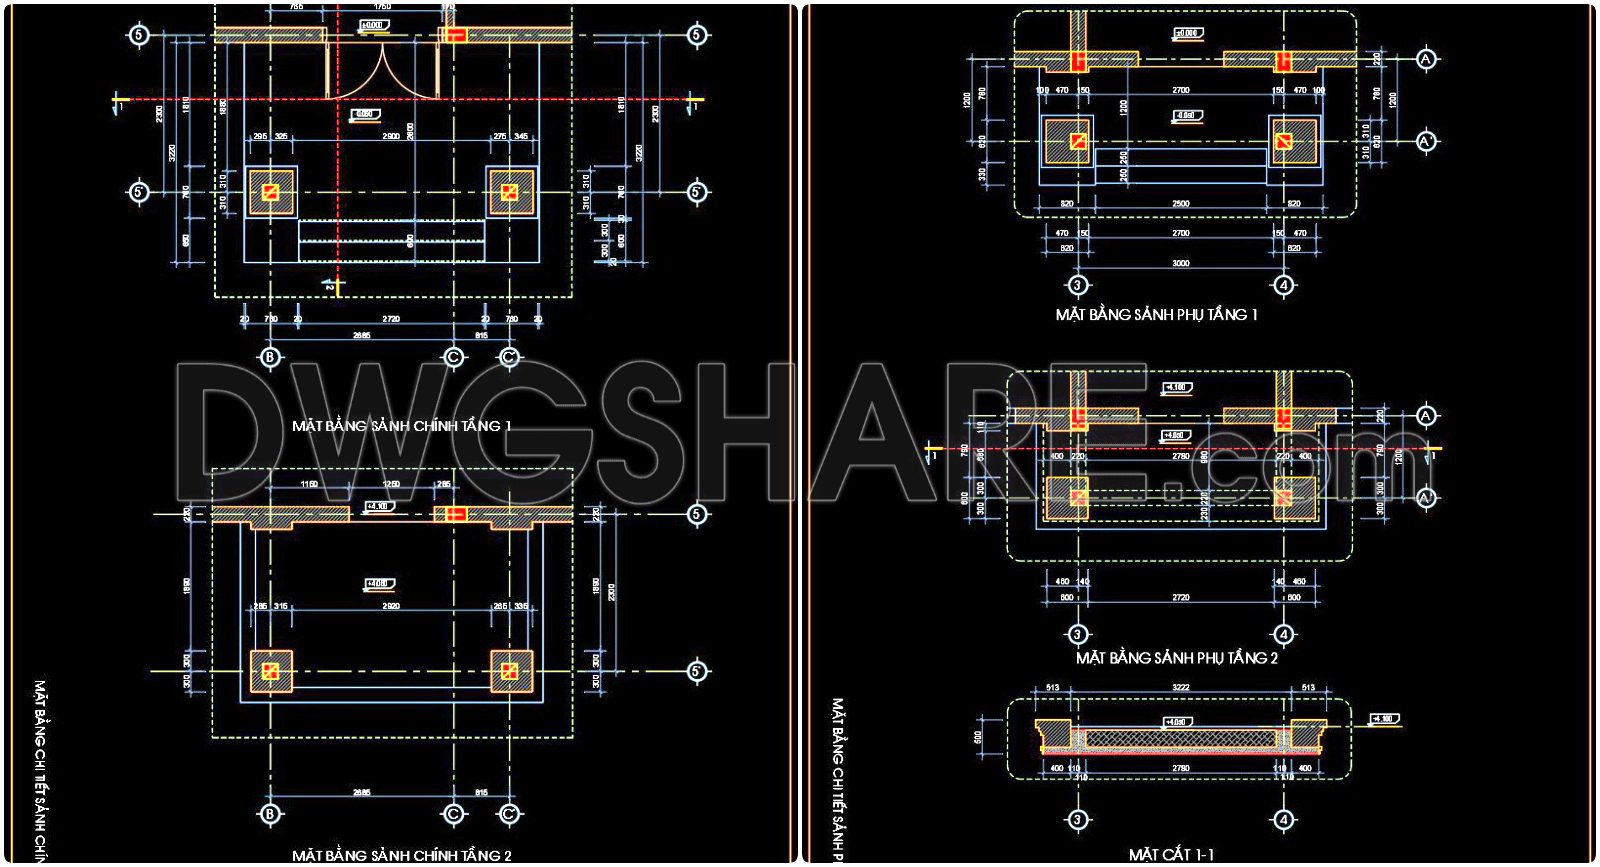
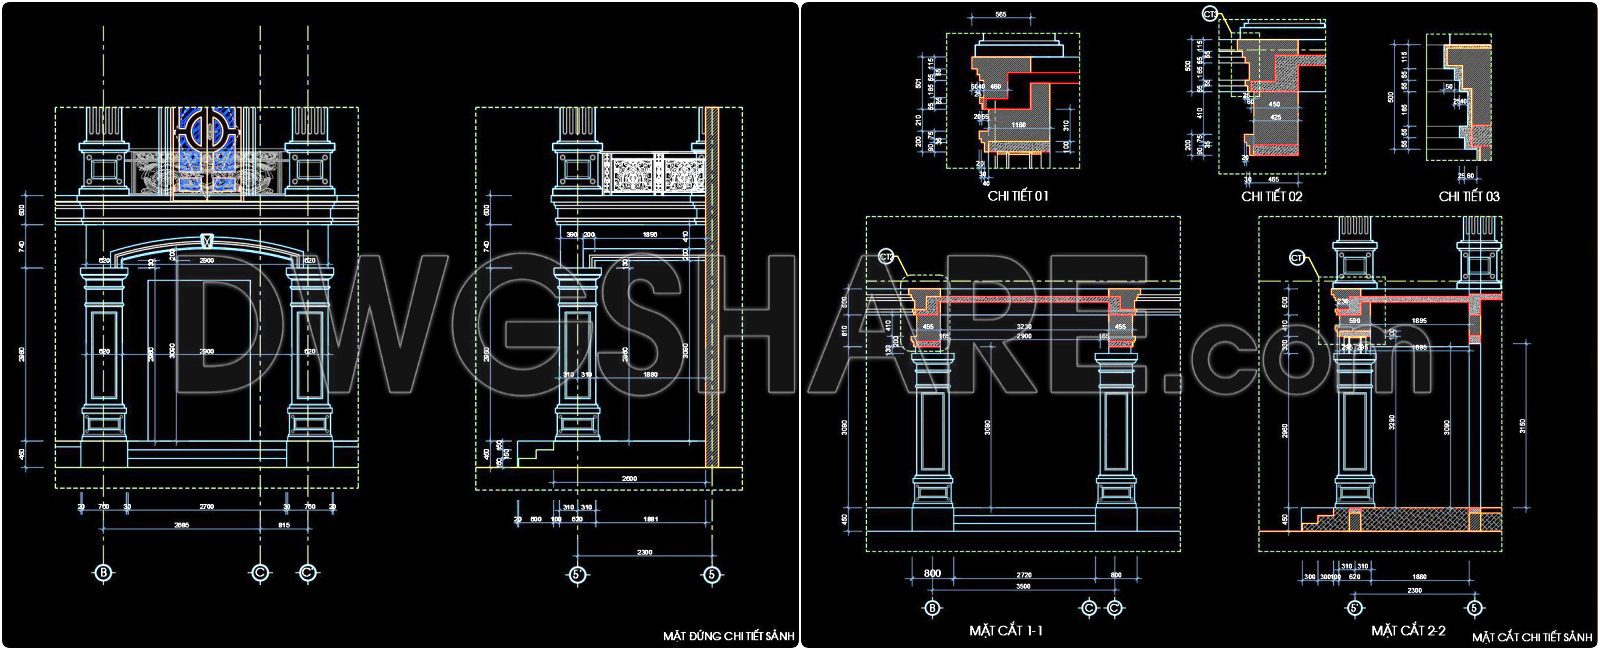
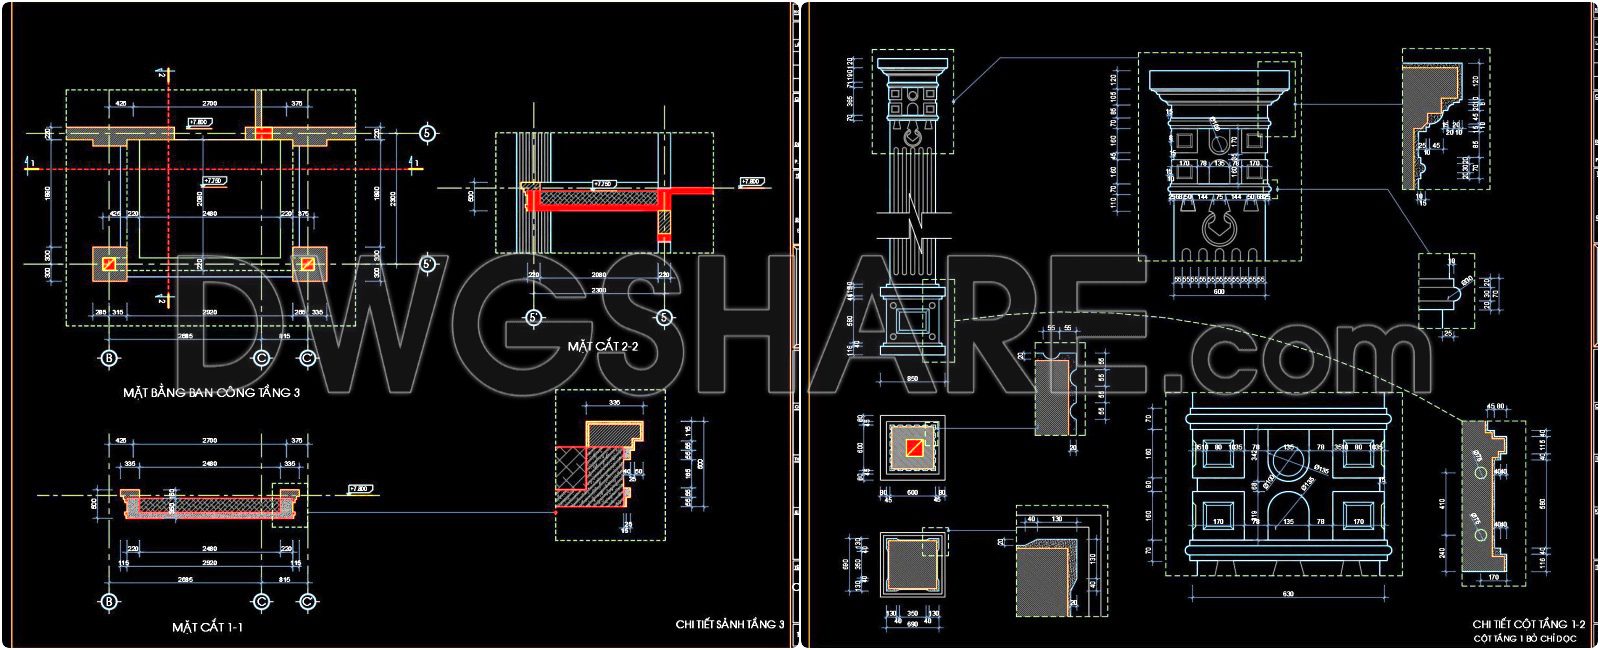

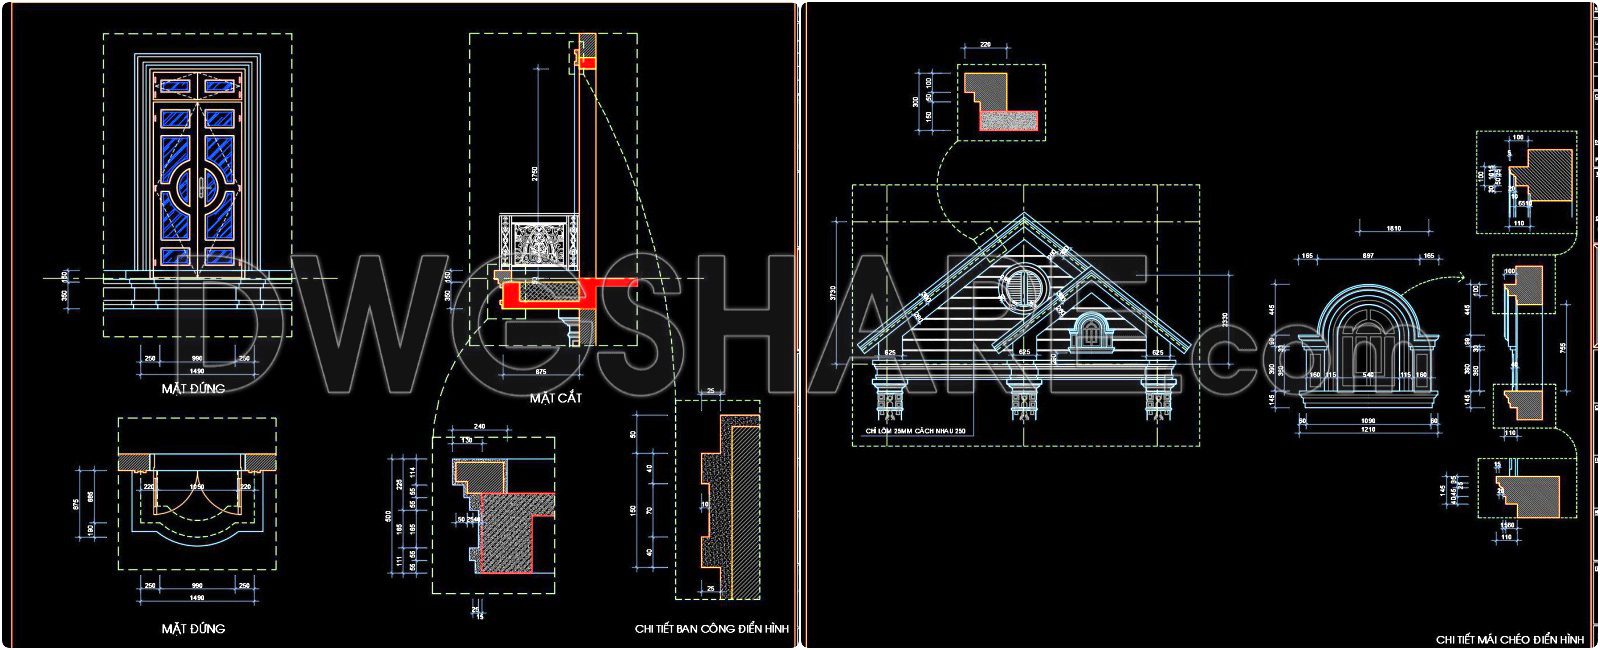
Free download of detailed CAD drawings for classic doors, windows, arched roofs, columns, and decorative moldings. Ideal for villas, temples, and classical-style buildings.
1. Overall Structure of the Drawings
Number of layouts: More than 10 sheets.
Drawing content: Main doors, windows, arched roofs, decorative moldings, and column systems.
Drawing scale: Most drawings clearly indicate dimensions, structural details, and sectional views.
2. Details of Each Drawing
a. Main Entrance Doors (Grand Entrance)
Front elevations and floor plans of 2-panel and 4-panel doors.
Detailed illustrations of columns, door frames, decorative ornaments, and arched roofs.
Surrounding moldings and column details are shown clearly through cross-sections.
b. Classical Windows
Includes multiple window types, some with curved canopy roofs or arched hoods.
CNC decorative patterns or reliefs are depicted at the top or around the window frames.
c. Arched Roofs for Doors and Windows
Details of arched roof moldings with both elevation and sectional views.
Drawings include support structures, finishing layers, and decorative elements such as reliefs or curved lintels.
d. Columns and Moldings
Detailed breakdown of column components: base, shaft, and capital.
Cross-sections show material layers, joints, and connections with the door frames.
e. Decorative Elements
Some layouts focus specifically on decorative features (column heads, cornices, CNC ornaments).
Elevation views, side views, and some conceptual 3D sketches are included.
3. Intended Use
This drawing set is ideal for classical architecture projects such as villas, palaces, or churches.
Suitable for architects, interior construction engineers, and carpentry workshops specializing in classical-style doors.
411. Free Download Classic Door and Window CAD Drawings with Arches and Columns
You can also find a wider selection of free Cad Blocks and DWG models available for download here: Free CAD Blocks download
- File format: .DWG
- Size: 2.02 MB
- Source: Collect
- AutoCAD platform 2018 and later versions. For downloading files there is no need to go through the registration process
If you find our work useful, your support would mean a lot and help us grow even better.DONATE
Related posts
184. Free download CAD section of gypsum ceiling with classic European molding
130. CAD drawings detailing the design of water supply and drainage systems for a 3-story townhouse
186.Detailed Drawings Of Conson and Seno In Autocad File
236. Detailed architectural CAD drawings of balconies and columns
267. CAD detailed drawings of vertical facade wall sections for townhouses
251. Download detailed CAD drawings of the elevation, glass roof lighting details, and balcony details for a townhouse
556. Boardwalk CAD Plan Free Download: Analysis of Foundation, Drainage & Edge Details
277. Detailed architectural CAD drawings of the entrance hall and roof eaves of the townhouse
506. Free Download of CAD drawings of European classical architectural details