
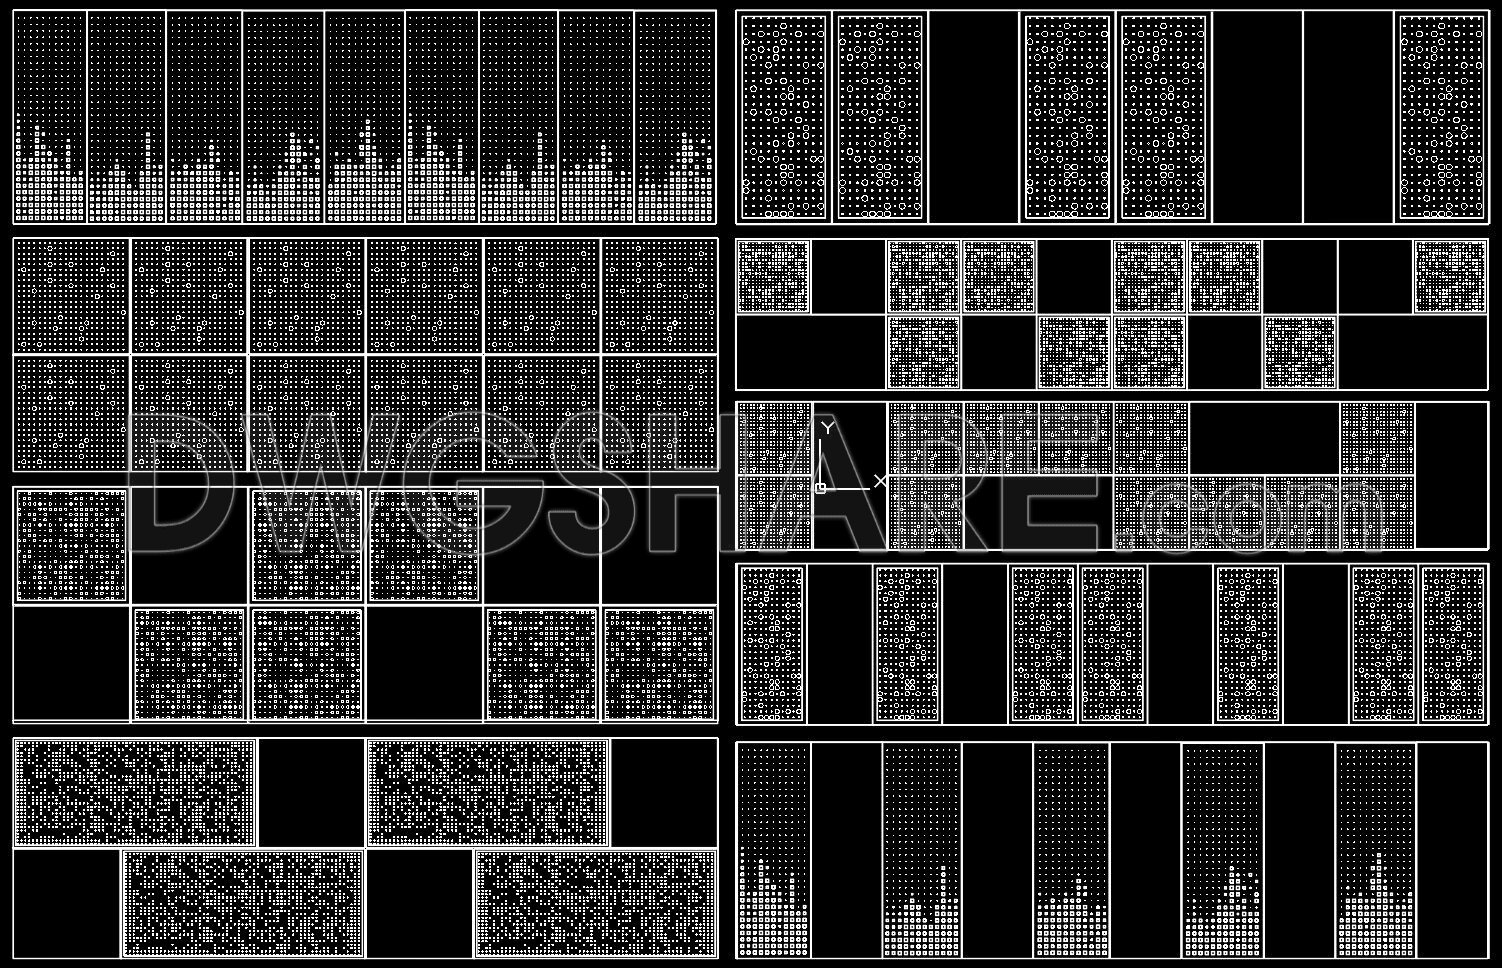
236. Free Download Perforated Panel CAD Drawing
The perforated panel CAD drawing offers a versatile design solution for architects and interior designers. These detailed drawings showcase multiple views of perforated panels, providing valuable insights into their structure and aesthetic appeal. Free to download, these CAD files are ideal for use in a variety of projects, from modern building facades to interior partitions. Each view highlights different patterns and arrangements, showcasing the potential for customization and creativity in design.
Key components of the drawings include:
- Various hole patterns
- Multiple panel sizes
- Detailed layout dimensions
These CAD drawings facilitate accurate planning and easy editing, enabling designers to optimize costs and ensure a smoother collaboration process. By utilizing these free downloadable resources, professionals can enhance their projects with contemporary, functional, and visually striking elements. Download these CAD DWG files today to elevate your architectural and interior design endeavors.
I also recommend downloading other Patterns CAD drawings for your project reference.
- File format: .DWG
- Size: 18 MB
- Source: DWGshare
- AutoCAD platform 2018 and later versions. For downloading files there is no need to go through the registration process
If you find our work useful, your support would mean a lot and help us grow even better.DONATE
Related posts
47.Decorative pattern free download
123.Decorative pattern free download
15.Decorative pattern free download
195. Free Download of Decorative Pattern Design CAD Blocks
155.Decorative pattern free download
1.Decorative pattern free download
202. Free Download of Decorative Pattern Design CAD Blocks
79.Decorative pattern free download
223. Tải miễn phí bản vẽ CAD chi tiết tấm CNC chống ám khói cho bàn thờ