
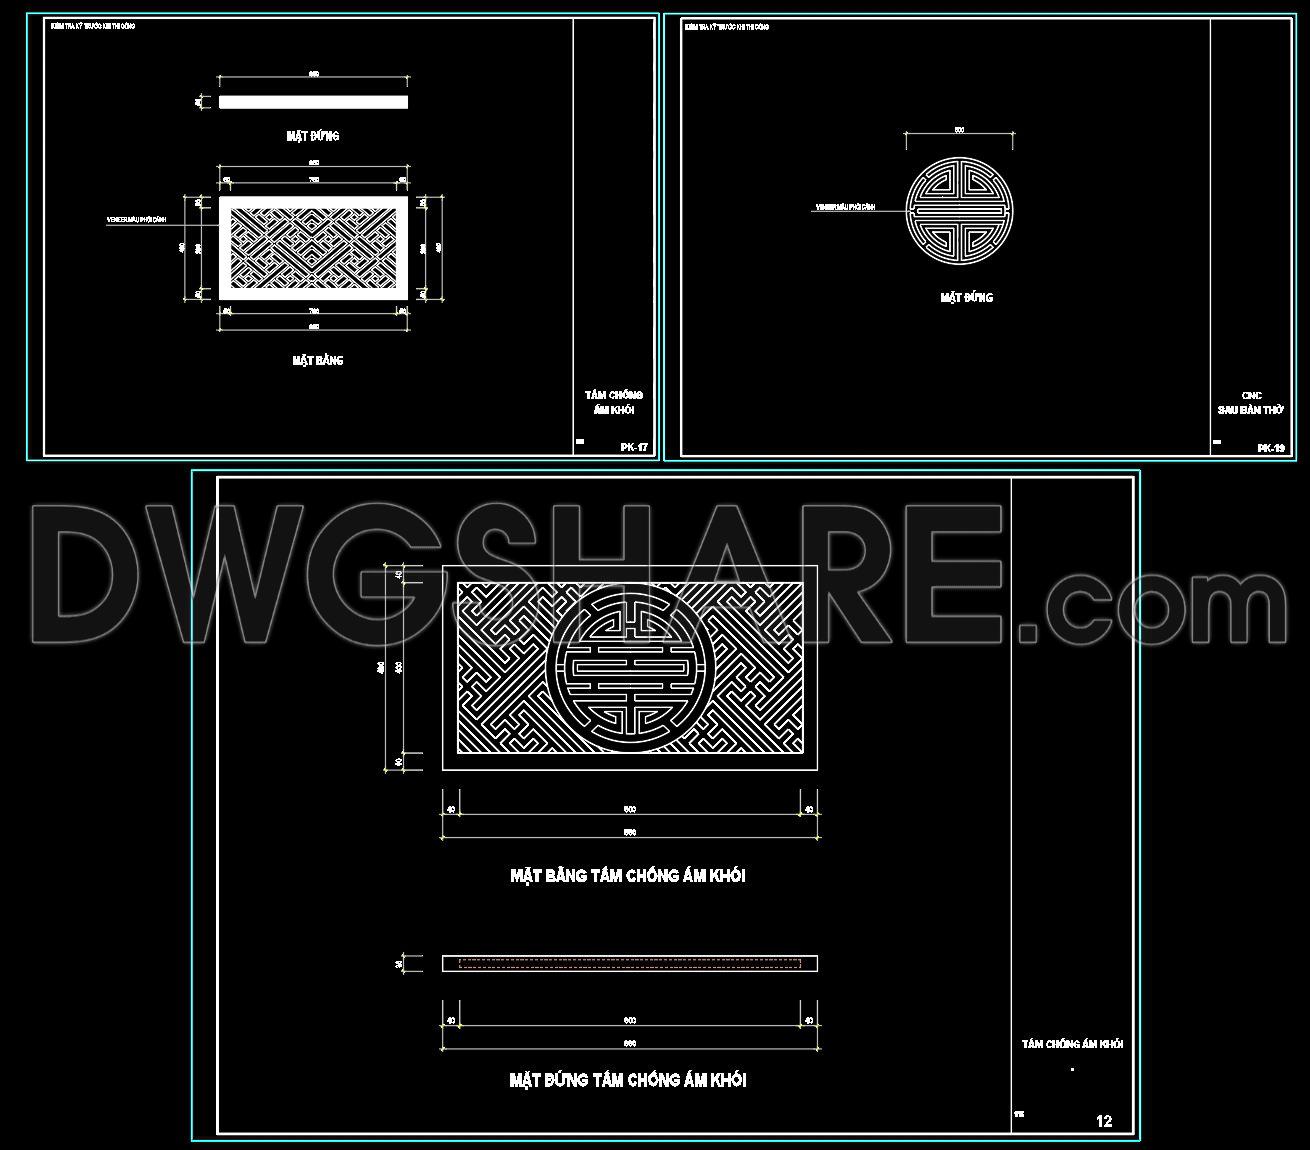
223. Tải miễn phí bản vẽ CAD chi tiết tấm CNC chống ám khói cho bàn thờ
The detailed CAD drawings for the CNC decorative panel provide essential design solutions to prevent smoke residue on altar surfaces. These CAD drawings showcase precise CNC design patterns in multiple views, enhancing both aesthetic and functional applications. The dimensions detailed in these drawings enable architects and designers to integrate them seamlessly into various interior projects.
Key elements highlighted in the drawings include:
- Top view showcasing the intricate design layout
- Side view illustrating depth and dimension
- Specific flat and upright panels designed to fit altar surfaces
Using these free downloadable CAD files, professionals can benefit from increased accuracy in design planning, facilitating easy modifications and smooth collaboration across projects. Moreover, these resources optimize costs by reducing the need for physical prototypes, allowing for effective visualization of space and design. With their availability for free download, these CAD DWG files serve as valuable assets for anyone involved in architecture, interior design, and construction.
I also recommend downloading other Patterns CAD drawings for your project reference.
- File format: .DWG
- Size: 146 KB
- Source: DWGshare
- AutoCAD platform 2018 and later versions. For downloading files there is no need to go through the registration process
If you find our work useful, your support would mean a lot and help us grow even better.DONATE
Related posts
176. Decorative pattern free download
97.Decorative pattern free download
147.Decorative pattern free download
212. Free Download CAD Drawing of Decorative CNC Wall Partition with VENEER
172. Free CAD Blocks Decorative Corners Design Elements
142.Decorative pattern free download
199. Free Download of Decorative Pattern Design CAD Blocks
94.Asian Traditional Pattern AutoCAD Blocks Free Download
61.Asian Traditional Pattern AutoCAD Blocks Free Download