
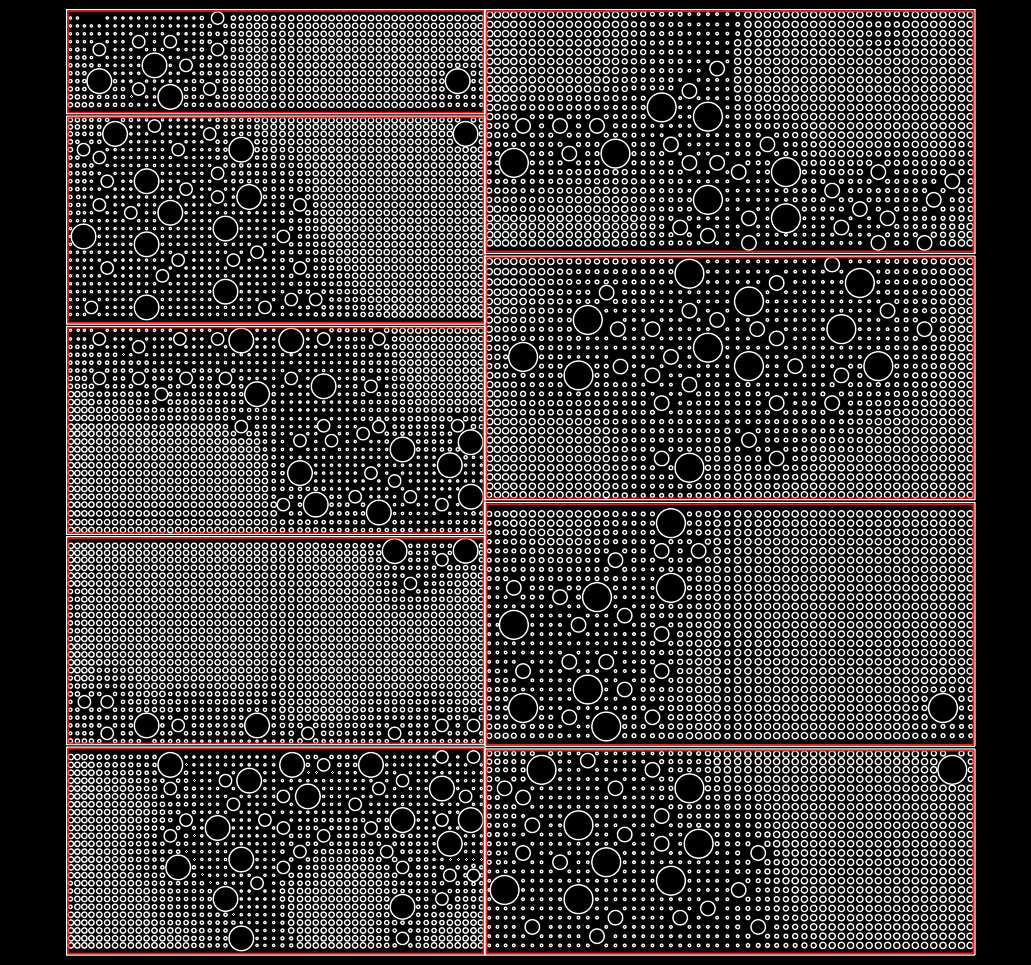
237. Free Download Perforated Panel CAD Drawing
The perforated panel CAD drawings offer an essential resource for architects and designers, providing multiple views of intricately designed panels. These drawings showcase detailed patterns and precise dimensions, allowing for seamless integration into various projects. Whether applied in modern architecture or interior design, these panels serve both functional and aesthetic purposes. The intricacy of the designs ensures excellent ventilation and acoustic control, making them ideal for use in commercial and residential spaces.
Key features of these CAD drawings include:
- Precision in design details
- Versatile usage across different design themes
- Easy customization for specific project needs
Utilizing these CAD files leads to cost optimization and enhanced collaboration among project teams, allowing for efficient communication and planning. As an expert in architecture, the inclusion of these free download files will significantly benefit your workflow, ensuring accurate measurements and easy adjustments. Unlock the potential of your projects by downloading them today for free.
I also recommend downloading other Patterns CAD drawings for your project reference.
- File format: .DWG
- Size: 290 KB
- Source: DWGshare
- AutoCAD platform 2018 and later versions. For downloading files there is no need to go through the registration process
If you find our work useful, your support would mean a lot and help us grow even better.DONATE
Related posts
44.Decorative pattern free download
197. Free Download of Decorative Pattern Design CAD Blocks
98.Asian Traditional Pattern AutoCAD Blocks Free Download
109.Decorative pattern free download
101.Decorative pattern free download
173. Free CAD Blocks Decorative Corners Design Elements
21.Decorative pattern free download
22.Decorative pattern free download
198. Free Download of Decorative Pattern Design CAD Blocks