
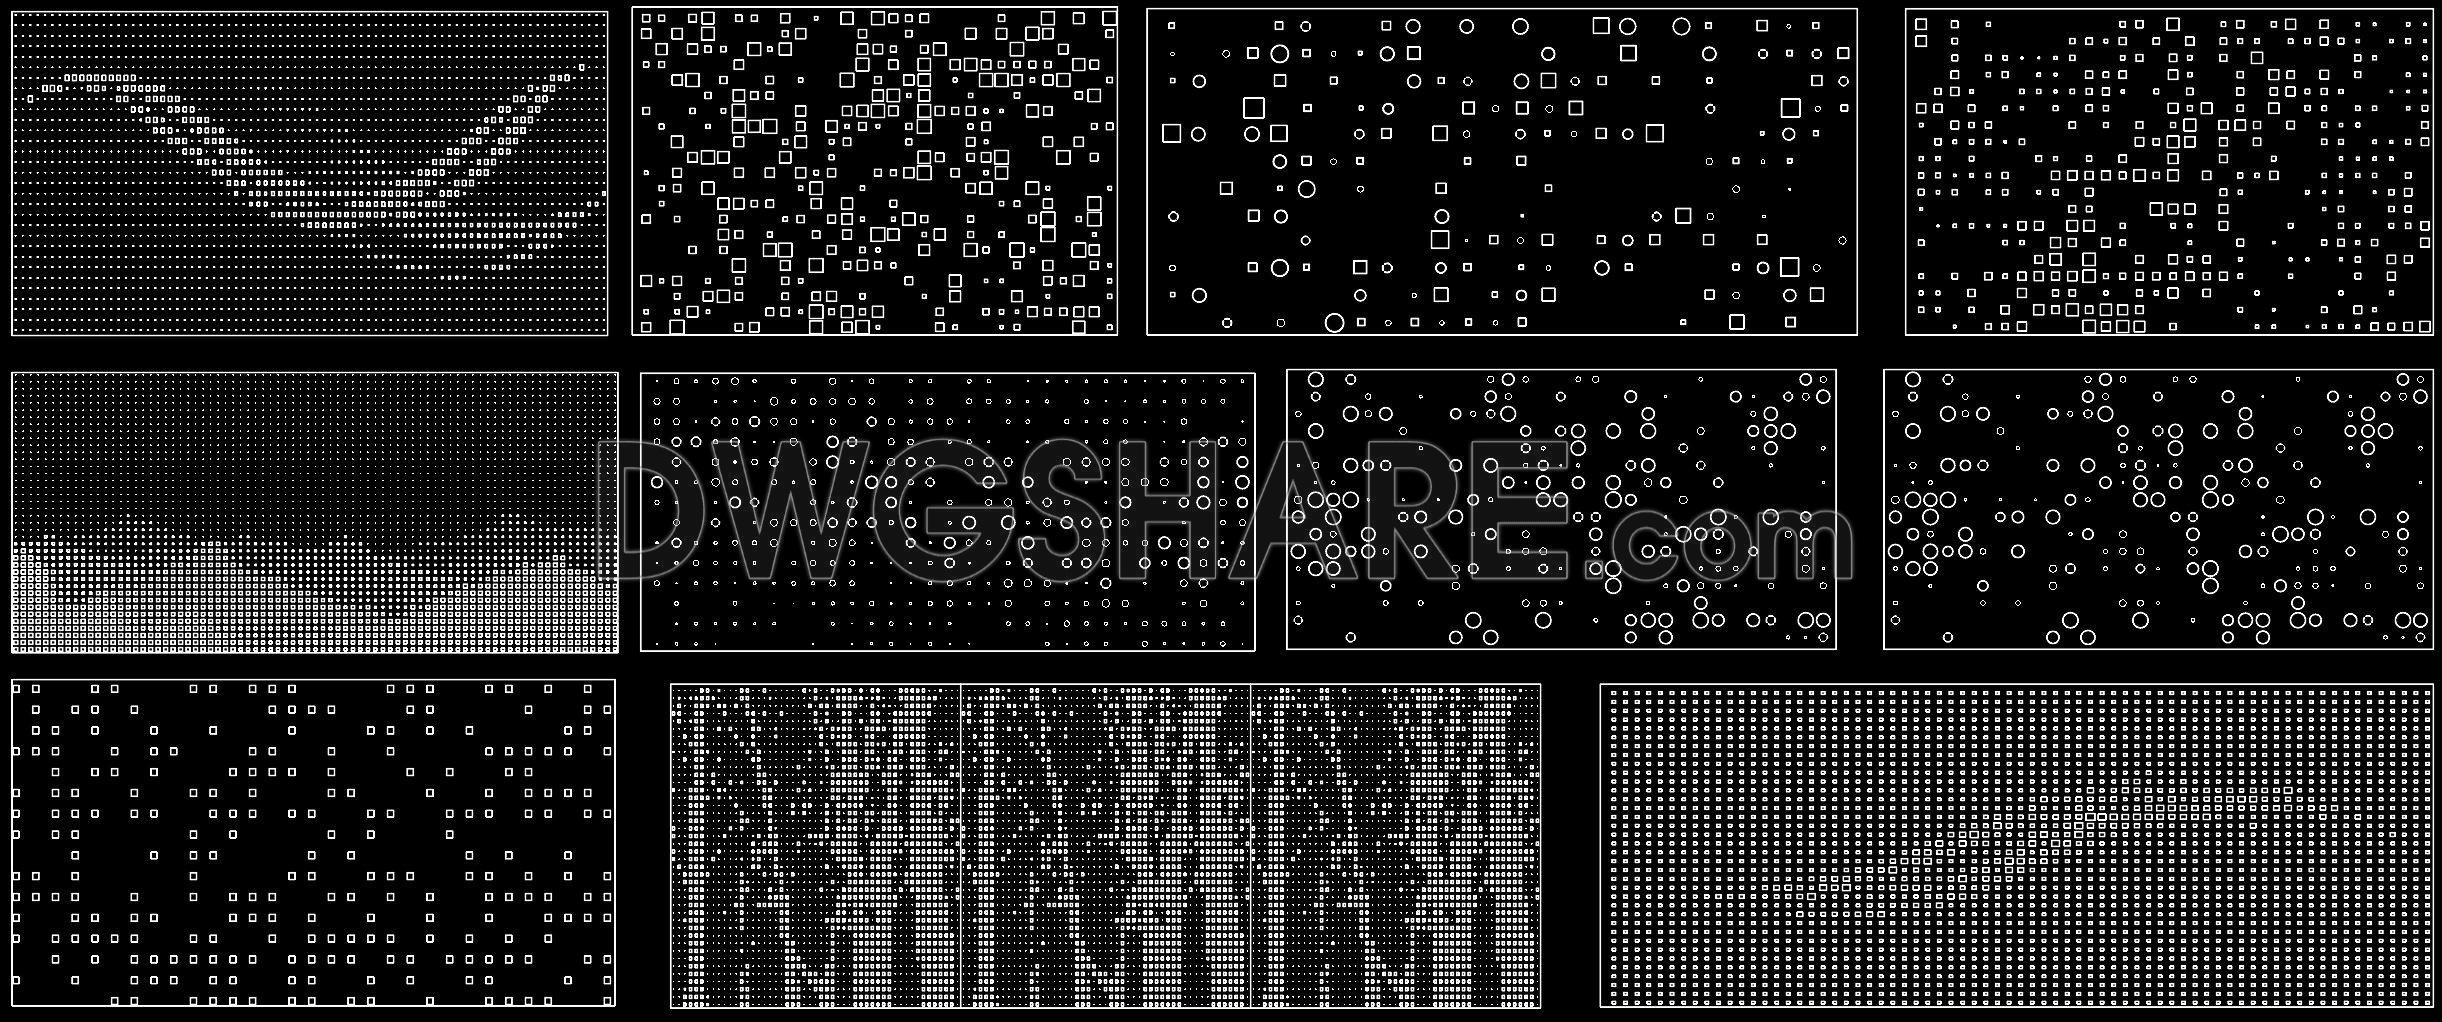
244. Free Download Perforated Panel CAD Drawing
Explore the versatile perforated panel CAD drawing collection, designed for architects and interior designers seeking innovative solutions. These professionally created CAD drawings provide multiple views of unique perforated panel designs, tailored for various architectural projects. Each drawing features intricate patterns, optimal for enhancing aesthetics and functionality in modern design. Dimensions vary across the collections but are meticulously detailed for precision.
Key benefits of these CAD files include:
- High accuracy for detailed planning
- Easy editing for customization
- Seamless collaboration across teams
- Cost optimization in design processes
These free download perforated panel CAD drawings are invaluable for anyone looking to enhance their construction projects with dynamic visual elements. They support smooth workflow and flexibility in design, allowing for personalized modifications and efficient project execution. Enjoy the convenience of free download for these comprehensive CAD DWG files, perfect for both educational and professional applications.
I also recommend downloading other Patterns CAD drawings for your project reference.
- File format: .DWG
- Size: 2 MB
- Source: DWGshare
- AutoCAD platform 2018 and later versions. For downloading files there is no need to go through the registration process
If you find our work useful, your support would mean a lot and help us grow even better.DONATE
Related posts
47.Decorative pattern free download
161.Decorative pattern free download
74.Decorative pattern free download
82.Decorative pattern free download
238. Free Download Perforated Panel CAD Drawing
105.Decorative pattern free download
99.Decorative pattern free download
199. Free Download of Decorative Pattern Design CAD Blocks
191. Free Download of Decorative Pattern Design CAD Blocks