
Structural
The detailed Autocad drawings of the structure and construction in building are comprehensive documents that describe the specifics of how architectural and mechanical elements are formed and composed within construction projects. These drawings typically encompass information about components, technical details, structural characteristics, and operational mechanisms of systems. For instance, they can illustrate how a floor of a building is designed and interconnected with various components like floors, walls, columns, and roofs. These drawings play a crucial role in ensuring accuracy, safety, and efficiency throughout the design and construction processes of building projects.
Free Drawing in Autocad: Structural CAD Blocks for format DWG.
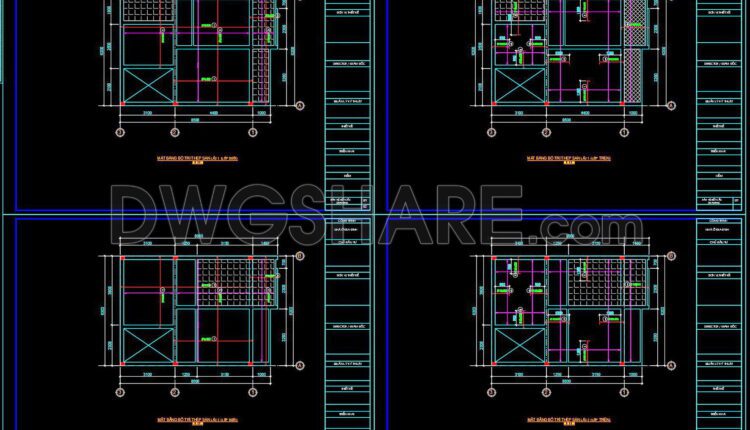
334. Free Download of Structural CAD Drawings for 6.2m x 8.5m Reinforced Concrete Townhouse
334. Free Download of Structural CAD Drawings for 6.2m x 8.5m Reinforced Concrete Townhouse (1)...

333. Free Download of Structural CAD Drawings for 5m x 14m Reinforced Concrete Townhouse
333. Free Download of Structural CAD Drawings for 5m x 14m Reinforced Concrete Townhouse (1)...
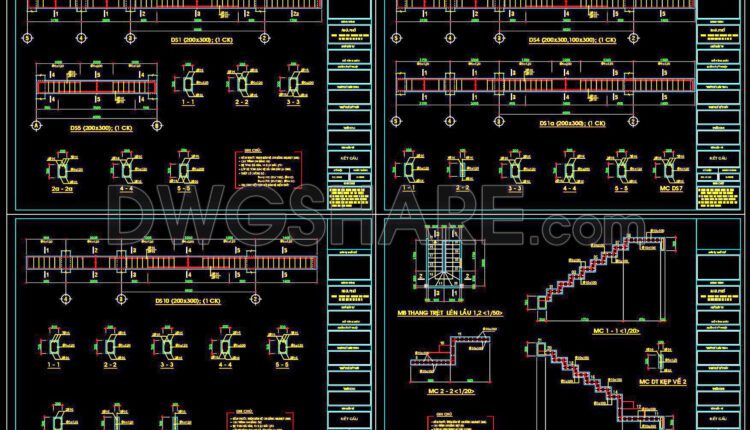
331. Free Download of Structural CAD Drawings for 4m x 12.7m Reinforced Concrete Townhouse
331. Free Download of Structural CAD Drawings for 4m x 12.7m Reinforced Concrete Townhouse (1)...
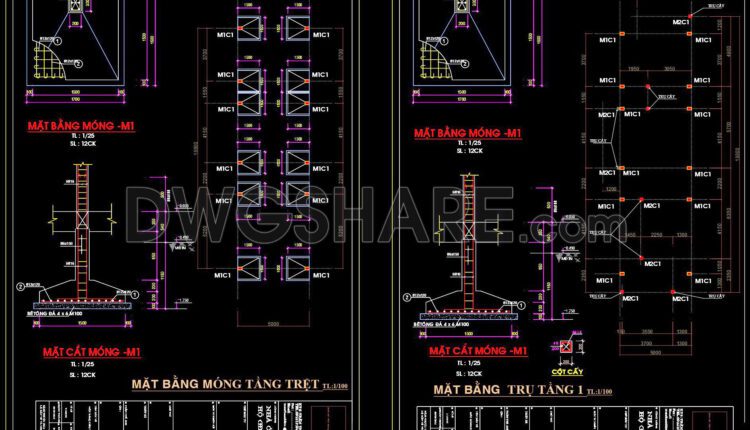
330. Get Free CAD Structural Drawings for an 5m x 17m RC Townhouse Construction
330. Get Free CAD Structural Drawings for an 5m x 17m RC Townhouse Construction (1)...
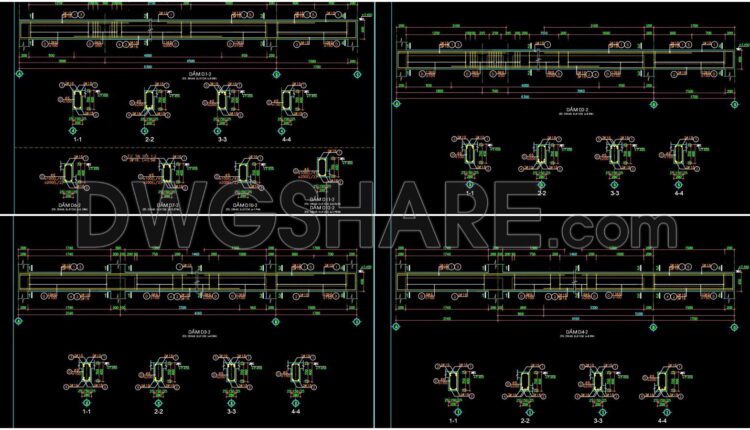
328. Free Download of Structural CAD Drawings for 10m x 25m Reinforced Concrete Townhouse
328. Free Download of Structural CAD Drawings for 10m x 25m Reinforced Concrete Townhouse (1)...
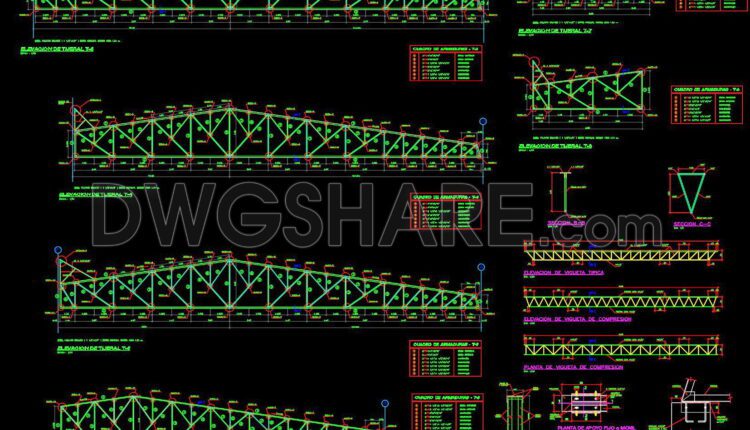
643. Free download of detailed AutoCAD DWG drawings of an industrial metal roof structure
643. Free download of detailed AutoCAD DWG drawings of an industrial metal roof structure (1)...
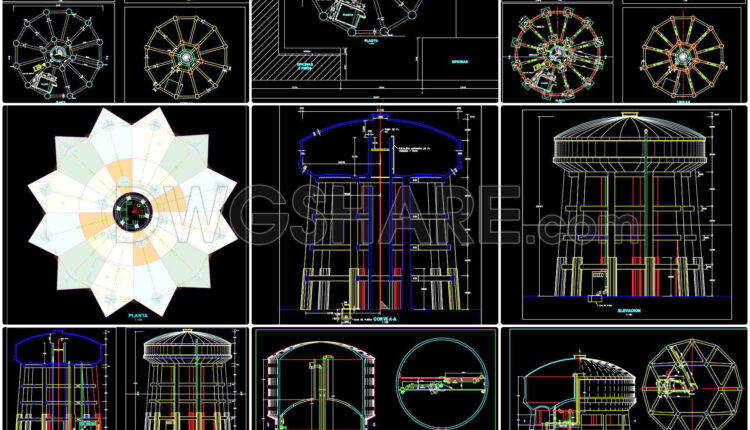
642. Download the AutoCAD DWG drawing of a reinforced concrete elevated water tank
642. Download the AutoCAD DWG drawing of a reinforced concrete elevated water tank This technical...
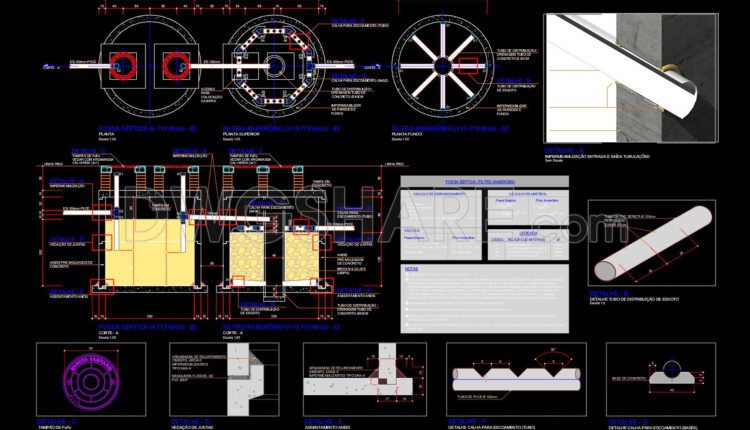
641. Detailed Technical Drawing of Septic Tank and Anaerobic Filter System
641. Detailed Technical Drawing of Septic Tank and Anaerobic Filter System This technical drawing...
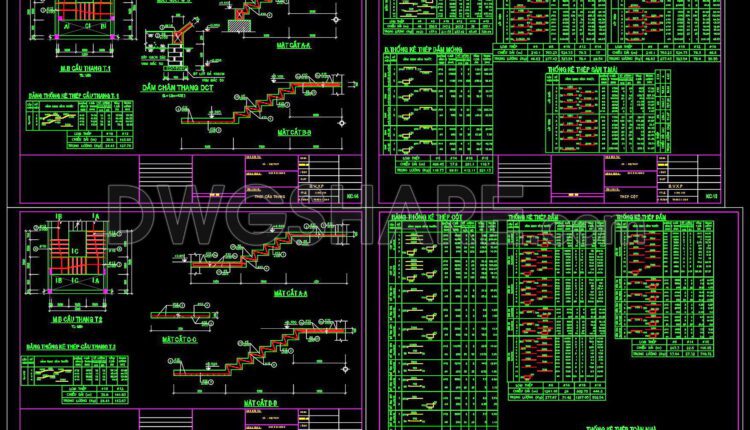
332. Free Download of Structural CAD Drawings for 5m x 19.5m Reinforced Concrete Townhouse
332. Free Download of Structural CAD Drawings for 5m x 19.5m Reinforced Concrete Townhouse (1)...
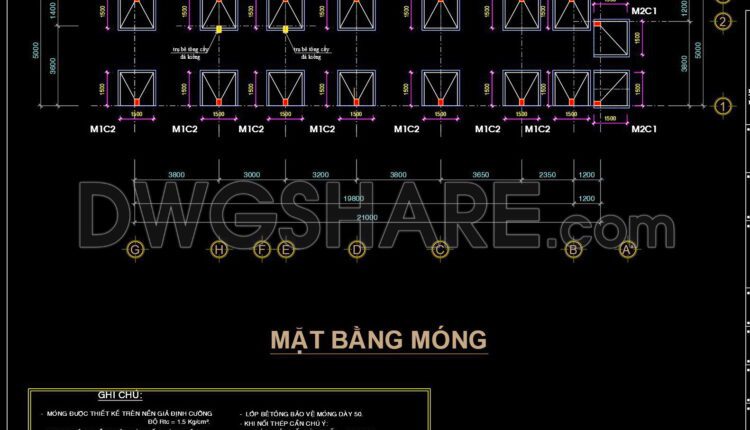
329 Free Download of Structural CAD Drawings for 5m x 22.8m Reinforced Concrete Townhouse
329 Free Download of Structural CAD Drawings for 5m x 22.8m Reinforced Concrete Townhouse (1)...
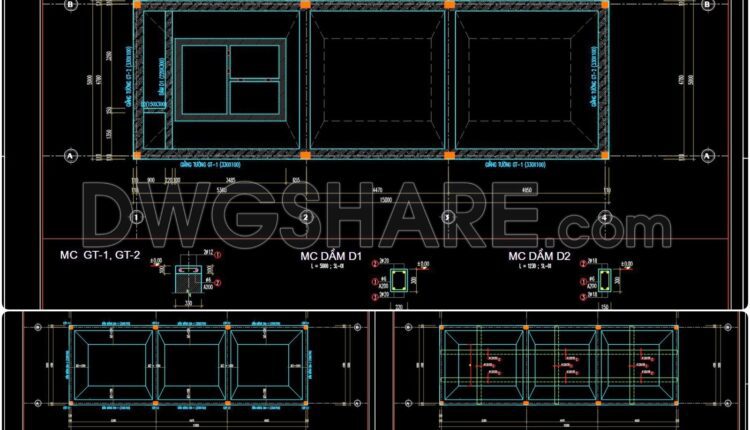
327. Get Free CAD Structural Drawings for an 5m x 15m RC Townhouse Construction
327. Get Free CAD Structural Drawings for an 5m x 15m RC Townhouse Construction (1)...
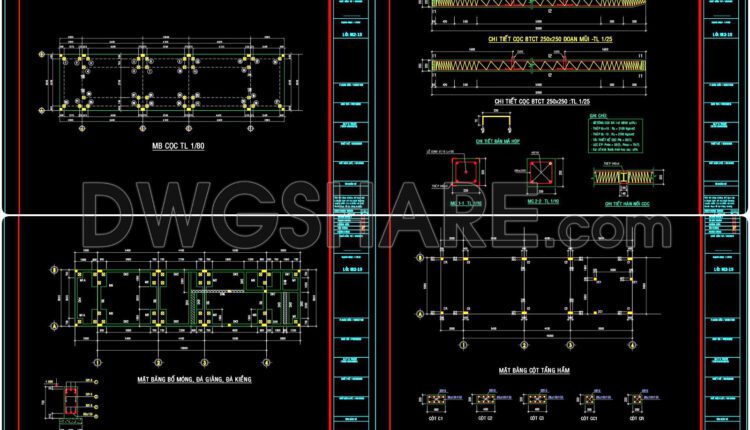
326. Free Download of Structural CAD Drawings for 5m x 15m Reinforced Concrete Townhouse
326. Free Download of Structural CAD Drawings for 5m x 15m Reinforced Concrete Townhouse (1)...

325. Free Download of Structural CAD Drawings for 5m x 14.8m Reinforced Concrete Townhouse
325. Free Download of Structural CAD Drawings for 5m x 14.8m Reinforced Concrete Townhouse (1)...
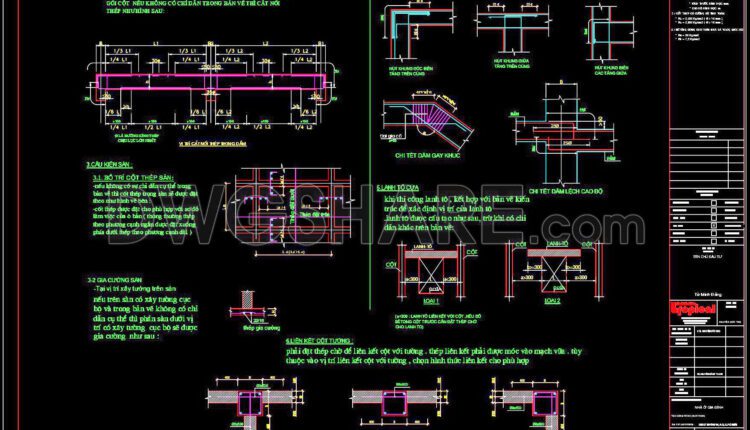
324 Free Download of Structural CAD Drawings for 4.2m x 19.8m Reinforced Concrete Townhouse
324 Free Download of Structural CAD Drawings for 4.2m x 19.8m Reinforced Concrete Townhouse (1)...
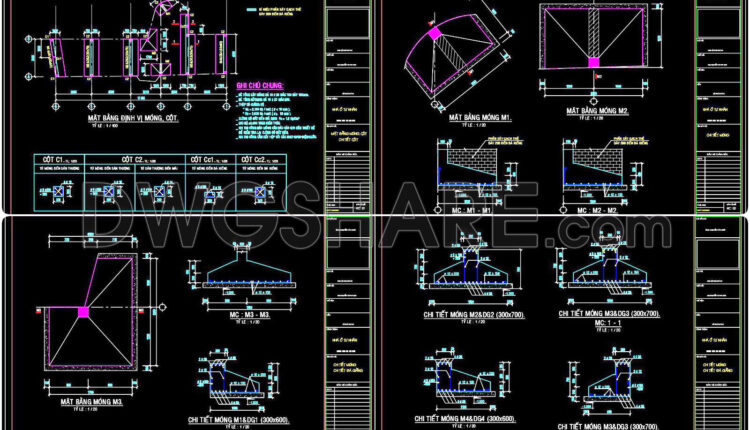
323. Free Structural CAD Drawings Available for 4m x 17.4m Reinforced Concrete Townhouse
323. Free Structural CAD Drawings Available for 4m x 17.4m Reinforced Concrete Townhouse (1) 323....

322. Free Structural CAD Drawings Available for 7.4m x 17.2m Reinforced Concrete Townhouse
322. Free Structural CAD Drawings Available for 7.4m x 17.2m Reinforced Concrete Townhouse (1) 322....
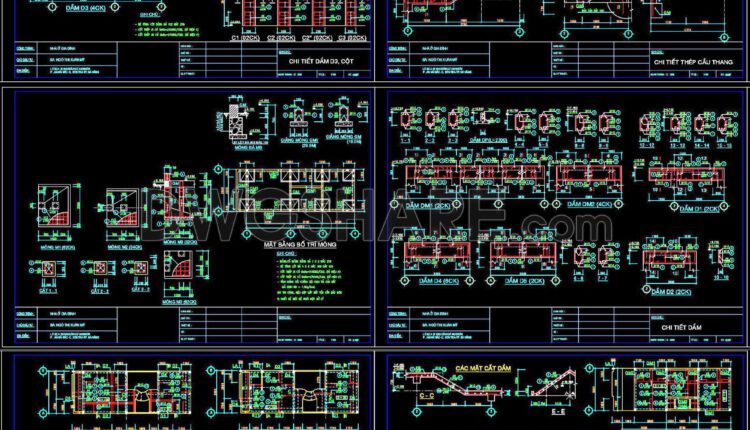
321 Free Download of Structural CAD Drawings for 5m x 13m Reinforced Concrete Townhouse
321 Free Download of Structural CAD Drawings for 5m x 13m Reinforced Concrete Townhouse (1)...
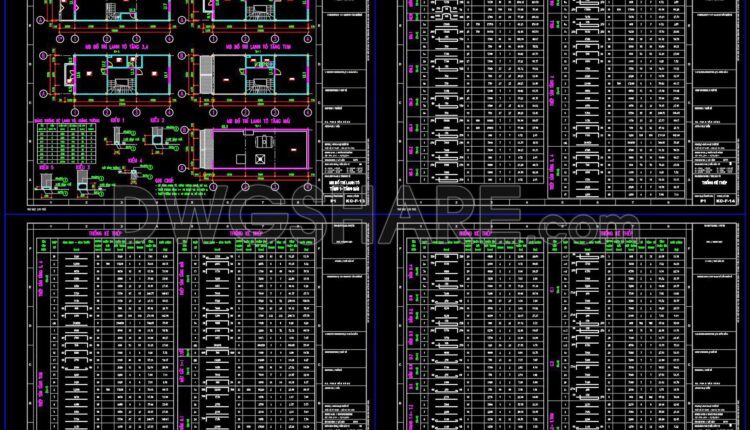
320. Get Free CAD Structural Drawings for an 5.3m x 15m RC Townhouse Construction
320. Get Free CAD Structural Drawings for an 5.3m x 15m RC Townhouse Construction (1)...
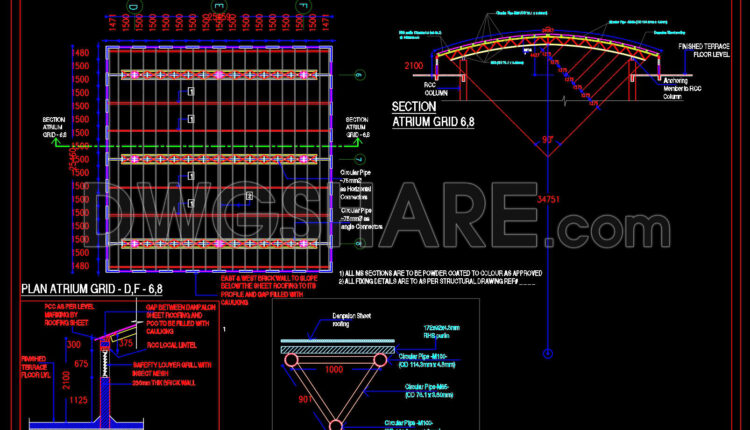
640. Free DWG CAD Drawings of Double Staircase Atrium Elevations and Sections
640. Free DWG CAD Drawings of Double Staircase Atrium Elevations and Sections (1) 640. Free...
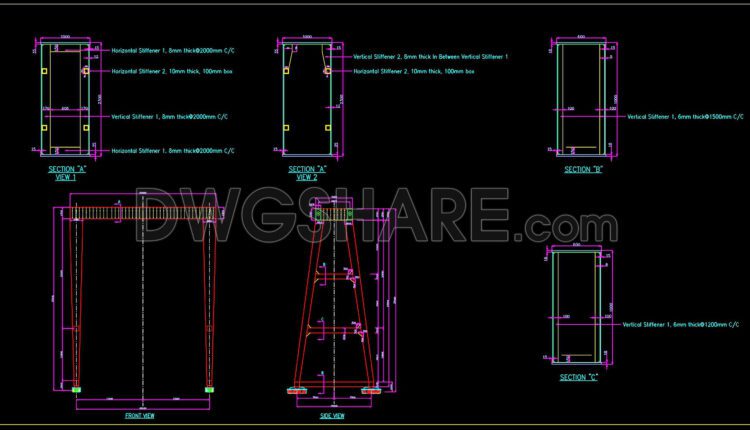
639. Free DWG Template for Double Girder Box Crane Design
639. Free DWG Template for Double Girder Box Crane Design Detailed structural drawing of a...