
Advertisements
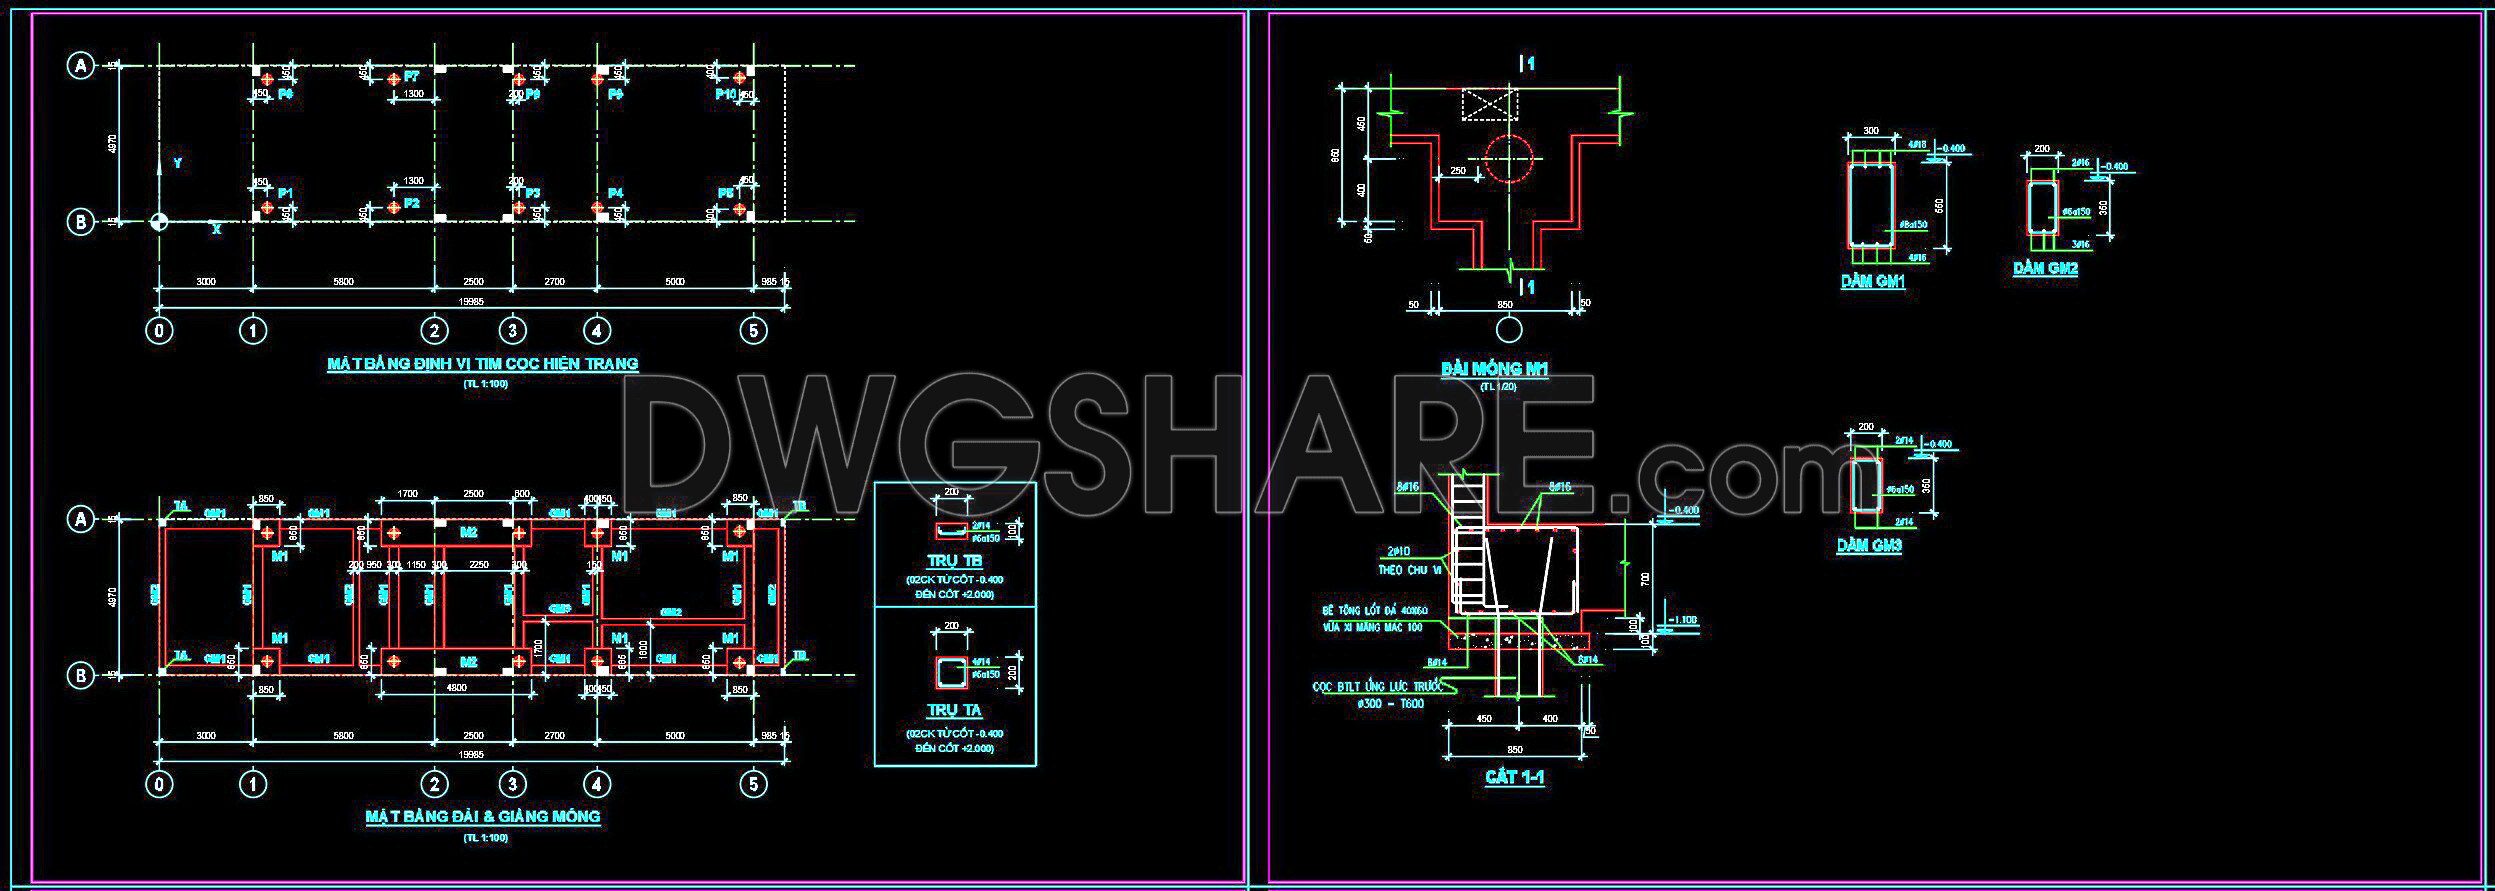




305. Download free CAD structural drawings for a 4.9m x 19m reinforced concrete townhouse construction
Reinforced concrete structural drawings for a townhouse typically include the following:
- Foundation plan – Shows the position and dimensions of the foundation, including isolated footings, strip footings, or pile foundations (if applicable).
- Foundation beam plan – Layout of foundation beams, including dimensions and reinforcement details.
- Foundation details – Includes sections, reinforcement details of footings, pile caps, and tie beams.
- Column layout plan – Shows the arrangement of columns for each floor.
- Column details – Displays dimensions and reinforcement details for each type of column.
- Beam layout plans for each floor – Shows the placement and dimensions of beams at each level.
- Beam details – Includes sections and reinforcement details of beams.
- Slab layout plans for each floor – Shows the reinforcement layout of slabs, secondary beams, and slab openings.
- Slab reinforcement details – Displays top and bottom reinforcement layers and anchoring methods.
- Lintel plan – Positions and dimensions of lintels for doors and windows.
- Staircase details – Includes floor plan, sections, and reinforcement details of stair slabs and landings.
- Roof plan – Structural layout of the roof, including beams and slabs.
- Details of auxiliary structures – Includes additional elements such as water tanks, septic tanks, canopies, and balconies (if applicable).
Download more free CAD design drawings for reinforced concrete townhouse structures here
- File format: .DWG
- Size: 454 KB
- Source: Collect
- AutoCAD platform 2018 and later versions. For downloading files there is no need to go through the registration process
💡Remark: You’re welcome to contribute resources to DWGshare.com by sending us your PDF, DWG, or ZIP files here or via email at [email protected]. Thank you — we truly hope that each of your contributions will help build a stronger and more connected CAD community.
If you find our work useful, your support would mean a lot and help us grow even better.DONATE
If you find our work useful, your support would mean a lot and help us grow even better.DONATE
Related posts
699. Free Download Pile and Raft Reinforcement CAD Drawing
250. Structural Drawings Of 1-Story House A Complete Project 4.5m x 15m For Download
349. Free Download of Structural CAD Drawings for 7.4m x 17.1m Reinforced Concrete Townhouse
88.Autocad Drawing Of Acid Storage Tank Drawing Details For Download
218. Download free CAD technical drawings of well pump stations
323. Free Structural CAD Drawings Available for 4m x 17.4m Reinforced Concrete Townhouse
214. Free download of CAD drawings for the structural design of sedimentation tanks
352. Free Download of Structural CAD Drawings for 13.3m x 14.8m Reinforced Concrete Townhouse
433. Download of Structural CAD Drawings for 12m x 20.6m Reinforced Concrete Townhouse