
Cad Details

409. Free Download Detailed CAD Drawing of House Pitched Roof & Facade
409. Free Download Detailed CAD Drawing of House Pitched Roof & Facade This CAD drawing...
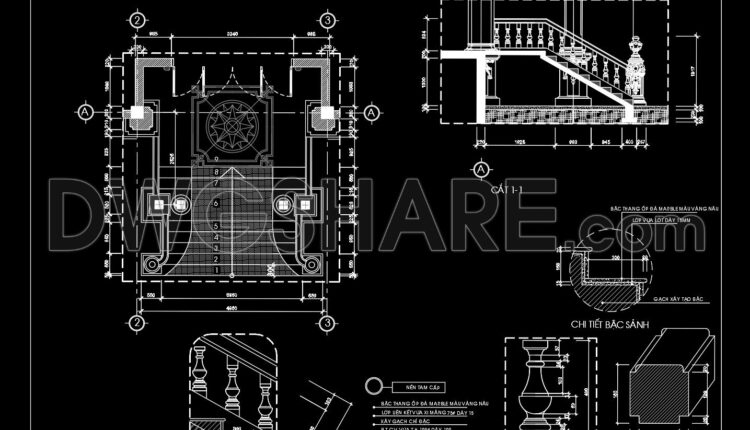
408. Free download of CAD drawings of European classical architectural details
408. Free download of CAD drawings of European classical architectural details Detailed CAD drawing of...
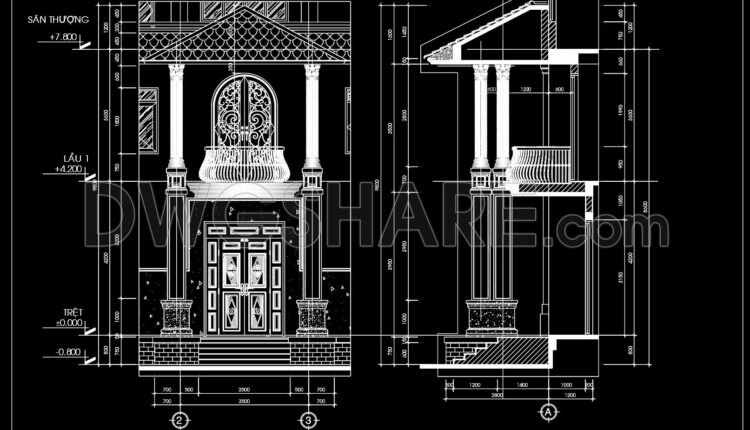
407. Download Free Detailed Residential Architectural CAD Drawings
407. Download Free Detailed Residential Architectural CAD Drawings That is a detailed architectural drawing showing...

406. Free Download Detailed Roof Plan and Construction Drawing
406. Free Download Detailed Roof Plan and Construction Drawing This free downloadable CAD drawing presents...
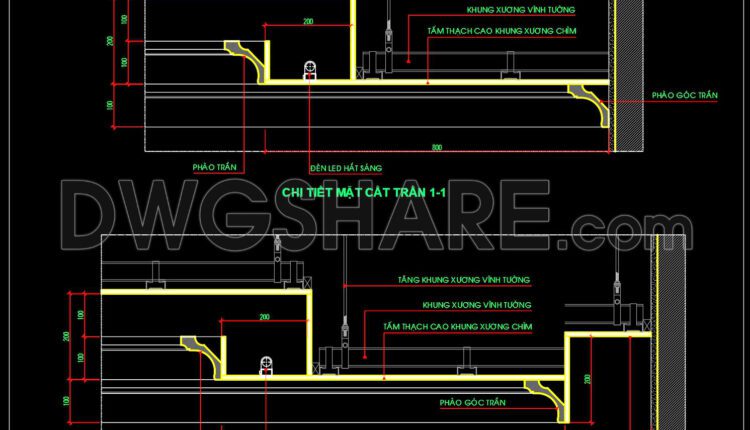
184. Free download CAD section of gypsum ceiling with classic European molding
184. Free download CAD section of gypsum ceiling with classic European molding This CAD drawing...
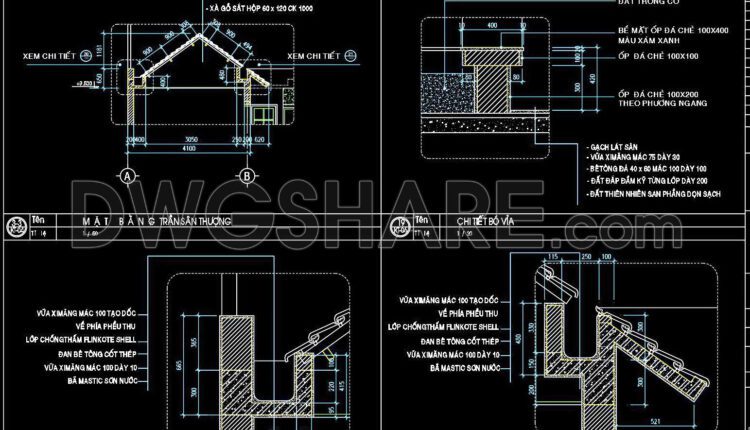
427. Free Detailed CAD Drawing of Roof and Drainage Construction Sections
427. Free Detailed CAD Drawing of Roof and Drainage Construction Sections This CAD drawing showcases...
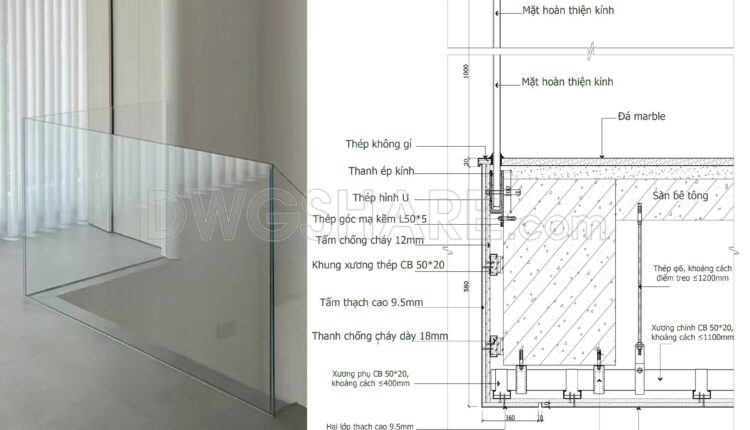
543. Free CAD Frameless Glass Railing Detail DWG
543. Free CAD Frameless Glass Railing Detail DWG This CAD drawing details a frameless glass...

537. Download free CAD drawing of a jacuzzi tub with step details
537. Download free CAD drawing of a jacuzzi tub with step details This CAD drawing...

536. Free CAD Download: Cantilevered Porch Roof Detail
536. Free CAD Download: Cantilevered Porch Roof Detail This CAD drawing presents a detailed cross-section...

55. Download Free Modern Bed CAD & Rendering
55. Download Free Modern Bed CAD & Rendering This free CAD drawing provides essential documentation...
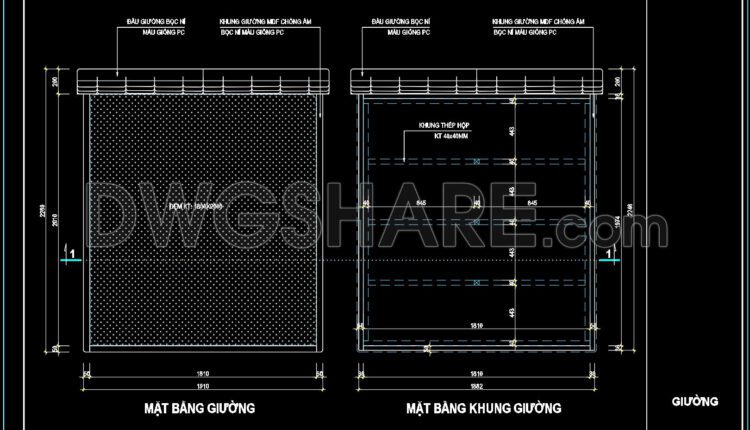
54. Free Download: Bed CAD Shop Drawing
54. Free Download: Bed CAD Shop Drawing This free CAD drawing provides comprehensive technical documentation...
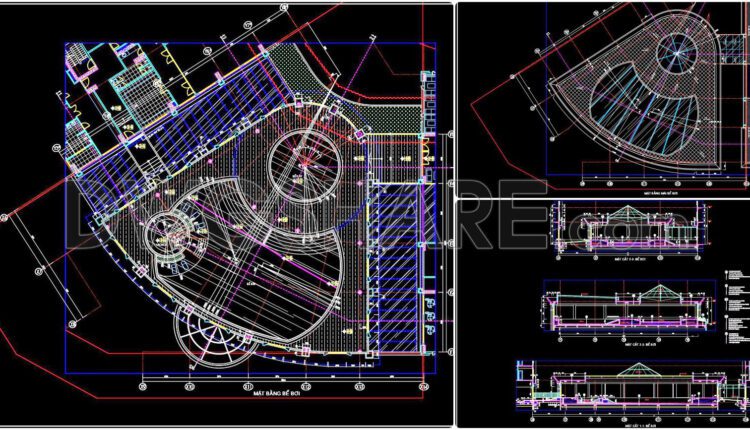
21. Architectural Building Swimming Pool Detailed CAD Drawing Free
21. Architectural Building Swimming Pool Detailed CAD Drawing Free This free CAD drawing provides a...
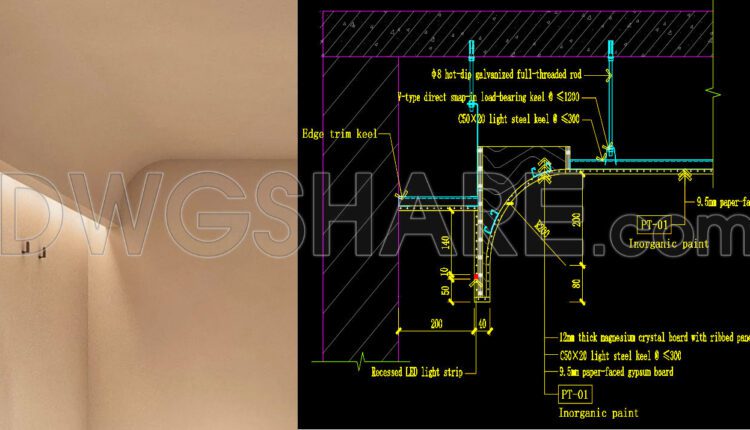
183. Free Curved Ceiling CAD Section & Lighting Details
183. Free Curved Ceiling CAD Section & Lighting Details This detailed technical CAD drawing provides...

53. Free Download Modern Upholstered Bed CAD
53. Free Download Modern Upholstered Bed CAD Looking to free download detailed CAD plans for...

52. Free Download Modern Tufted Bed CAD Details
52. Free Download Modern Tufted Bed CAD Details This technical CAD drawing provides comprehensive fabrication...

51. Free Download Detailed Modern Bed CAD Drawing
51. Free Download Detailed Modern Bed CAD Drawing This is a detailed technical CAD drawing...

182. Free download of section drawing for decorative ceiling design
182. Free download of section drawing for decorative ceiling design Searching for a free...

405. Free Download Detailed CAD Drawings of Residential Architecture
405. Free Download Detailed CAD Drawings of Residential Architecture This free CAD drawing provides a...

542. Free Download Modern Minimalist TV Wall Construction Detail Drawing
542. Free Download Modern Minimalist TV Wall Construction Detail Drawing This free CAD drawing...

549. Free Detailed CAD Drawing – Steel and Glass Canopy Structure
549. Free Detailed CAD Drawing – Steel and Glass Canopy Structure This free detailed CAD...