
Cad Details

64. Free Download Detailed CAD Drawings of Arched Upholstered Bed
64. Free Download Detailed CAD Drawings of Arched Upholstered Bed This is a detailed CAD...

63. Free Download Bed CAD Shop Drawing
63. Free Download Bed CAD Shop Drawing This is a detailed CAD drawing for a...
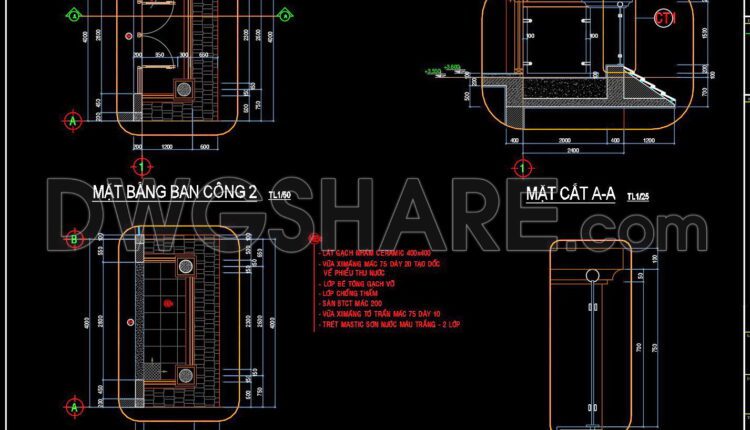
415. Free Download Residential Architectural CAD Details Balconies
415. Free Download Residential Architectural CAD Details Balconies These CAD drawings provide architectural details for...
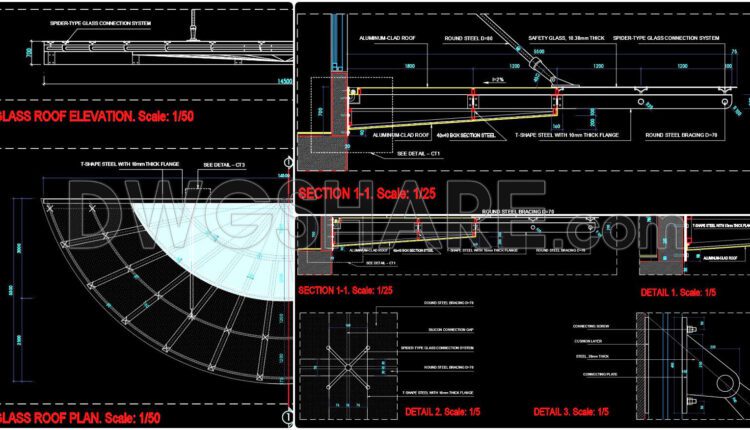
559. Free Download Detailed CAD Drawings for Glass & Aluminum Clad Roof Construction
559. Free Download Detailed CAD Drawings for Glass & Aluminum Clad Roof Construction This CAD...

558. Free Download of Detailed CAD Drawings for Canopy Roof Wrapped
558. Free Download of Detailed CAD Drawings for Canopy Roof Wrapped This CAD drawing provides...

431. Free Download Complete Overflow Pool Design Drawing Set (Plans & Details)
This is a detailed technical drawing for the construction of an overflow swimming pool, part...

430. Free Download Detailed CAD Drawing of a Concrete Planter Box
This is a technical CAD drawing illustrating the detailed cross-sections of an underground structure, most...

62. Free Download Bed CAD Shop Drawing
62. Free Download Bed CAD Shop Drawing A detailed CAD shop drawing for manufacturing...
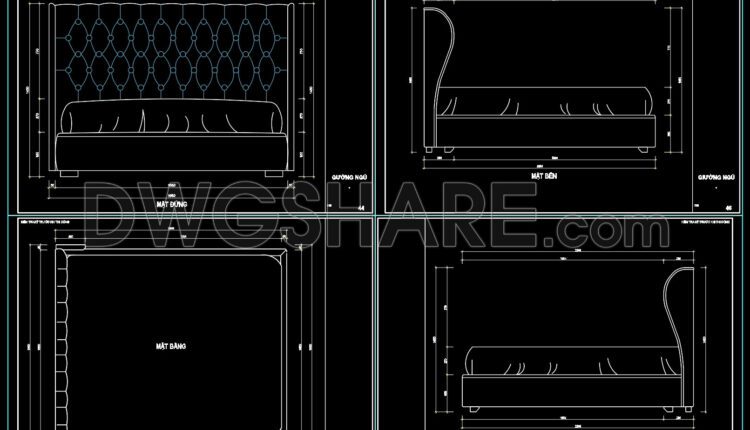
61. Free Download Luxury Upholstered Bed CAD Drawing
61. Free Download Luxury Upholstered Bed CAD Drawing This CAD package provides a complete set...
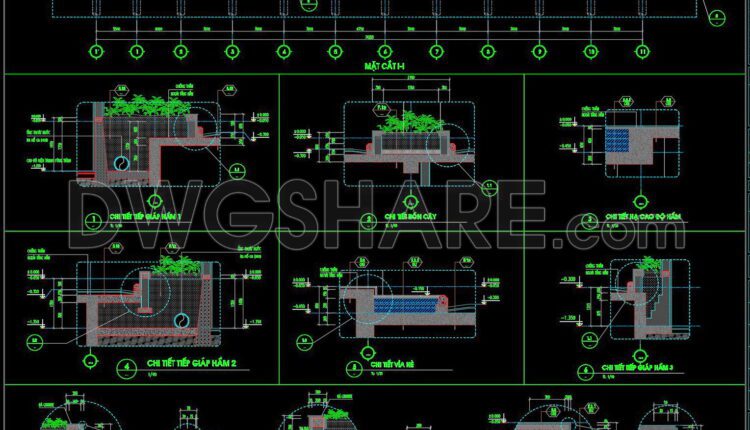
544. Free Download Hotel Basement Structural & Waterproofing CAD Drawings
This CAD drawing set is a detailed technical design package for the basement section of...
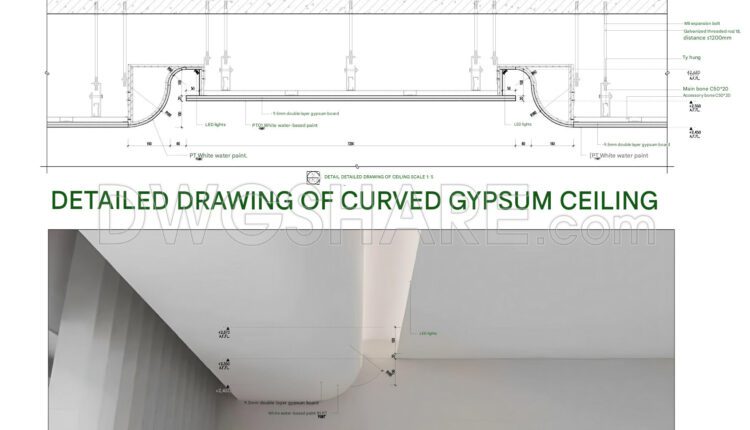
552. Free CAD Detail Curved Gypsum Ceiling with Cove Lighting
This CAD drawing is a technical construction detail for a multi-level gypsum ceiling with a...
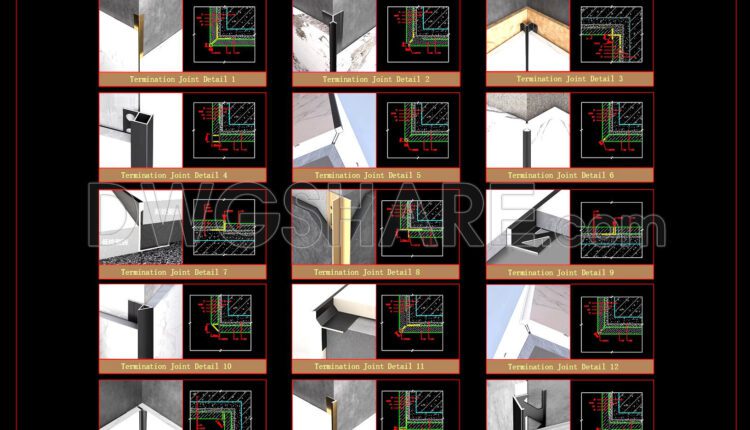
551. Free Download Tile Edge Trim Details with Aluminum Profiles CAD
This drawing is a collection of technical details illustrating solutions for joint treatment and edge...

413. Free Residential Architectural Details: Entrance Halls, Balconies & Roofs
413. Free Residential Architectural Details: Entrance Halls, Balconies & Roofs This article compiles and provides...

60. Free CAD Download Modern Bed with Diamond-Tufted Headboard Design
60. Free CAD Download Modern Bed with Diamond-Tufted Headboard Design This is a detailed technical...
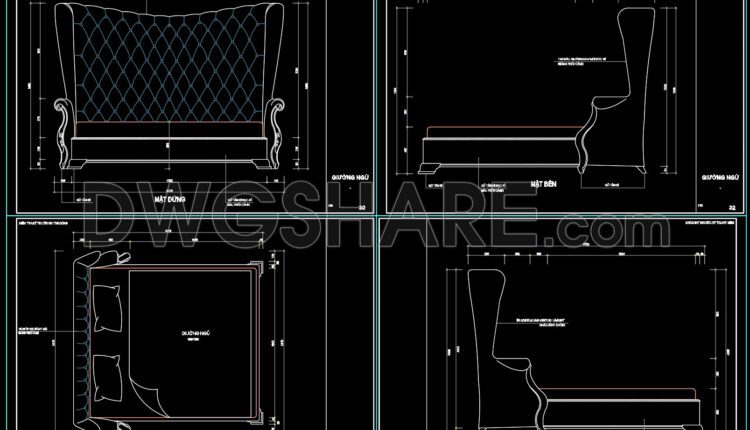
59. Free Download Neoclassical Bed CAD Drawing with Dimensions
59. Free Download Neoclassical Bed CAD Drawing with Dimensions This is a detailed technical construction...
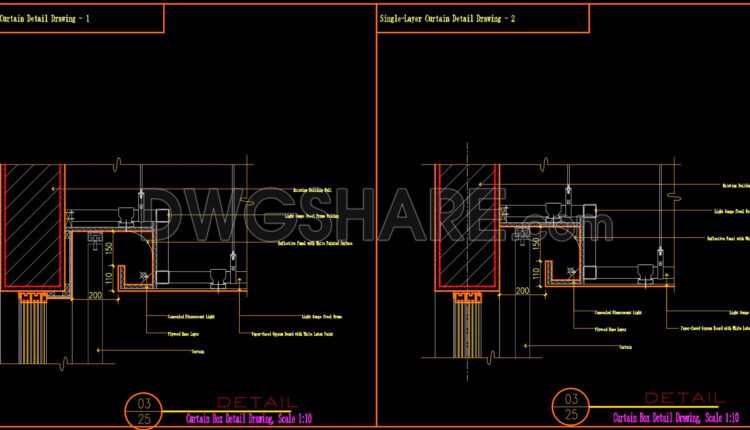
557. Free Download 3 Essential Gypsum Ceiling Details (Curtain Box, Light Cove, Stepped) in CAD
1. General Introduction: Introduction to 3 sets of typical construction detail CAD drawings for gypsum...

556. Boardwalk CAD Plan Free Download: Analysis of Foundation, Drainage & Edge Details
556. Boardwalk CAD Plan Free Download: Analysis of Foundation, Drainage & Edge Details This article...
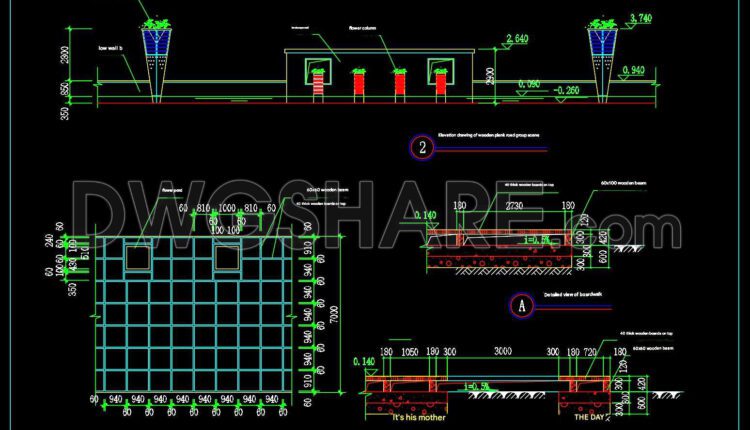
555. Free Download Professional Boardwalk CAD Drawing with Full Structural Details
555. Free Download Professional Boardwalk CAD Drawing with Full Structural Details Are you searching for...
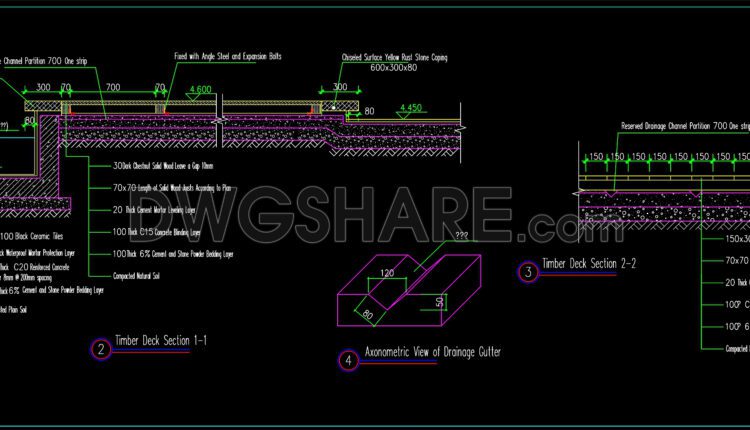
554. Detailed Timber Deck Construction CAD Drawing with Free Download
554. Detailed Timber Deck Construction Cad Drawing With Free Download (2) 554. Detailed Timber Deck...
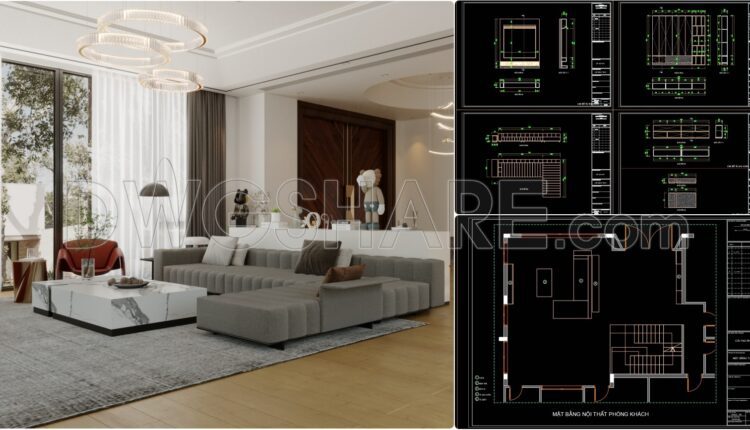
75. Free Download Complete Modern Living Room Design Package (CAD & 3D)
75. Free Download Complete Modern Living Room Design Package (CAD & 3D) This file set...