
Cad Details
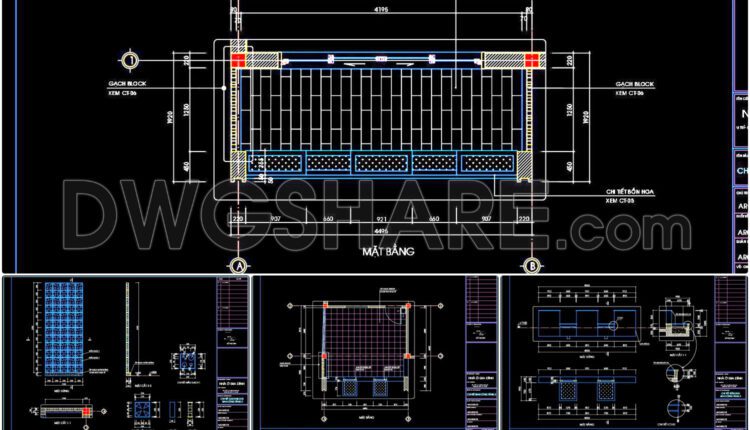
253. Download detailed CAD drawings of flower beds and balcony details for a townhouse
253. Download detailed CAD drawings of flower beds and balcony details for a townhouse The...
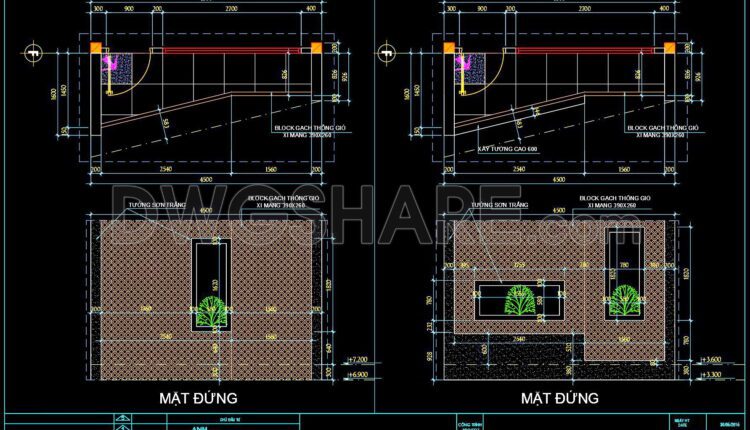
252. Download detailed CAD drawings of the glass roof lighting details, and balcony details for a townhouse
252. Download detailed CAD drawings of the glass roof lighting details, and balcony details for...

251. Download detailed CAD drawings of the elevation, glass roof lighting details, and balcony details for a townhouse
251. Download detailed CAD drawings of the elevation, glass roof lighting details, and balcony details...
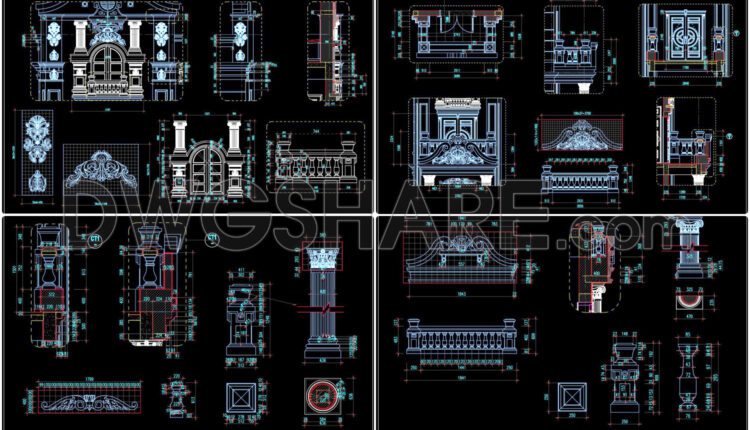
250. Detailed AutoCAD drawings of vertical facades in classical architecture
250. Detailed AutoCAD drawings of vertical facades in classical architecture Detailed CAD drawings of a...
249. Detailed CAD drawings of triple-tiered stairs, flower beds, and glass roofs for townhouses
249. Detailed CAD drawings of triple-tiered stairs, flower beds, and glass roofs for townhouses View...
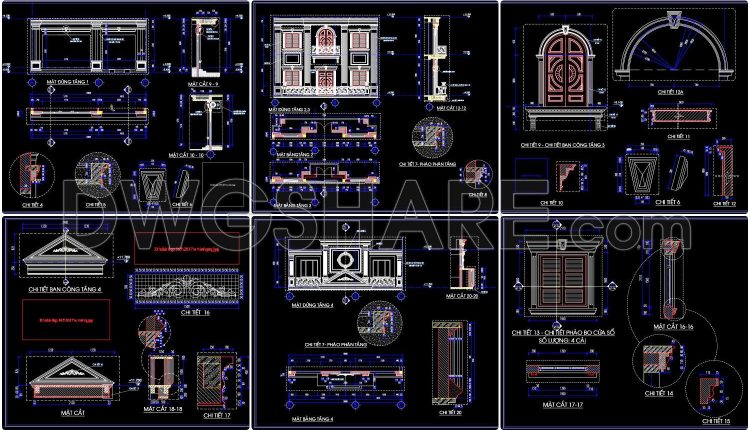
248. Detailed CAD drawings of vertical elevations and balconies
248. Detailed CAD drawings of vertical elevations and balconies View and download this CAD library...
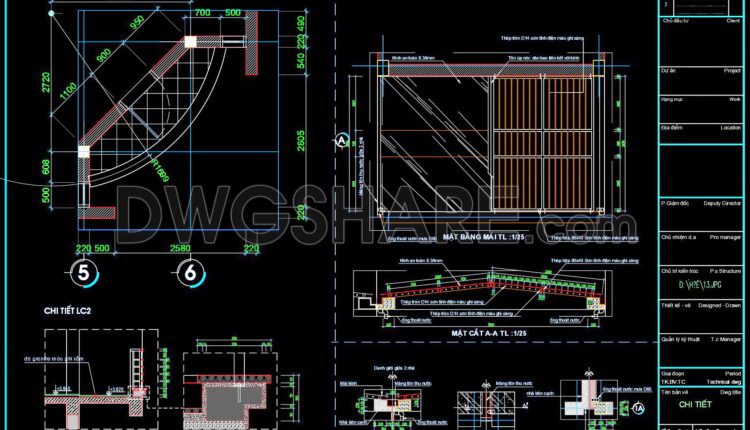
247. CAD drawings of detailed roof drainage, and glass roof details for townhouses
Roof Drainage Detail CAD Drawings Gutter and Downspout System: Gutters: The CAD drawings will show...

246. CAD detailed drawings of vertical facade wall sections for townhouses
246. CAD detailed drawings of vertical facade wall sections for townhouses View and download this...

245. Detailed architectural CAD drawings of balconies and columns
245. Detailed architectural CAD drawings of balconies and columns View and download this CAD library...

244. Detailed architectural CAD drawings of balconies, fence, flower planter and glass roof
244. Detailed architectural CAD drawings of balconies, fence, flower planter and glass roof Below are...

243. Detailed architectural CAD drawings of balconies and columns
243. Detailed architectural CAD drawings of balconies and columns I also suggest downloading Cad Details Free...
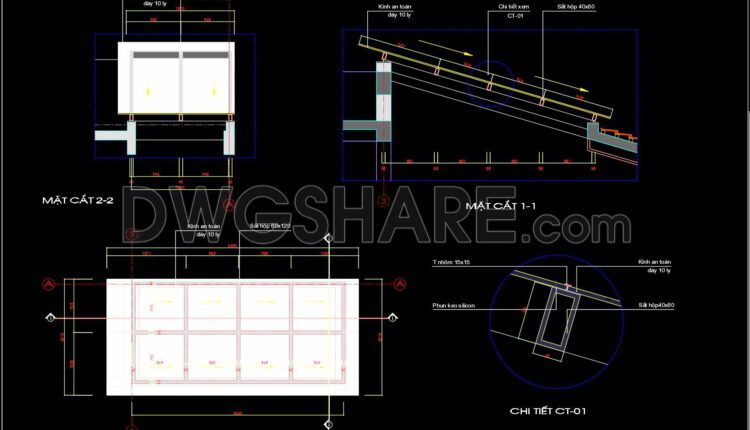
242. CAD drawing detailing the glass roof connected to the masonry wall for download
242. CAD drawing detailing the glass roof connected to the masonry wall for download CAD...

241. CAD detailed drawings of vertical facade wall sections for townhouses
241. CAD detailed drawings of vertical facade wall sections for townhouses I also suggest downloading Cad...
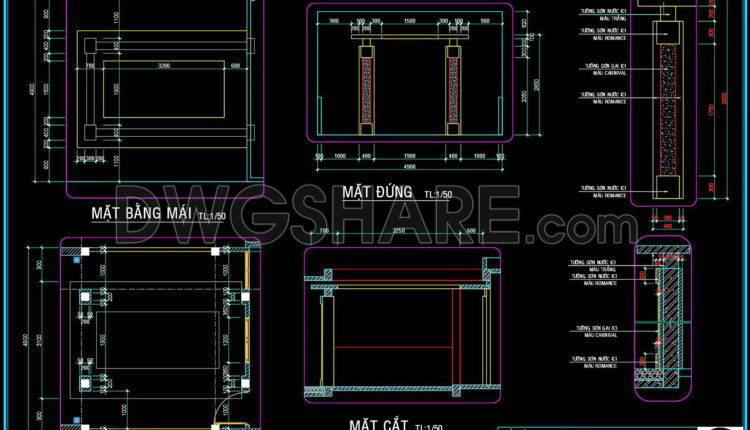
240. CAD drawing details of the skylight for natural lighting in the townhouse
240. CAD drawing details of the skylight for natural lighting in the townhouse A skylight...

239. Detailed AutoCAD drawings of vertical elevations and balconies
In this CAD drawing, detailed drawings include the following: Detailed drawing of glass walls Detailed...
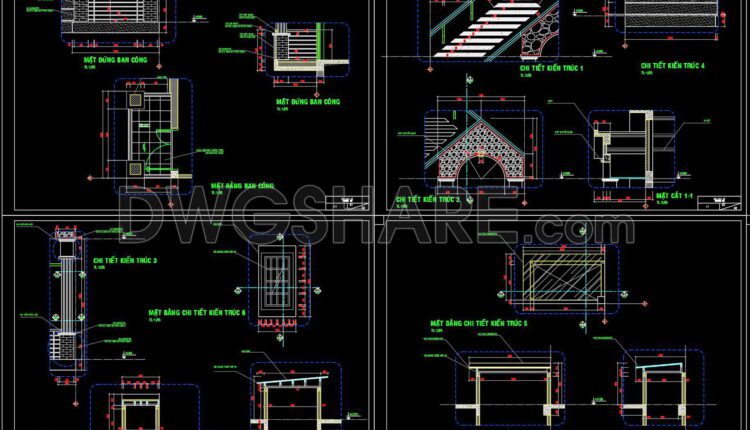
238. Detailed architectural CAD drawings of balconies and Sewer drain
A detailed drawing of a balcony typically includes various elements such as: Dimensions: Precise measurements...

237. Detailed architectural CAD drawings of balconies and columns
Detailed architectural CAD drawings of balconies and columns typically include precise measurements, annotations, and various...

236. Detailed architectural CAD drawings of balconies and columns
236. Detailed architectural CAD drawings of balconies and columns I also suggest downloading Cad Details Free...

235. A detailed technical CAD drawing of the tiled roof for a villa
235. A detailed technical CAD drawing of the tiled roof for a villa A detailed...

234. Free download of detailed CAD drawings for townhouse balconies
234. Free download of detailed CAD drawings for townhouse balconies A detailed CAD drawing of...