
Cad Details

233. CAD detailed drawings of vertical facade wall sections for townhouses
233. CAD detailed drawings of vertical facade wall sections for townhouses A vertical wall section...

232. CAD detailed drawings of vertical facade wall sections for townhouses
232. CAD detailed drawings of vertical facade wall sections for townhouses A vertical wall section...

231. CAD detailed drawings of facade elements and balcony details for townhouses
231. CAD detailed drawings of facade elements and balcony details for townhouses Balcony details: These...

230. CAD detailed drawings of balcony, sliding glass roof details, and console details
230. CAD detailed drawings of balcony, sliding glass roof details, and console details Balcony details:...
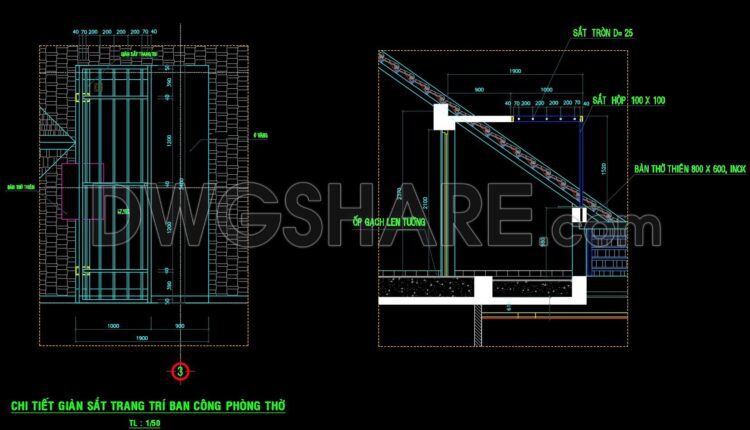
229. The detailed CAD drawing of the iron flower trellis on the roof
229. The detailed CAD drawing of the iron flower trellis on the roof The detailed...

228. Detailed CAD drawings of balcony details for a townhouse project
228. Detailed CAD drawings of balcony details for a townhouse project Overall, the CAD drawing...
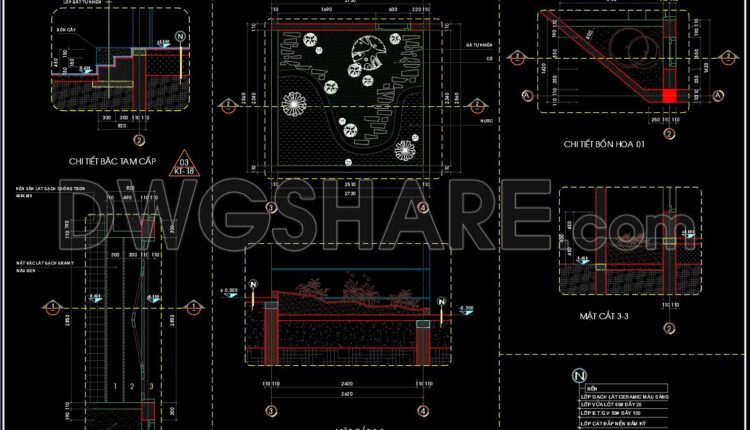
227. Detailed CAD drawings of flower pots and balcony details for a townhouse project
227. Detailed CAD drawings of flower pots and balcony details for a townhouse project A...

226. A detailed CAD drawing of the townhouse balcony
226. A detailed CAD drawing of the townhouse balcony A detailed CAD drawing of the...
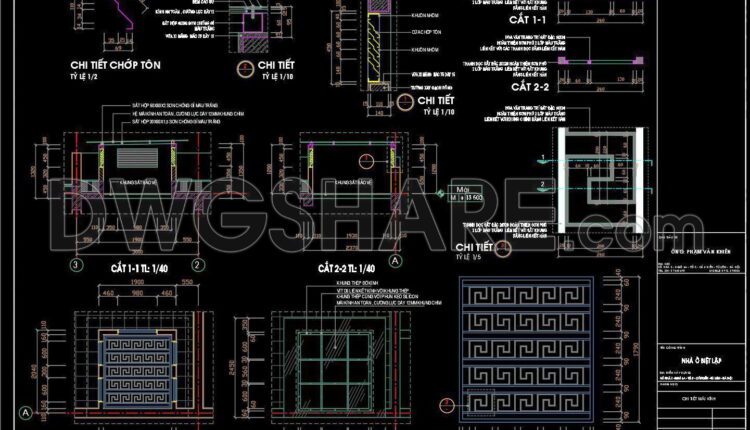
255. A detailed CAD drawing of the glass roof for the attic of a townhouse.
255. A detailed CAD drawing of the glass roof for the attic of a townhouse....
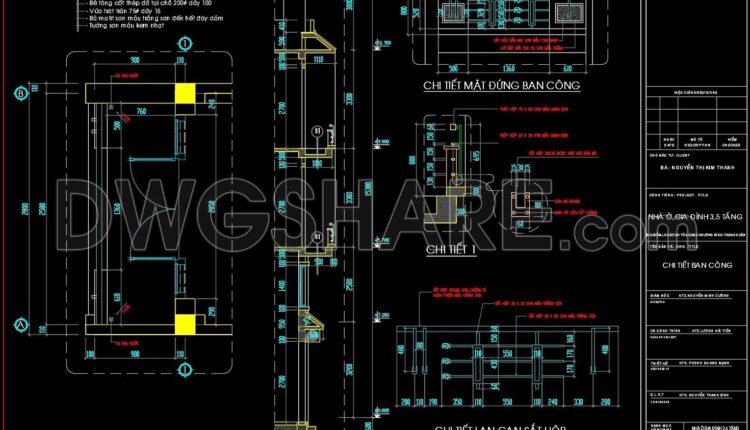
225. Cad drawings of the detailed vertical face of a balcony for download
225. Cad drawings of the detailed vertical face of a balcony for download The floor...

224. Detailed CAD drawings of vertical facades in classical architecture
224. Detailed CAD drawings of vertical facades in classical architecture A detailed elevation of a...

223. CAD drawing of interior wall elevation layouts for various rooms
223. CAD drawing of interior wall elevation layouts for various rooms A wall elevation drawing...
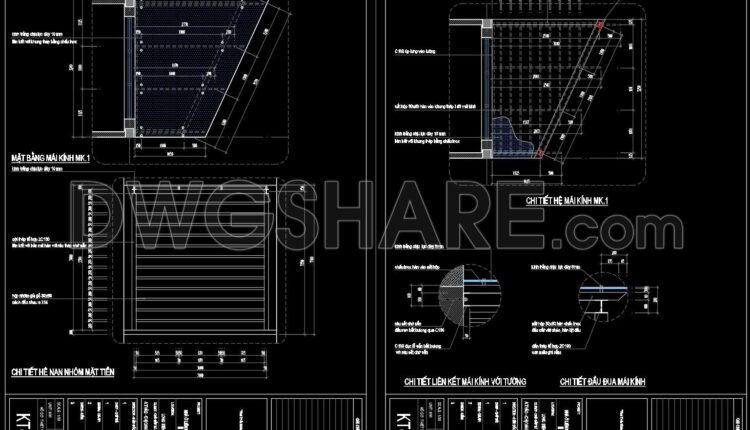
221. CAD drawing detailing the glass roof connected to the masonry wall for download
221. CAD drawing detailing the glass roof connected to the masonry wall for download CAD...
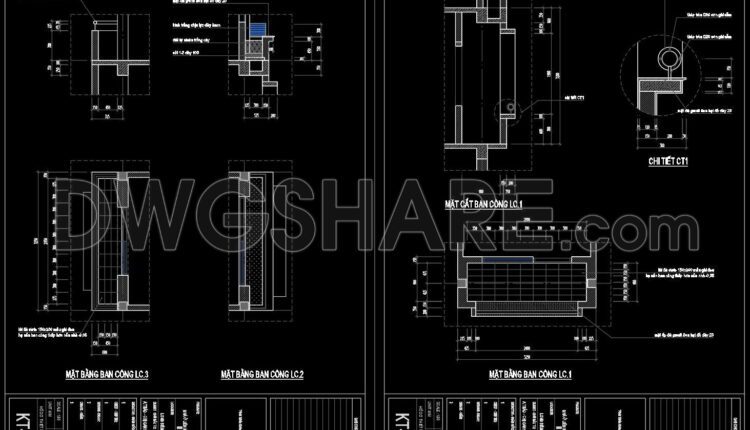
220. The CAD drawing provides detailed specifications of the balcony of a townhouse
220. The CAD drawing provides detailed specifications of the balcony of a townhouse The detailed...

219. The CAD drawing of the interior wall section of a townhouse
219. The CAD drawing of the interior wall section of a townhouse The detailed CAD...

218. Detailed CAD drawings of vertical facades in Modern architecture
218. Detailed CAD drawings of vertical facades in Modern architecture The detailed CAD drawing illustrates...

217. Detailed CAD drawings of vertical facades in Modern architecture
217. Detailed CAD drawings of vertical facades in Modern architecture The detailed CAD drawing illustrates...
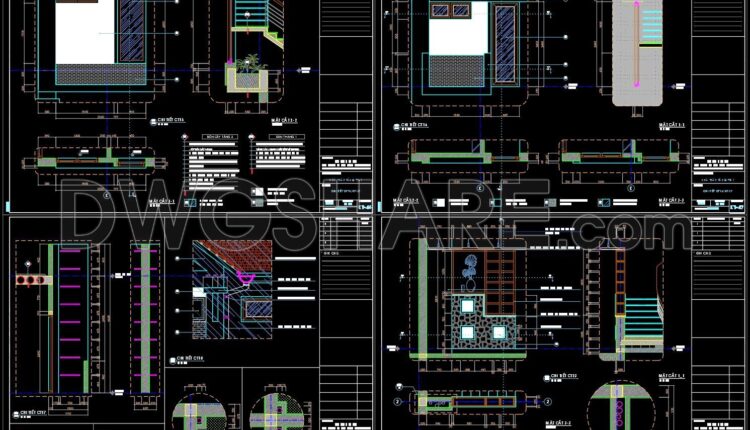
216. Detailed CAD drawings of vertical facades in Modern architecture
216. Detailed CAD drawings of vertical facades in Modern architecture The detailed CAD drawing illustrates...
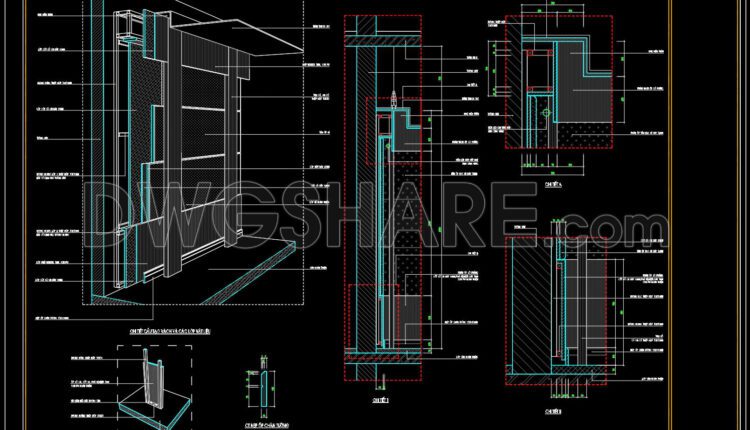
215. Detailed CAD drawing of the wall structure and layers of building materials
215. Detailed CAD drawing of the wall structure and layers of building materials The detailed...
1 Comment
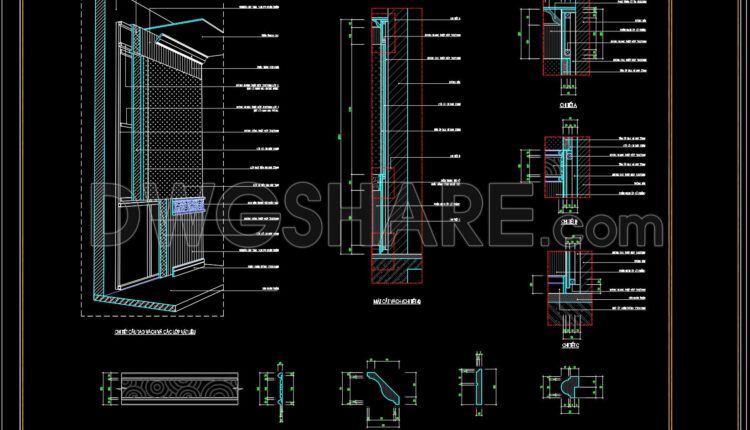
214. Detailed CAD drawing of the wall structure and layers of building materials
214. Detailed CAD drawing of the wall structure and layers of building materials The detailed...