
Cad Details
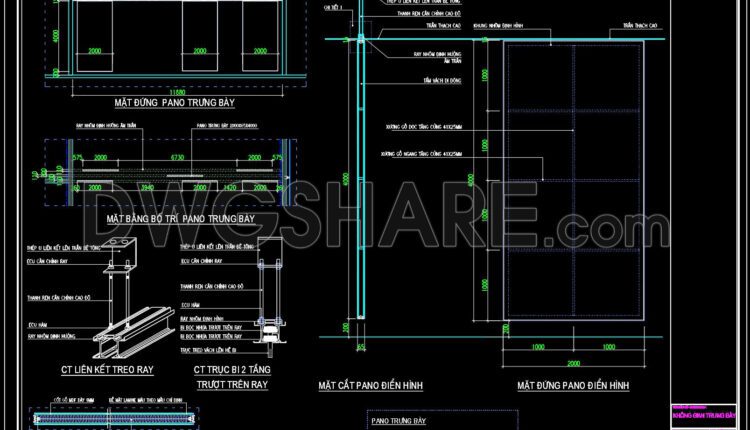
213. Detailed CAD drawing for the design of a display panel structure
213. Detailed CAD drawing for the design of a display panel structure I also suggest...
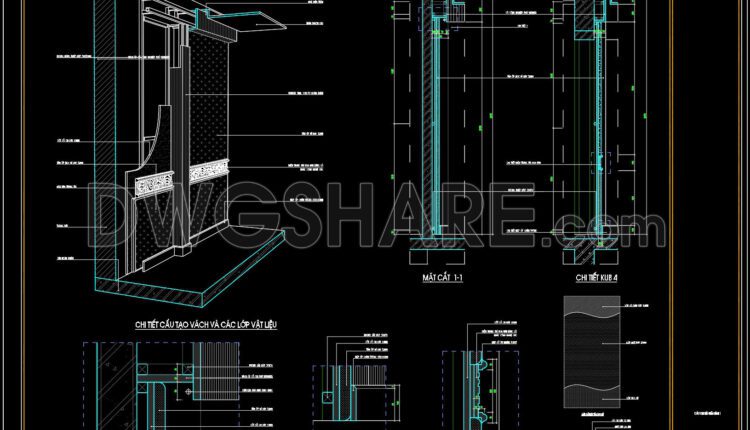
212. Detailed CAD drawing of the steel frame system and soundproof wall structure
212. Detailed CAD drawing of the steel frame system and soundproof wall structure I also...
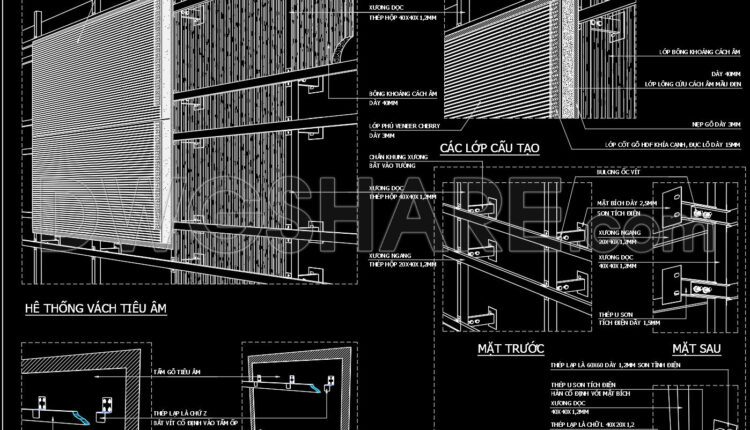
211. Detailed CAD drawing of the steel frame system and soundproof wall structure
211. Detailed CAD drawing of the steel frame system and soundproof wall structure The...

Detailed AutoCAD drawings for the design of a 125m2 apartment in a condominium
Detailed AutoCAD drawings for the design of a 125m2 apartment in a condominium The design...
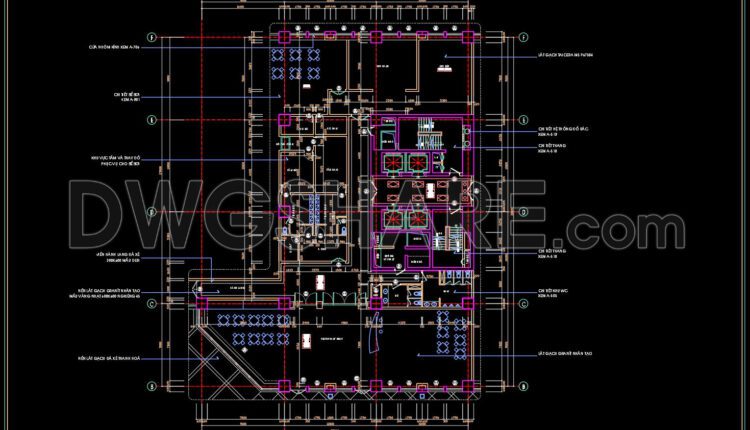
20.Included is the functional layout drawing of the bathing, cooling, and sauna chain
20.Included is the functional layout drawing of the bathing, cooling, and sauna chain Let’s see...
3 Comments

210.Detailed AutoCAD drawings of vertical facades in classical architecture
210.Detailed AutoCAD drawings of vertical facades in classical architecture The CAD drawings provide a comprehensive...

209.Detailed AutoCAD drawings of vertical facades in classical architecture
209.Detailed AutoCAD drawings of vertical facades in classical architecture The CAD drawings provide a comprehensive...

208.Detailed AutoCAD drawings of vertical facades in classical architecture
208.Detailed AutoCAD drawings of vertical facades in classical architecture The CAD drawings provide a comprehensive...
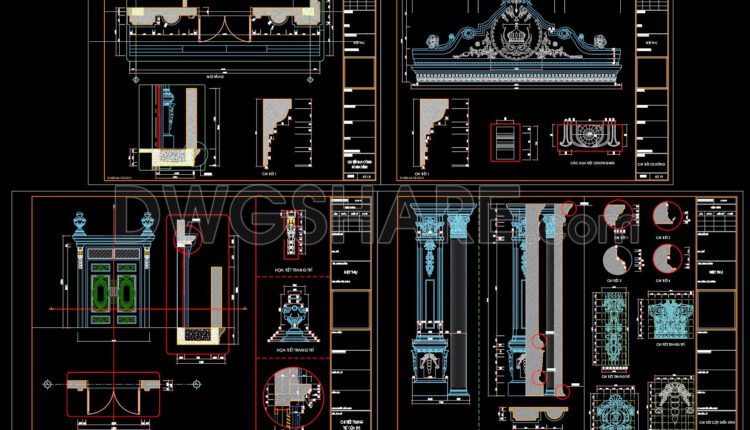
207.Detailed AutoCAD drawings of vertical facades in classical architecture
207.Detailed AutoCAD drawings of vertical facades in classical architecture The CAD drawings provide a comprehensive...
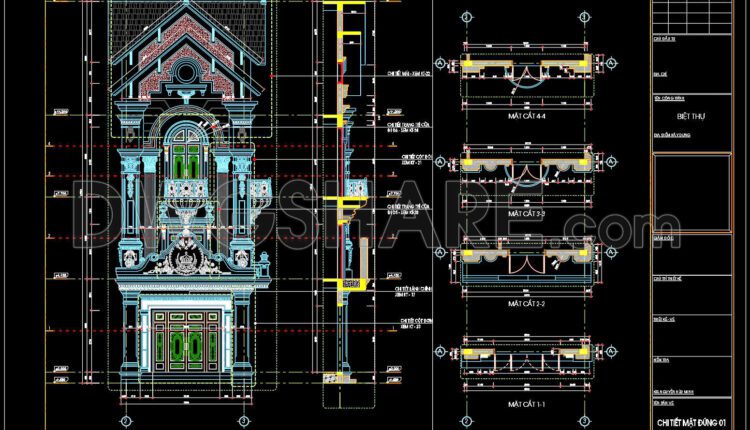
206.Detailed AutoCAD drawings of vertical facades in classical architecture
206.Detailed AutoCAD drawings of vertical facades in classical architecture The CAD drawings provide a comprehensive...

204. Download detailed CAD drawings of the ceiling layouts for the commercial center building
204. Download detailed CAD drawings of the ceiling layouts for the commercial center building Download...
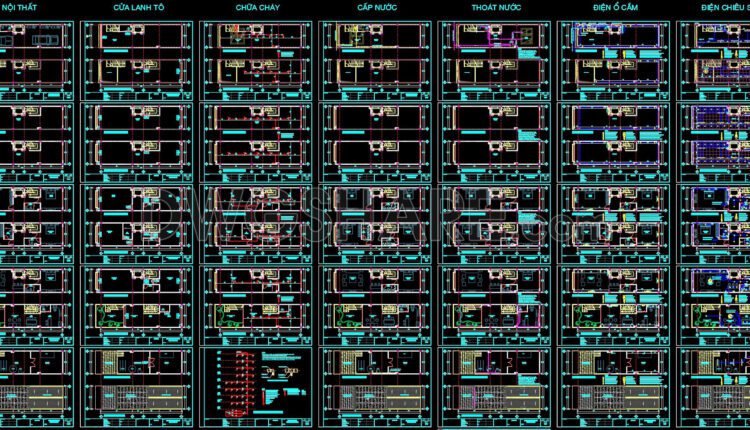
205. Detailed CAD drawings of the functional layout, interior design, fire protection system, water supply and drainage, and electrical components for a 7-story townhouse
205. Detailed CAD drawings of the functional layout, interior design, fire protection system, water supply...
2 Comments

203. Download detailed AutoCAD drawings of the floor plan of the commercial center building
203. Download detailed AutoCAD drawings of the floor plan of the commercial center building The...

202. Detailed AutoCAD drawing of ramps for accessibility for people with disabilities is available for download
202. Detailed AutoCAD drawing of ramps for accessibility for people with disabilities is available for...
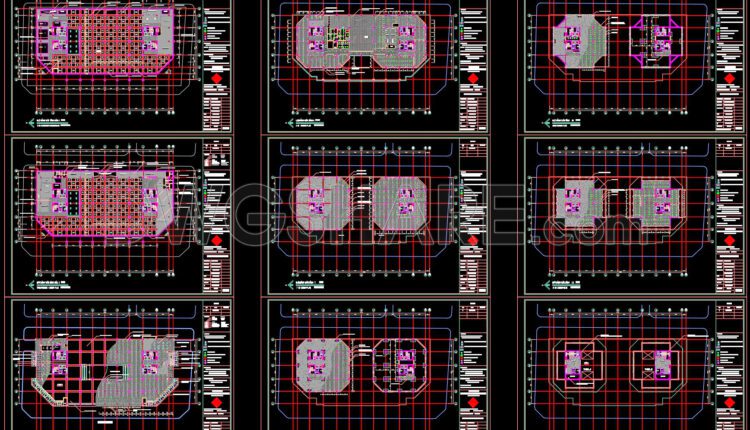
201. Detailed CAD drawing of the ceiling of the shopping center building is available for download
201. Detailed CAD drawing of the ceiling of the shopping center building is available for...

200. The detailed CAD drawing of the staircase leading to the main lobby of the commercial center building
200. The detailed CAD drawing of the staircase leading to the main lobby of the...

199. The detailed CAD drawing of the roof skylight for the house
199. The detailed CAD drawing of the roof skylight for the house The roof skylight...
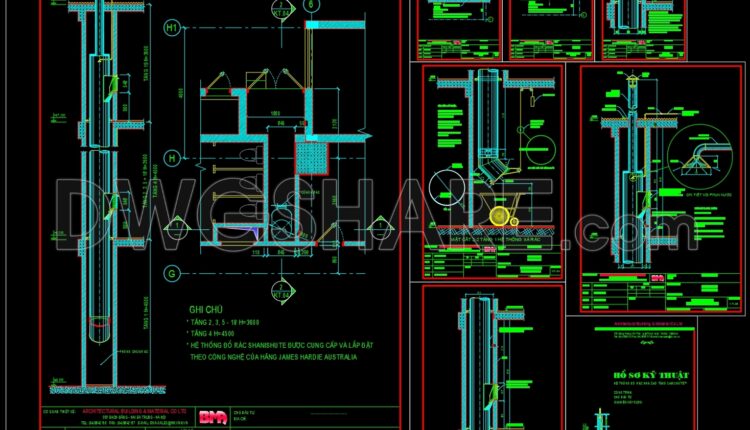
198.Autocad detailed drawing of the waste pouring pipe For Download
198.Autocad detailed drawing of the waste pouring pipe For Download A waste disposal system drawing...

197. Lightning protection drawing for the public monument, download available
197. Lightning protection drawing for the public monument, download available A lightning protection system is...
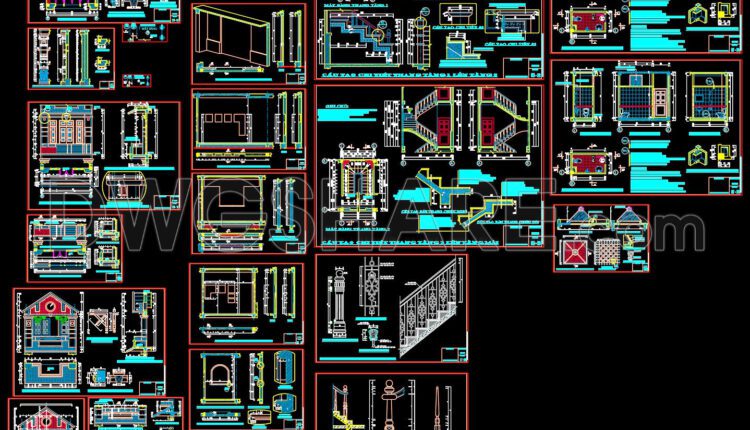
196.AutoCAD drawing detailing the structural elements of the house available for download
196.AutoCAD drawing detailing the structural elements of the house available for download In this AutoCAD...