
Cad Details

195.Detailed AutoCAD drawing of the drainage system of a public project available for free download
195.Detailed AutoCAD drawing of the drainage system of a public project available for free download...

194.Autocad detailed drawing of the waste pouring pipe For Download
194.Autocad detailed drawing of the waste pouring pipe For Download This is a detailed AutoCAD...

193.Download CAD drawings detailing the interior deployment of ceiling, lights, and wall cladding
193.Download CAD drawings detailing the interior deployment of ceiling, lights, and wall cladding Here is...

192.Download detailed CAD drawings of the lobby, triple floor
192.Download detailed CAD drawings of the lobby, triple floor Here is the detailed AutoCAD drawing...
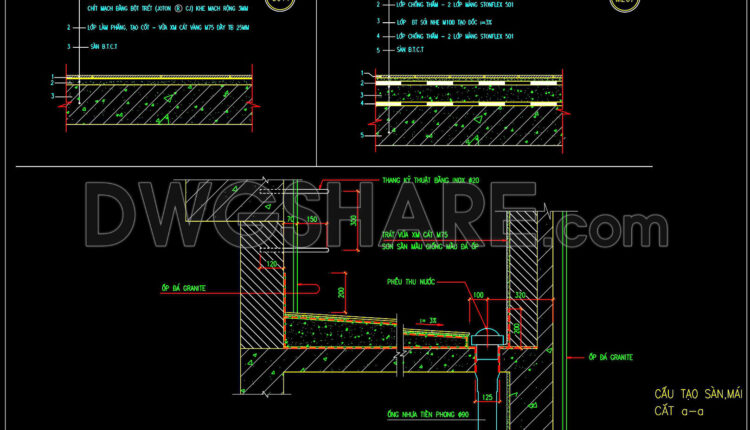
191.Download detailed CAD drawings of the roof structure and roof drainage
191.Download detailed CAD drawings of the roof structure and roof drainage Here is the detailed...
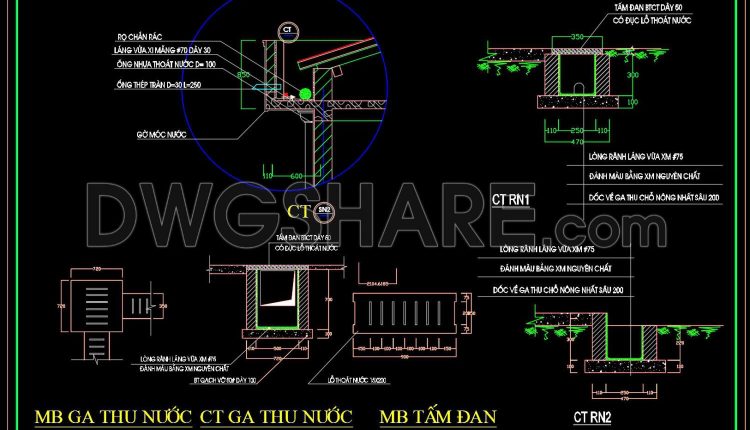
190.Detailed Drawings Of Seno In Autocad File
190.Detailed Drawings Of Seno In Autocad File Here is the detailed AutoCAD drawing of the...
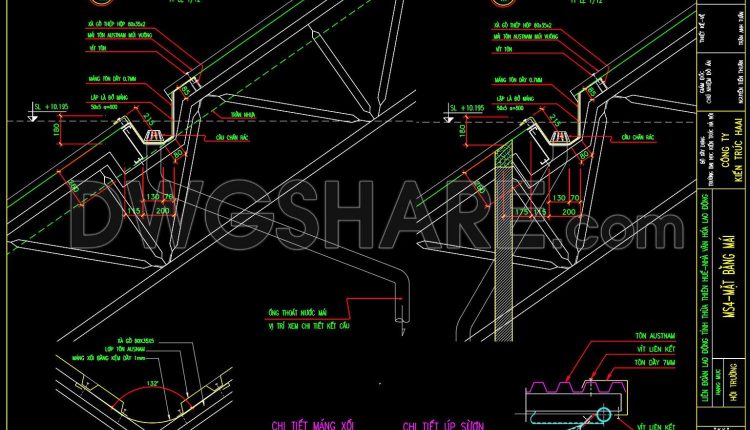
189.Detailed Drawings Of Seno In Autocad File
189.Detailed Drawings Of Seno In Autocad File Here is the detailed AutoCAD drawing of the...
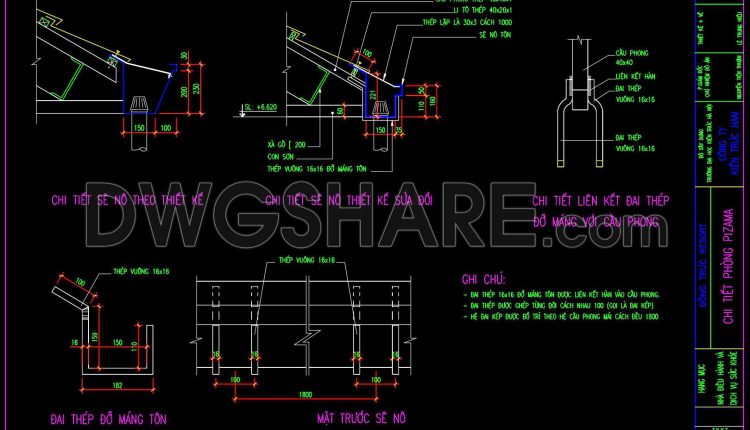
188.Detailed Drawings Of Seno In Autocad File
188.Detailed Drawings Of Seno In Autocad File Here is the detailed AutoCAD drawing of the...
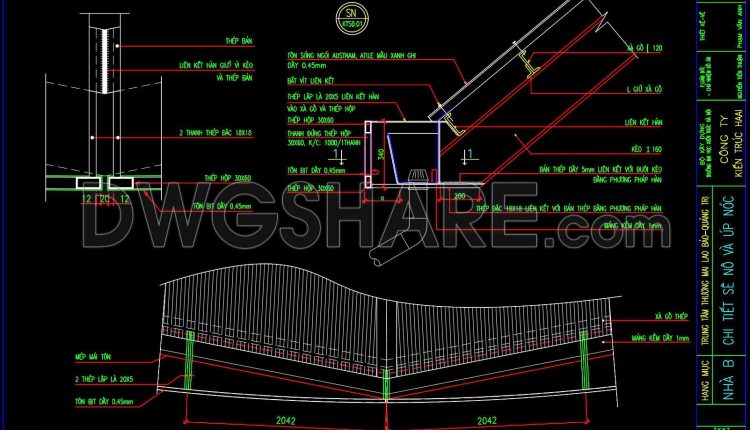
187.Detailed Drawings Of Seno In Autocad File
187.Detailed Drawings Of Seno In Autocad File Here is the detailed AutoCAD drawing of the...
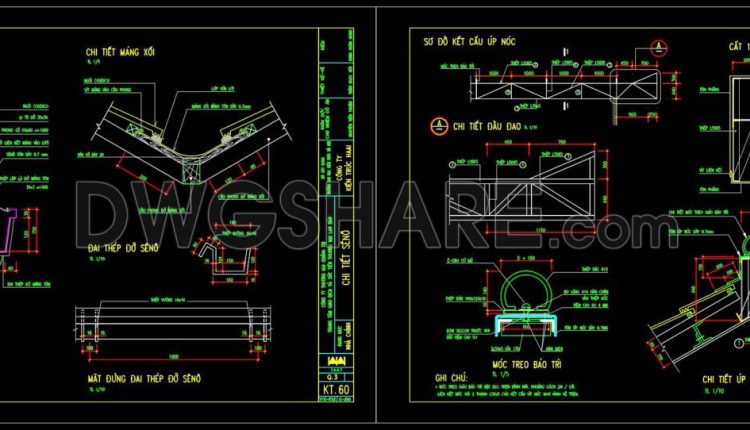
186.Detailed Drawings Of Conson and Seno In Autocad File
186.Detailed Drawings Of Conson and Seno In Autocad File I also suggest downloading Cad Details Free...
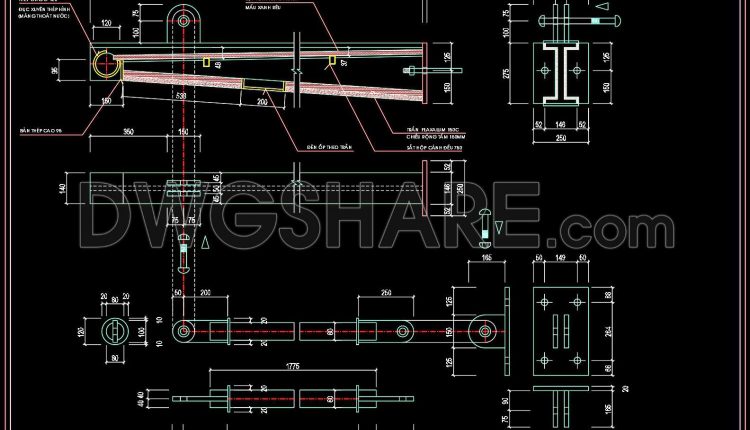
185.Detailed Drawings Of Lobby Shopping Center In Autocad File
185.Detailed Drawings Of Lobby Shopping Center In Autocad File I also suggest downloading Cad Details Free...
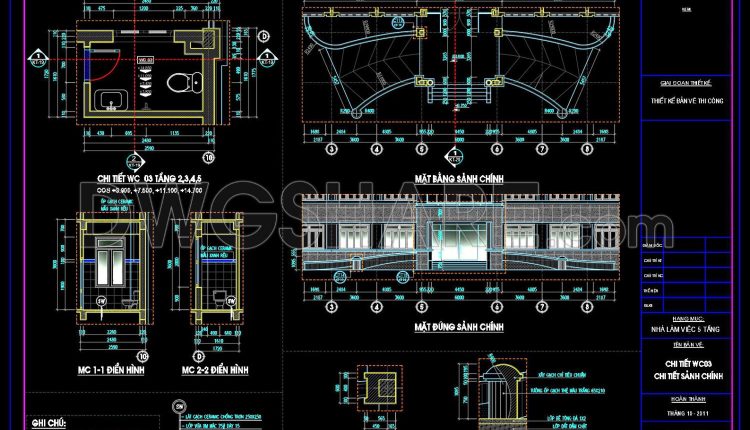
183.Autocad detailed design drawing of the main lobby of the office building
183.Autocad detailed design drawing of the main lobby of the office building I also suggest...
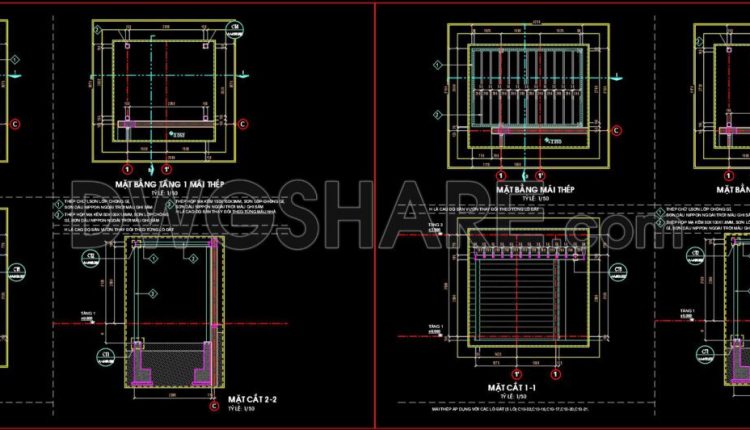
182.Autocad detailed drawings of steel roof protection for residential buildings for download
182.Autocad detailed drawings of steel roof protection for residential buildings for download I also suggest...
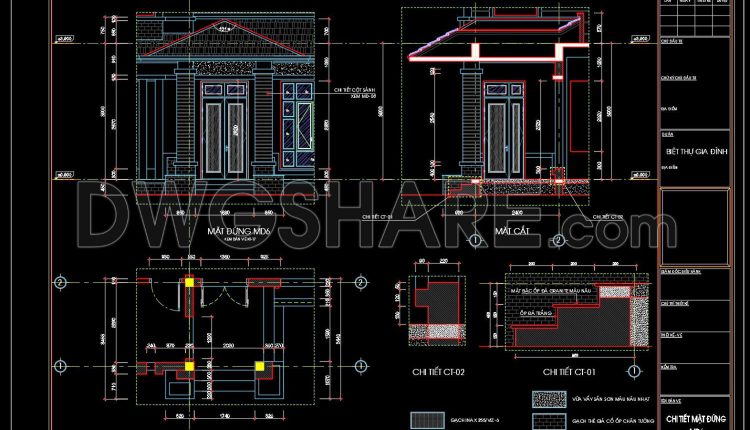
181.Autocad drawing of detailed foyer entrance facade of the house for download
181.Autocad drawing of detailed foyer entrance facade of the house for download I also suggest...
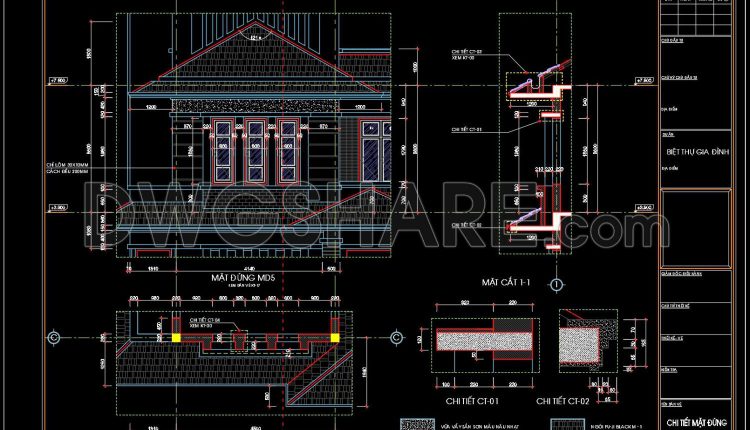
180.Autocad drawing of detailed vertical facade, roof gutter drainage details for download
180.Autocad drawing of detailed vertical facade, roof gutter drainage details for download I also suggest...
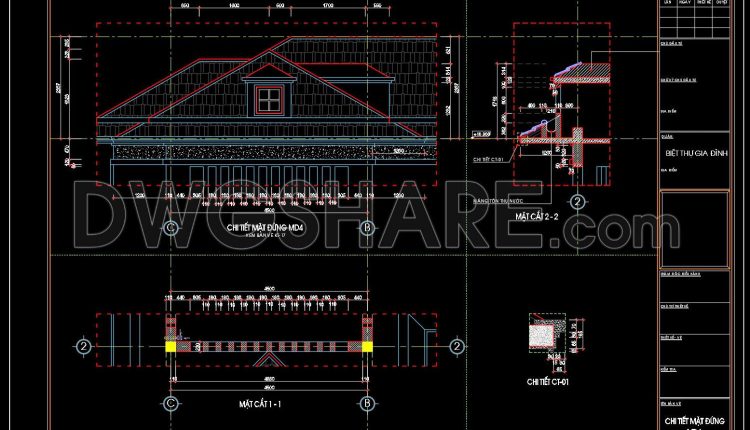
179.Autocad drawing of detailed house roof, roof gutter drainage details for download
179.Autocad drawing of detailed house roof, roof gutter drainage details for download I also suggest...
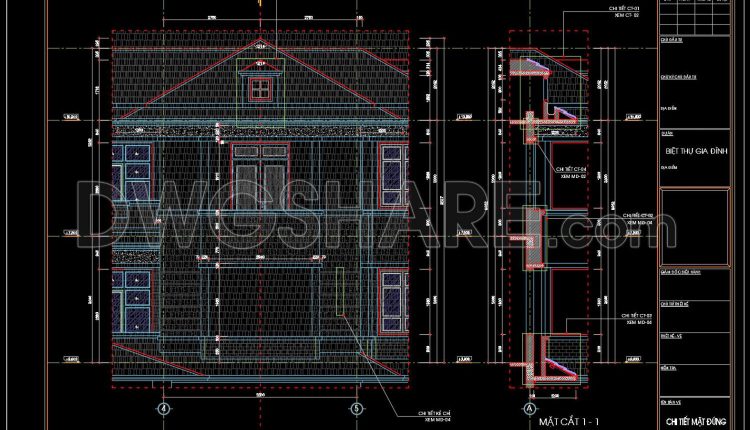
178.Autocad drawing of detailed vertical facade, roof gutter drainage details for download
178.Autocad drawing of detailed vertical facade, roof gutter drainage details for download I also suggest...
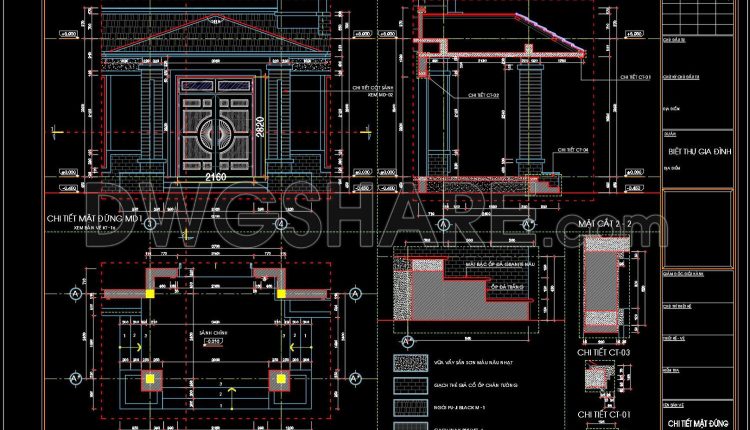
177.Autocad drawing of detailed foyer entrance facade of the house for download
177.Autocad drawing of detailed foyer entrance facade of the house for download I also suggest...
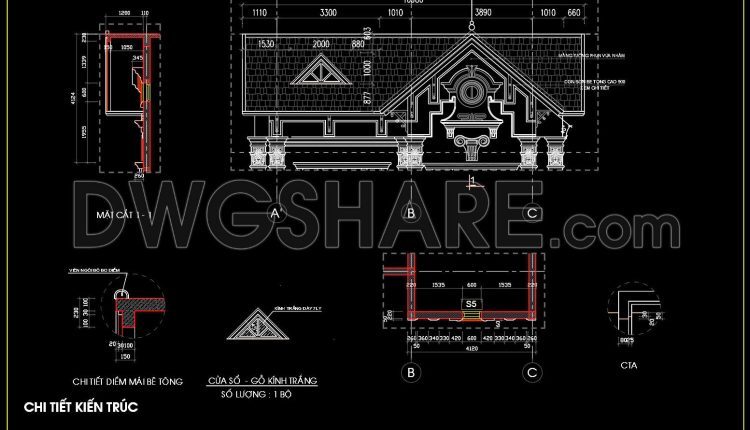
176.Detailed AutoCAD drawings of vertical elevations and classic balconies
176.Detailed AutoCAD drawings of vertical elevations and classic balconies I also suggest downloading Cad Details Free...
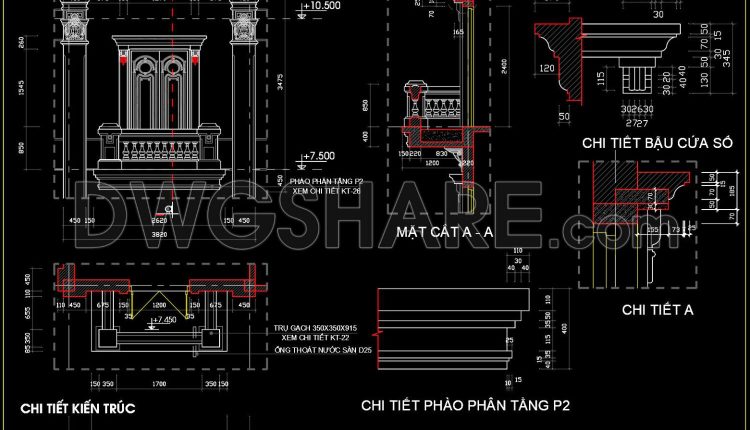
175.Detailed AutoCAD drawings of vertical elevations and classic balconies
175.Detailed AutoCAD drawings of vertical elevations and classic balconies I also suggest downloading Cad Details Free...