
Cad Details
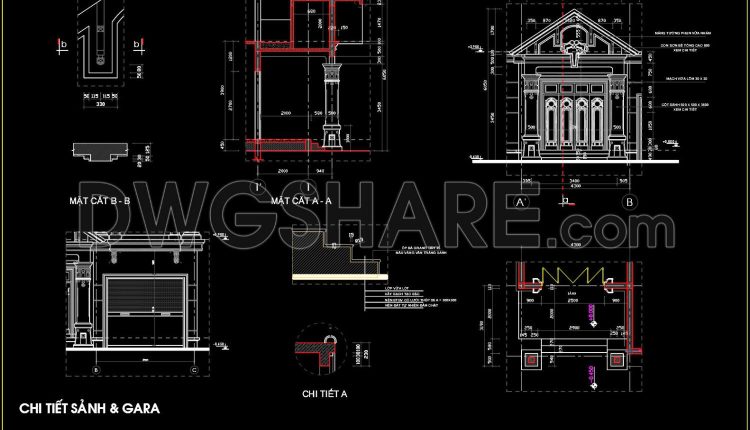
174.Detailed AutoCAD drawings of vertical elevations and classic balconies
174.Detailed AutoCAD drawings of vertical elevations and classic balconies I also suggest downloading Cad Details Free...
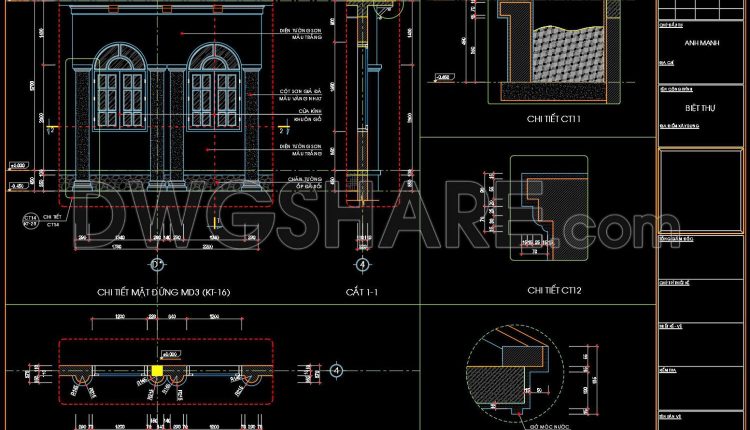
173.Autocad detailed drawing of the vertical elevation of a townhouse
173.Autocad detailed drawing of the vertical elevation of a townhouse I also suggest downloading Cad Details...
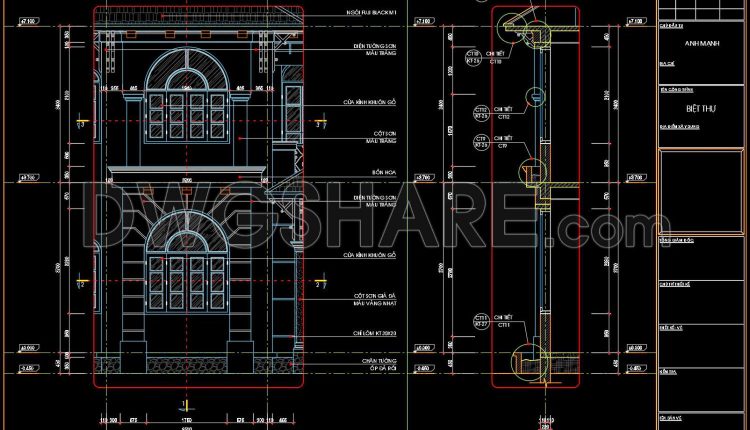
172.Autocad detailed drawing of the vertical elevation of a townhouse
172.Autocad detailed drawing of the vertical elevation of a townhouse I also suggest downloading Cad Details...
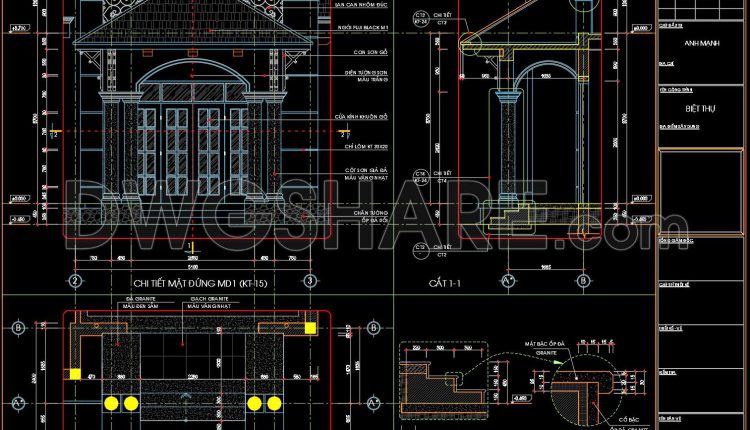
171.Detailed Drawings Of Up and Down Stairs, Balcony, Door In Autocad File
171.Detailed Drawings Of Up and Down Stairs, Balcony, Door In Autocad File I also suggest...

170.Detailed Drawings Of Up and Down Stairs, Balcony, Door In Autocad File
170.Detailed Drawings Of Up and Down Stairs, Balcony, Door In Autocad File I also suggest...

169.Detailed Drawings Of Up and Down Stairs, Balcony, Door In Autocad File
169.Detailed Drawings Of Up and Down Stairs, Balcony, Door In Autocad File I also suggest...
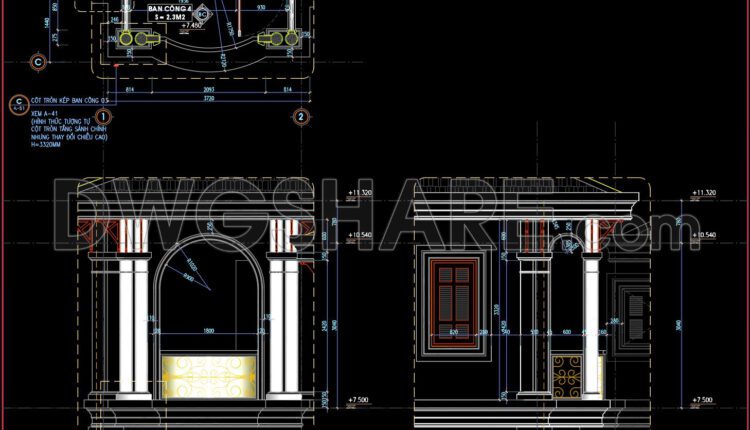
168.Autocad drawings of the detailed vertical face of a balcony available for download
168.Autocad drawings of the detailed vertical face of a balcony available for download I also...

167.Autocad drawings of the detailed vertical face of a balcony available for download
167.Autocad drawings of the detailed vertical face of a balcony available for download I also...
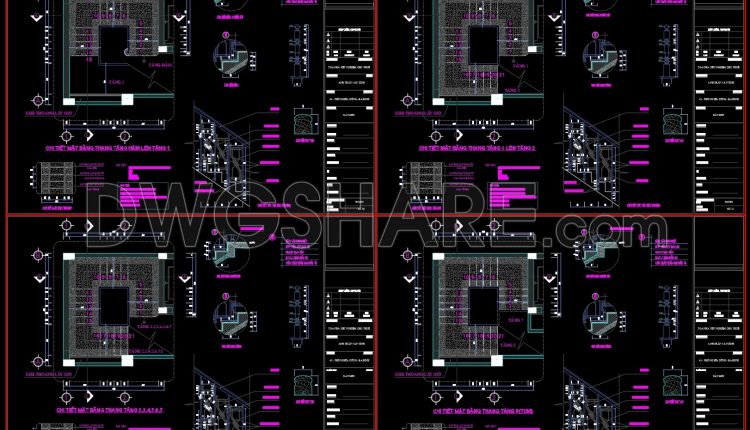
99.Detailed drawings of stairs in autocad file
99.Detailed drawings of stairs in autocad file These CAD drawings are FREE Download NOW!! Spend...
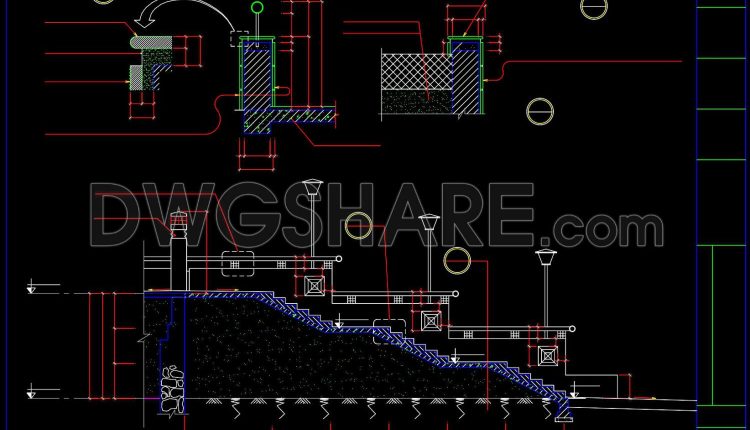
112.Autocad drawing of the detailed three-step staircase in a building available for download
112.Autocad drawing of the detailed three-step staircase in a building available for download AutoCAD Drawing...

166.Autocad drawings of the detailed vertical face of a balcony available for download
166.Autocad drawings of the detailed vertical face of a balcony available for download I also...

165.Autocad drawings of the detailed vertical face of a balcony available for download
165.Autocad drawings of the detailed vertical face of a balcony available for download I also...
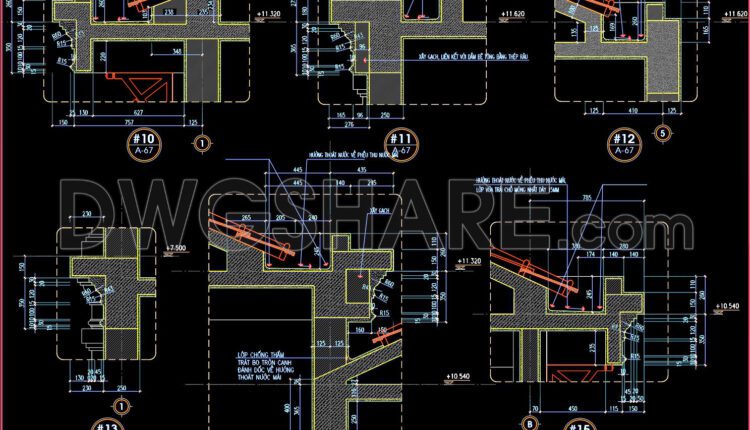
164.Autocad drawing of the roof gutter drainage detail available for download
164.Autocad drawing of the roof gutter drainage detail available for download I also suggest downloading Cad...
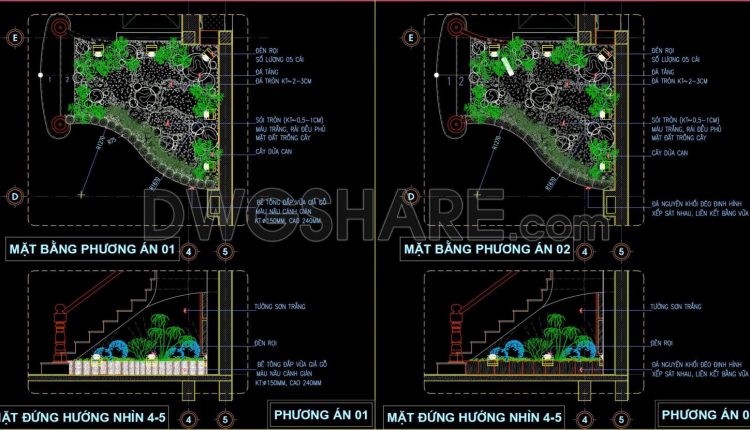
163.Detailed AutoCAD drawing of the miniature garden scene inside the house available for download
163.Detailed AutoCAD drawing of the miniature garden scene inside the house available for download I...
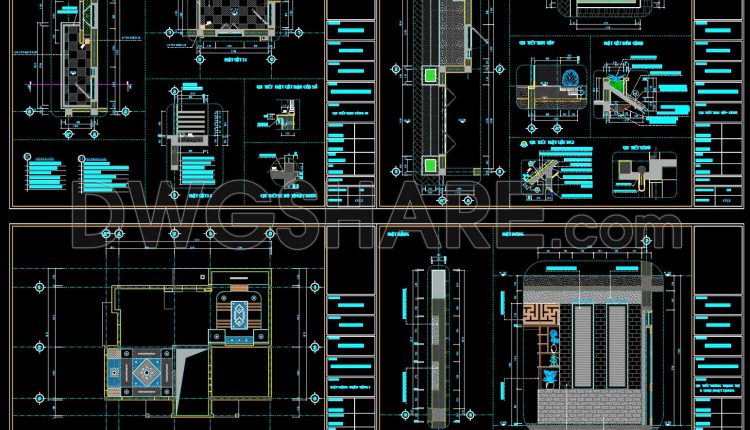
155.Detailed AutoCAD drawings of balconies, decorative wall sections available for download
155.Detailed AutoCAD drawings of balconies, decorative wall sections available for download I also suggest downloading Cad...
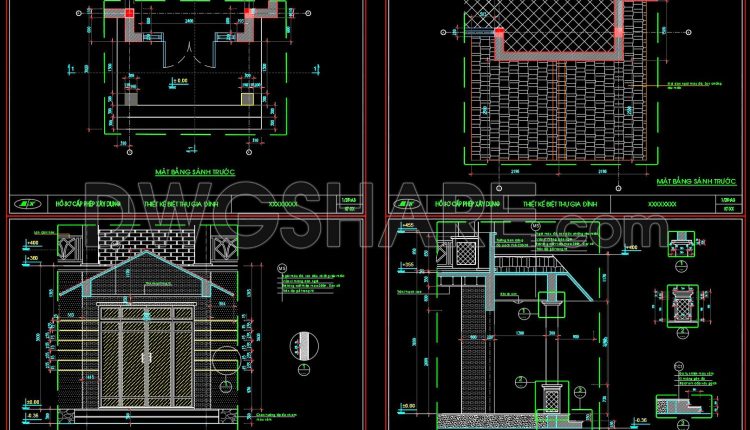
154.Detailed AutoCAD drawings of windows and balconies available for free download
154.Detailed AutoCAD drawings of windows and balconies available for free download I also suggest downloading Cad...
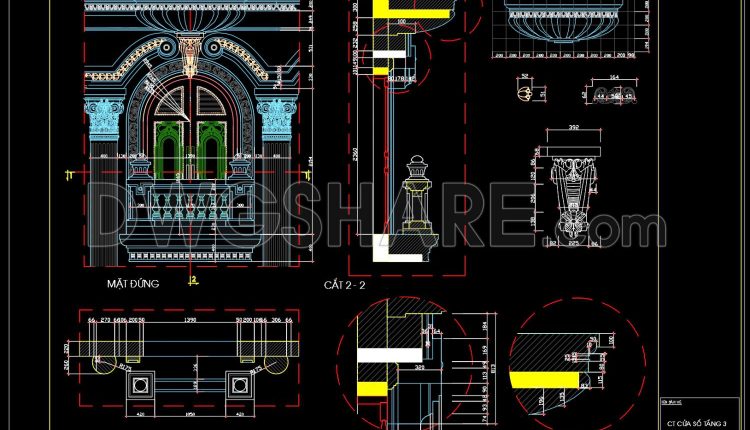
153.Free download of detailed autocad architectural drawings of column heads and balcony windows
153.Free download of detailed autocad architectural drawings of column heads and balcony windows I also...
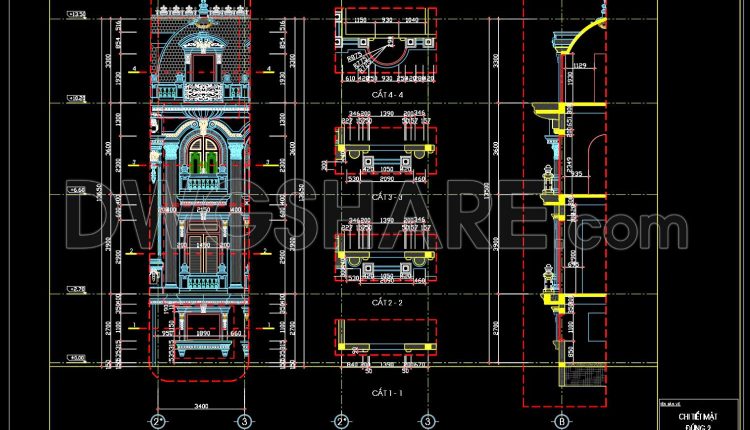
152.Detailed AutoCAD drawings of vertical facades in classical architecture
152.Detailed AutoCAD drawings of vertical facades in classical architecture I also suggest downloading Cad Details Free...
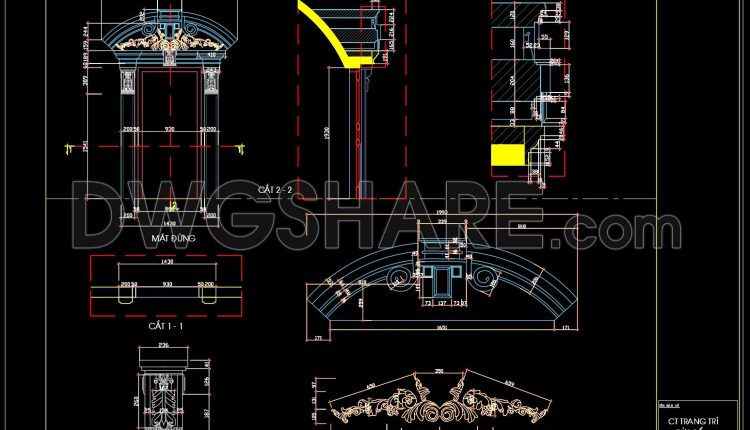
151.Free download of detailed autocad architectural drawings of column heads and balcony windows
151.Free download of detailed autocad architectural drawings of column heads and balcony windows I also...
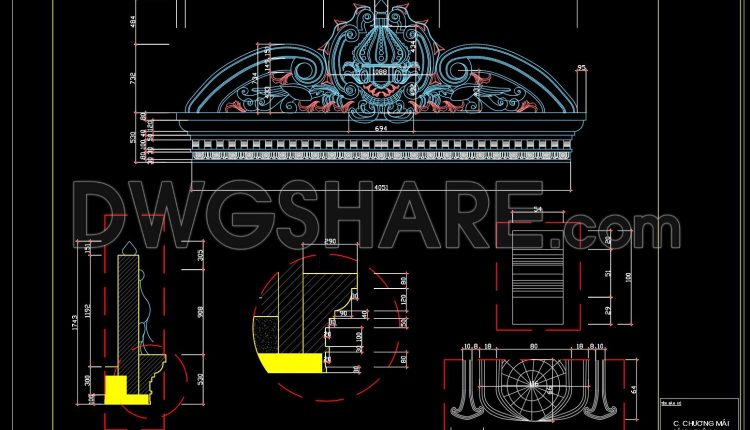
150.Detailed drawing of the foyer of the house in AutoCAD format
150.Detailed drawing of the foyer of the house in AutoCAD format I also suggest downloading Cad...