
Cad Details
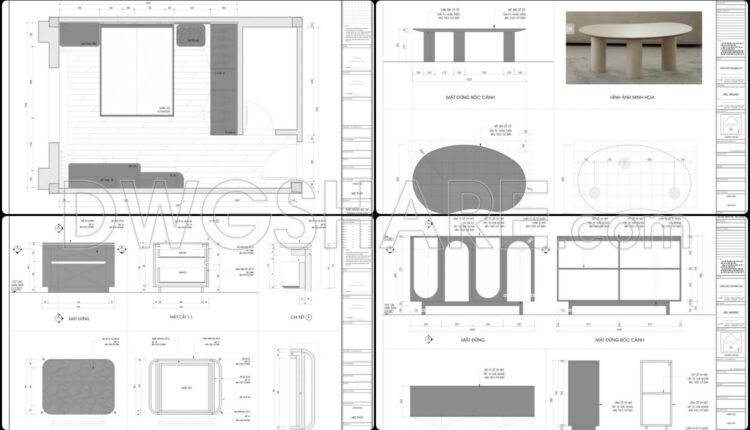
39.Detailed Drawings Of Bedroom In Autocad File
39.Detailed Drawings Of Bedroom In Autocad File The CAD drawing titled “Detailed Drawings Of Bedroom...
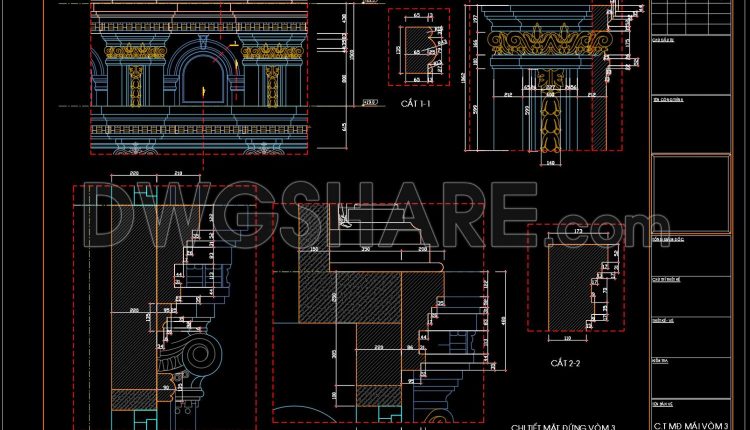
124.Classical Architectural details Blocks free download
124.Classical Architectural details Blocks free download The CAD drawing set features detailed classical architectural elements...
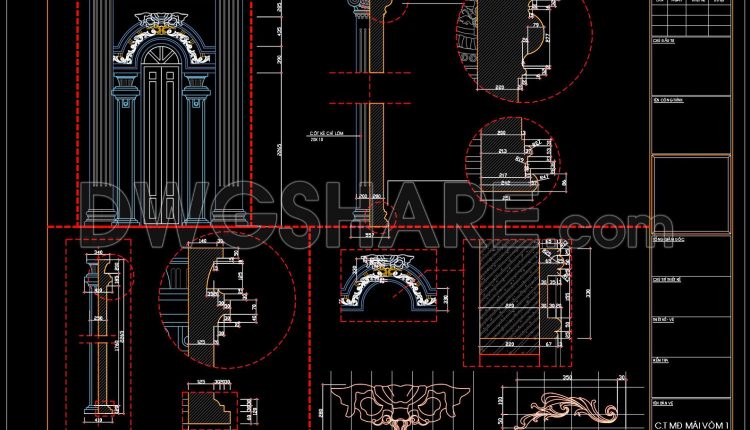
123.Classical Architectural details Blocks free download
123.Classical Architectural details Blocks free download The classical architectural details CAD drawing available for free...
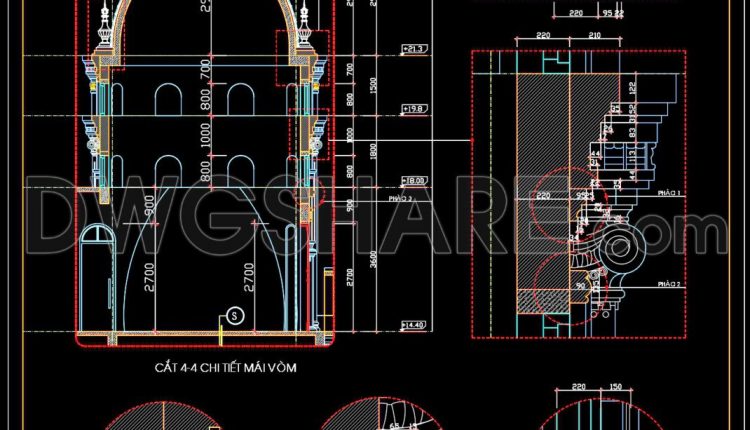
122.Classical Architectural details Blocks free download
122.Classical Architectural details Blocks free download The featured classical architectural details drawing is a precise...

121.Classical Architectural details Blocks free download
121.Classical Architectural details Blocks free download The CAD drawing features classical architectural details focusing on...
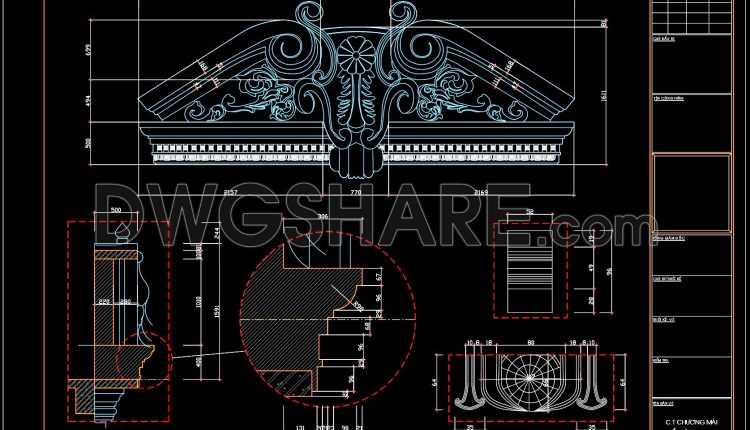
120.Classical Architectural details Blocks free download
120.Classical Architectural details Blocks free download This classical architectural details CAD drawing captures an intricate...
1 Comment
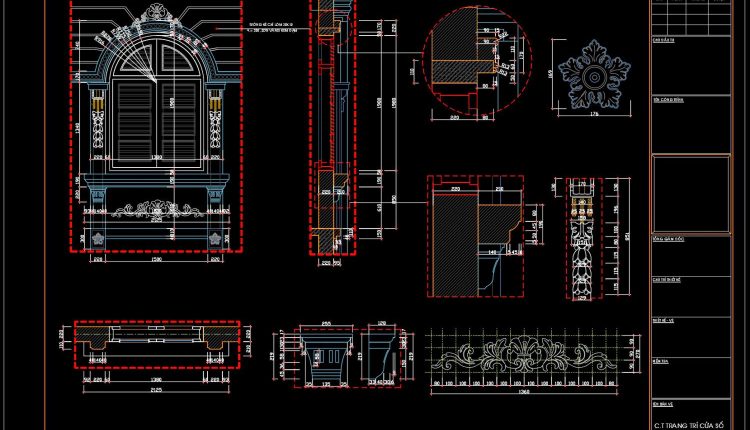
119.Classical Architectural details Blocks free download
119.Classical Architectural details Blocks free download The CAD drawing illustrates a detailed classical architectural window...
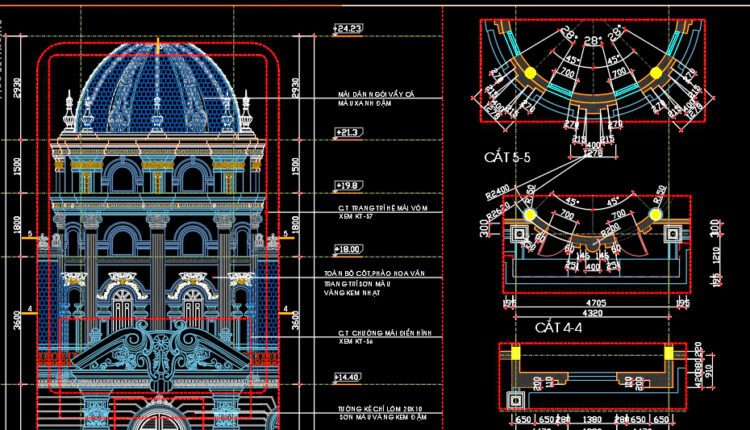
118.Classical Architectural details Blocks free download
118.Classical Architectural details Blocks free download The featured CAD drawing presents intricate classical architectural details,...

117.Classical Architectural details Blocks free download
117.Classical Architectural details Blocks free download The CAD drawing offered here is a detailed representation...
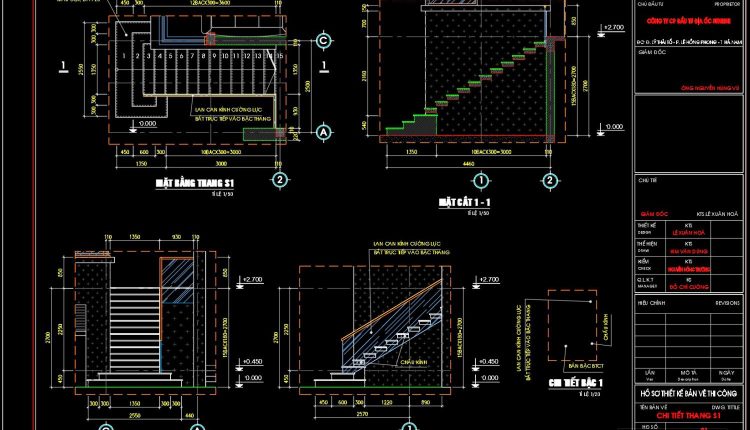
90.Detailed drawings of stairs in autocad file
90.Detailed drawings of stairs in autocad file The provided CAD drawings depict detailed stairs’ designs,...
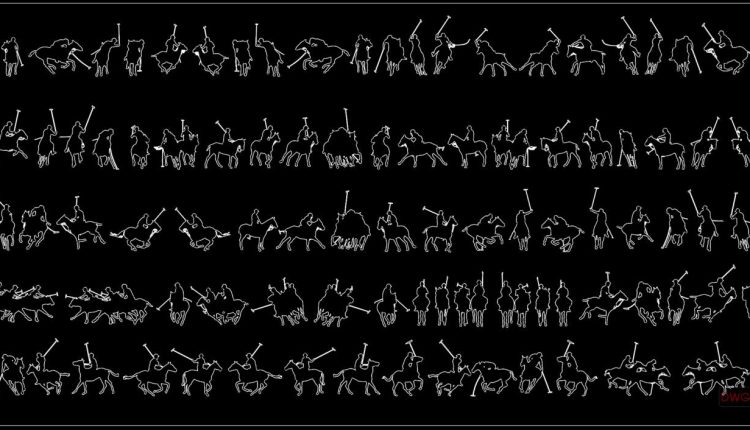
80.Free Download Of People Silhouettes Horse Polo Autocad Drawing DWG
80.Free Download Of People Silhouettes Horse Polo Autocad Drawing DWG The featured 2D CAD drawing...
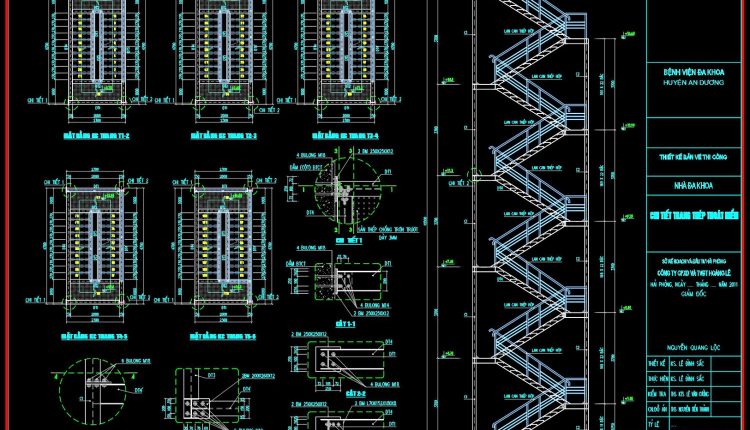
89.Detailed drawings of stairs in autocad file
89.Detailed drawings of stairs in autocad file The provided detailed drawings of stairs offer a...
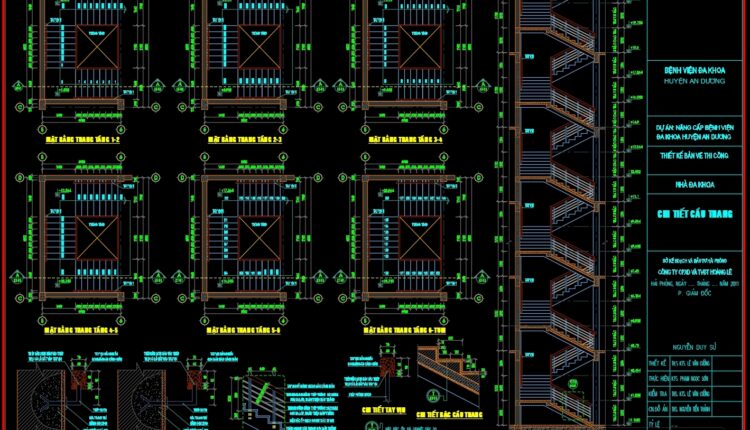
88.Detailed drawings of stairs and balcony in autocad file
88.Detailed drawings of stairs and balcony in autocad file The detailed CAD drawings showcase an...
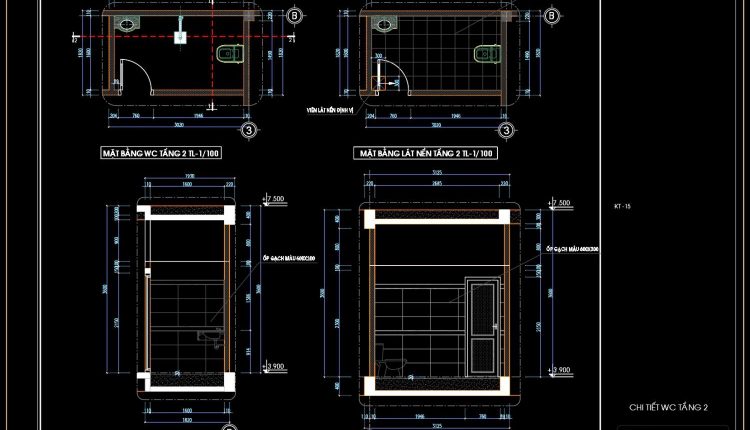
99.WC Layout Plan and elevations details AutoCAD drawing download
99.WC Layout Plan and elevations details AutoCAD drawing download The CAD drawing features a detailed...

116.Classical Architectural details Blocks free download
116.Classical Architectural details Blocks free download The provided 2D CAD drawing showcases intricate classical architectural...

4-Story House a Complete Project AutoCAD File 11mx23m
4-Story House a Complete Project AutoCAD File 11mx23m The 4-story house project represented in this...

Detailed Drawings Of Living room In Autocad File
Detailed Drawings Of Living room In Autocad File The detailed drawings of a living room...

87.Detailed drawings of modular Stair in autocad file
87.Detailed drawings of modular Stair in autocad file The detailed drawings of modular stairs presented...
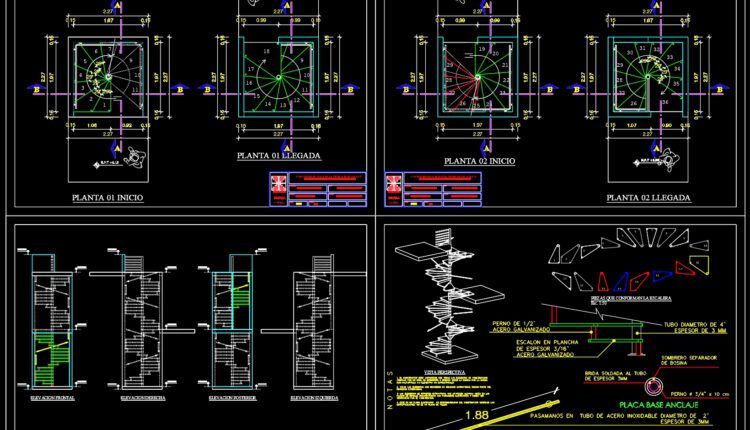
85.Detailed drawings of spiral staircases in autocad file
85.Detailed drawings of spiral staircases in autocad file The detailed drawings of spiral staircases in...
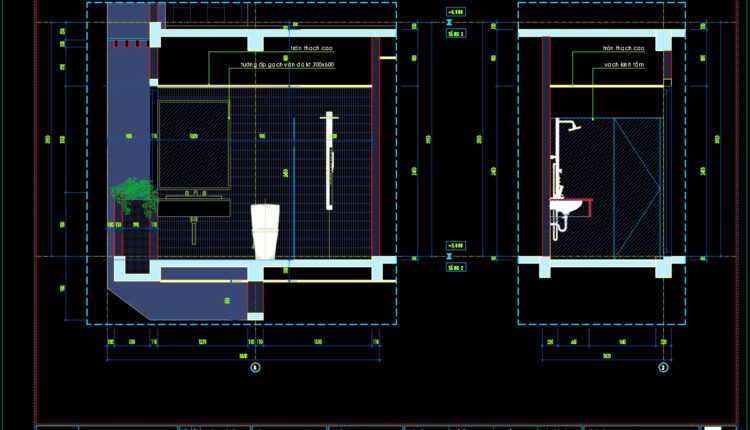
95.WC Layout Plan and elevations details AutoCAD drawing download
95.WC Layout Plan and elevations details AutoCAD drawing download The WC Layout Plan and Elevations...