
Cad Details

134.Classical Architectural details Blocks free download
134.Classical Architectural details Blocks free download I also suggest downloading Cad Details Free Drawing Download File...
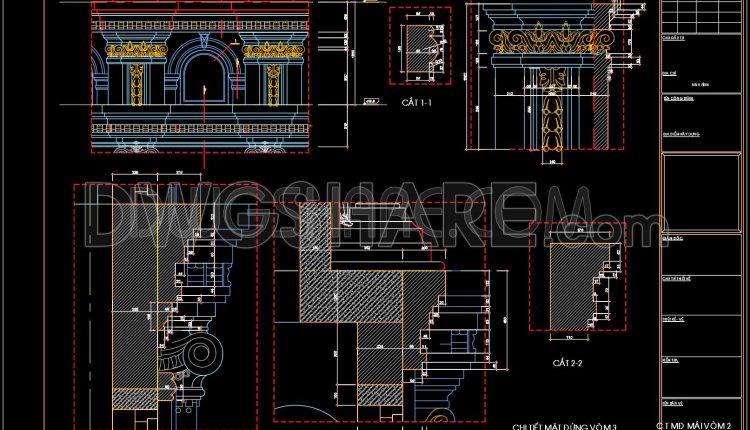
133.Classical Architectural details Blocks free download
133.Classical Architectural details Blocks free download I also suggest downloading Cad Details Free Drawing Download File...
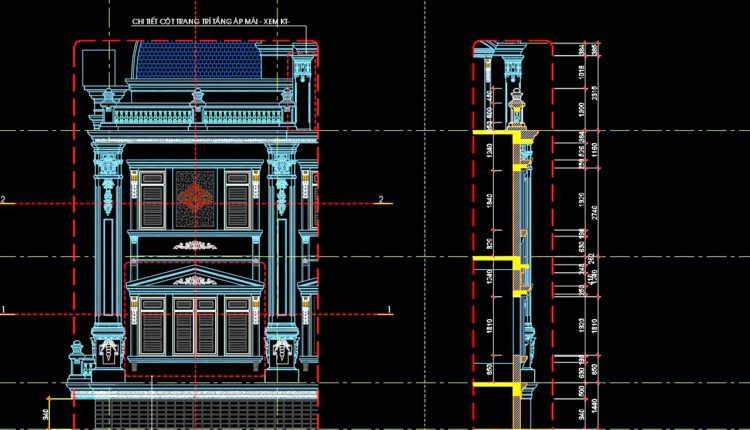
131.Classical Architectural details Blocks free download
131.Classical Architectural details Blocks free download I also suggest downloading Cad Details Free Drawing Download File...

130.Classical Architectural details Blocks free download
130.Classical Architectural details Blocks free download I also suggest downloading Cad Details Free Drawing Download File...
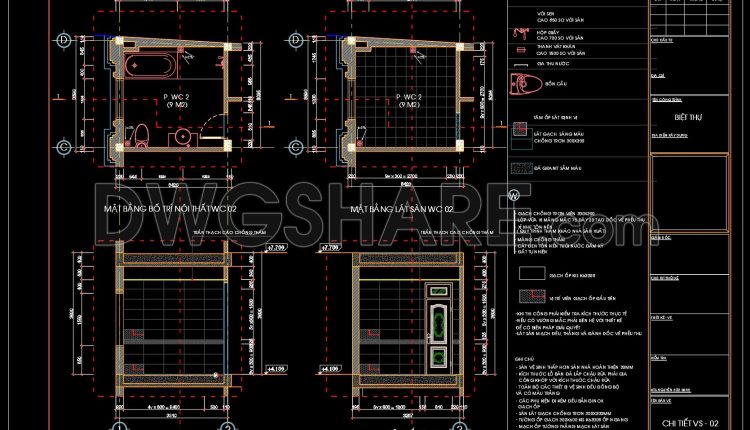
106.WC Layout Plan and elevations details AutoCAD drawing download
106.WC Layout Plan and elevations details AutoCAD drawing download The bathroom usually needs a variety...
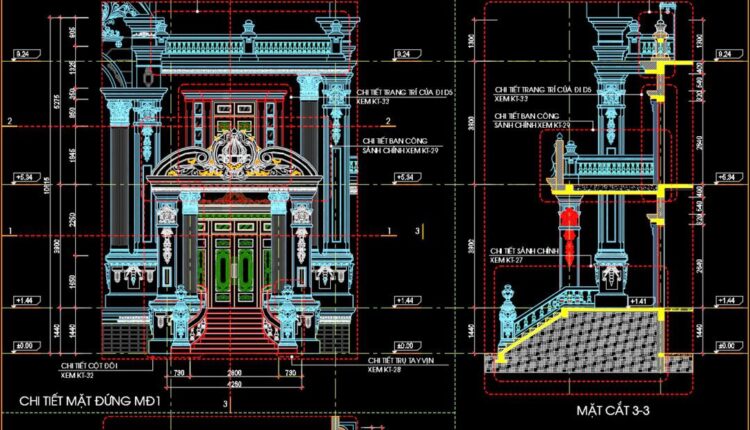
129.Classical Architectural details Blocks free download
129.Classical Architectural details Blocks free download I also suggest downloading Cad Details Free Drawing Download File...
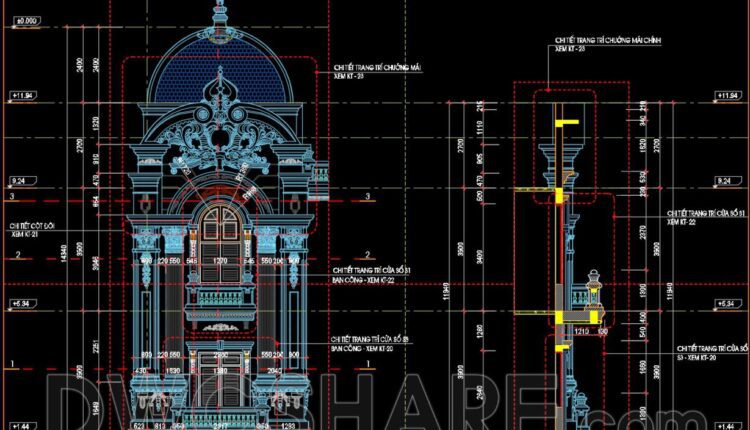
128.Classical Architectural details Blocks free download
128.Classical Architectural details Blocks free download I also suggest downloading Cad Details Free Drawing Download File...
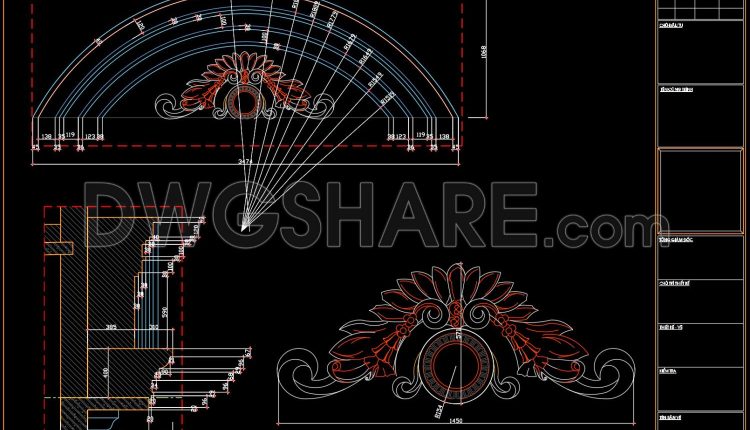
126.Classical Architectural details Blocks free download
126.Classical Architectural details Blocks free download I also suggest downloading Cad Details Free Drawing Download File...
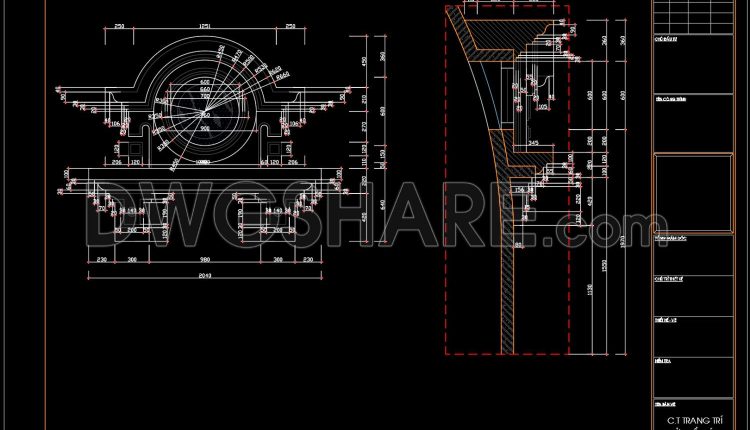
125.Classical Architectural details Blocks free download
125.Classical Architectural details Blocks free download I also suggest downloading Cad Details Free Drawing Download File...
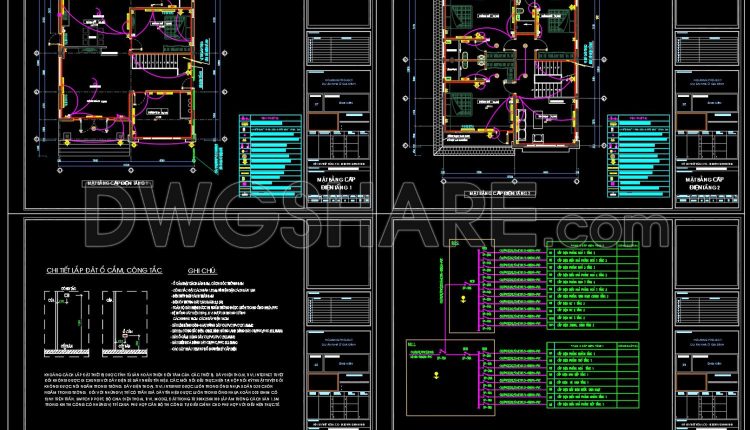
M&E drawings Of 2-Story House A Complete Project 10.5x12m For Download
M&E drawings Of 2-Story House A Complete Project 10.5x12m For Download I also suggest downloading Cad...

72.Free Download of Foundation For Siemens Compass Layout Plan Autocad Drawing DWG
72.Free Download of Foundation For Siemens Compass Layout Plan Autocad Drawing DWG I also suggest...
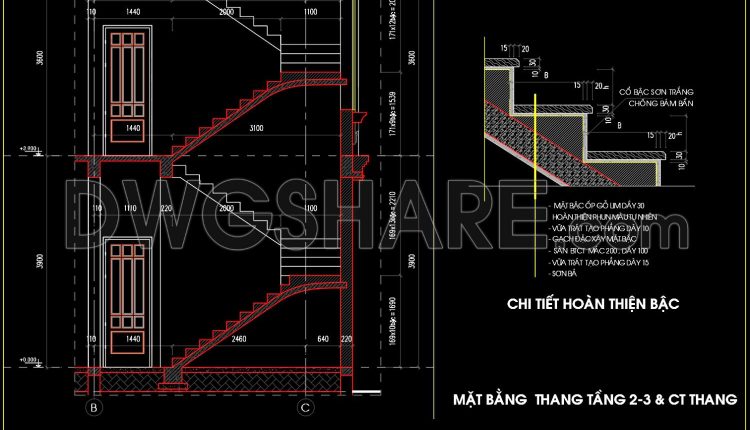
93.Detailed drawings of stairs in autocad file
93.Detailed drawings of stairs in autocad file These CAD drawings are FREE Download NOW!! Spend...
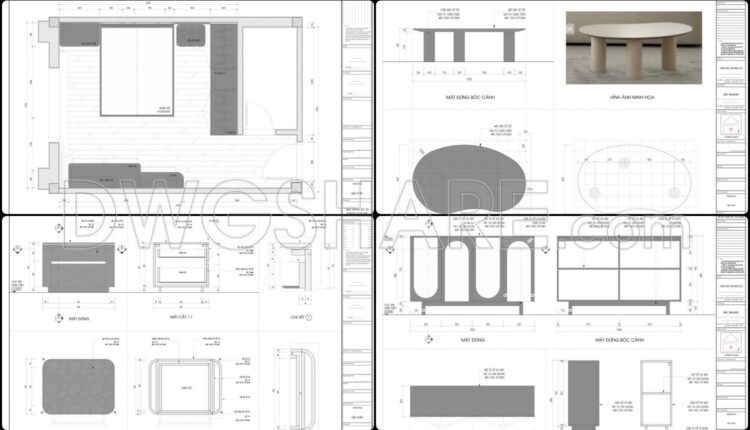
39.Detailed Drawings Of Bedroom In Autocad File
39.Detailed Drawings Of Bedroom In Autocad File I also suggest downloading Living room Details AutoCAD...
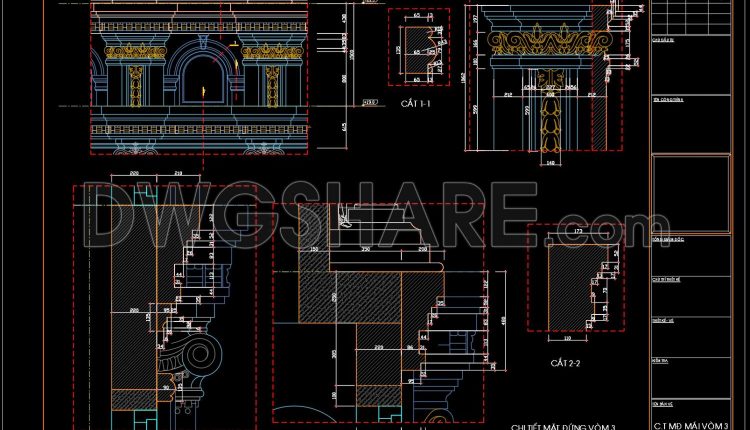
124.Classical Architectural details Blocks free download
124.Classical Architectural details Blocks free download I also suggest downloading Cad Details Free Drawing Download File...
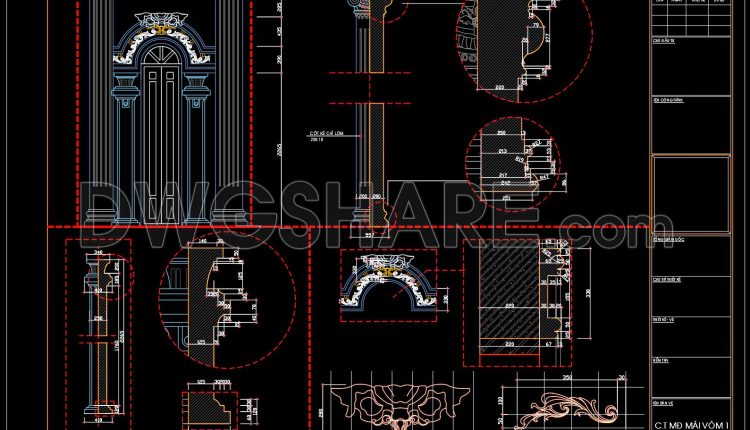
123.Classical Architectural details Blocks free download
123.Classical Architectural details Blocks free download I also suggest downloading Cad Details Free Drawing Download File...
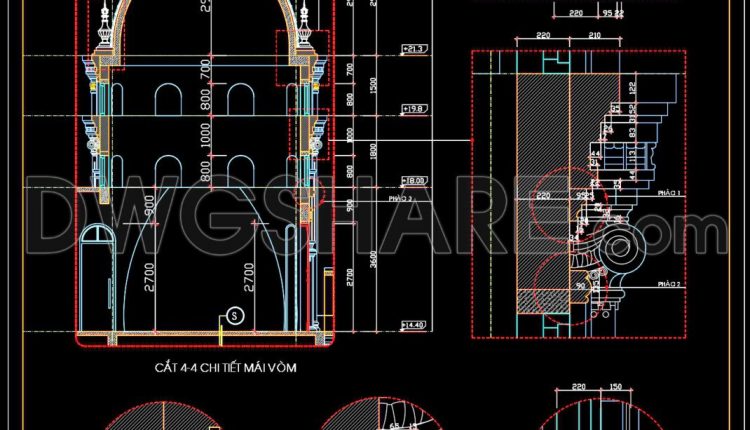
122.Classical Architectural details Blocks free download
122.Classical Architectural details Blocks free download I also suggest downloading Cad Details Free Drawing Download File...

121.Classical Architectural details Blocks free download
121.Classical Architectural details Blocks free download This CAD drawing of a classical dome roof detail...
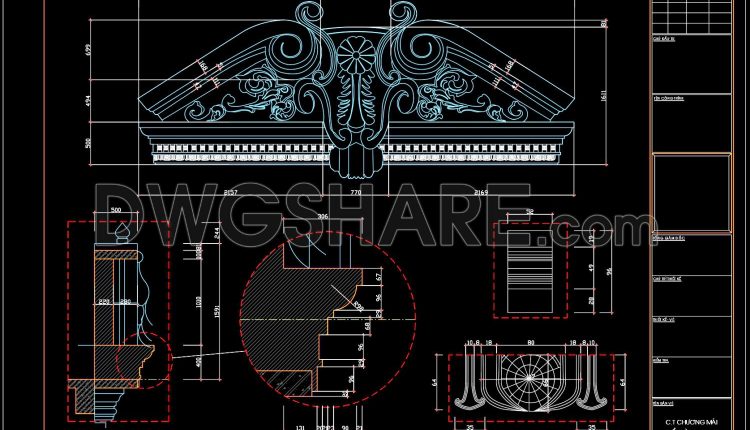
120.Classical Architectural details Blocks free download
120.Classical Architectural details Blocks free download I also suggest downloading Cad Details Free Drawing Download File...
1 Comment
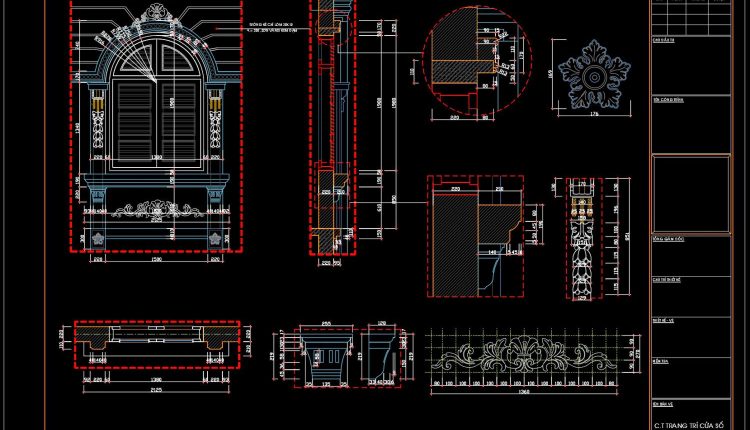
119.Classical Architectural details Blocks free download
119.Classical Architectural details Blocks free download I also suggest downloading Cad Details Free Drawing Download File...
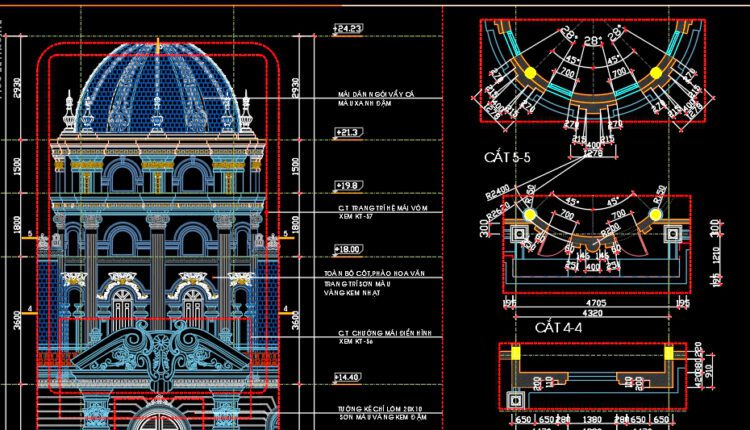
118.Classical Architectural details Blocks free download
118.Classical Architectural details Blocks free download I also suggest downloading Cad Details Free Drawing Download File...