
Cad Details
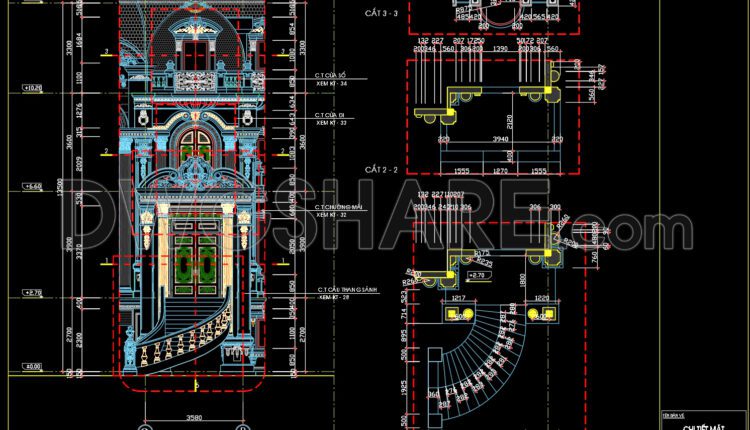
149.Detailed AutoCAD drawings of vertical facades in classical architecture
149.Detailed AutoCAD drawings of vertical facades in classical architecture I also suggest downloading Cad Details Free...
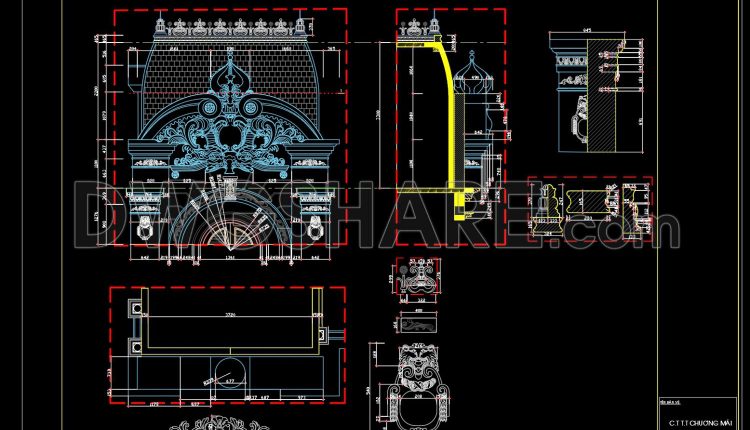
148.Detailed drawing of the foyer of the house in AutoCAD format
148.Detailed drawing of the foyer of the house in AutoCAD format I also suggest downloading Cad...
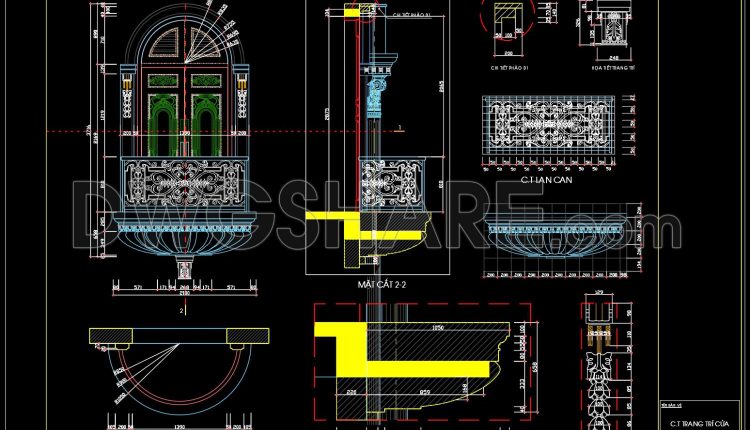
147.Free download of detailed autocad architectural drawings of column heads and balcony windows
147.Free download of detailed autocad architectural drawings of column heads and balcony windows I also...
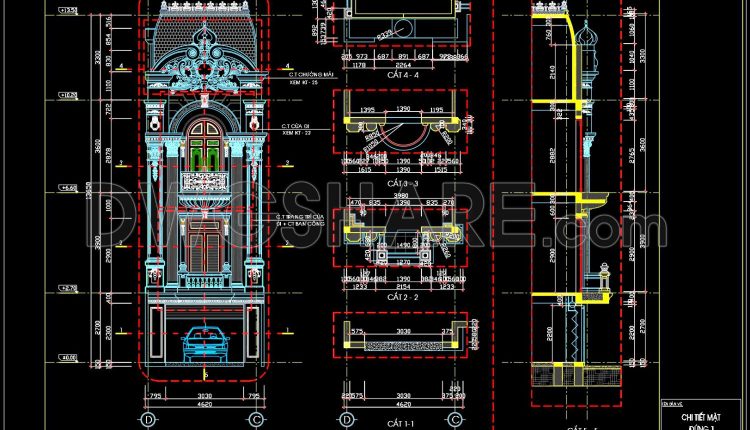
146.Detailed AutoCAD drawings of vertical facades in classical architecture
146.Detailed AutoCAD drawings of vertical facades in classical architecture I also suggest downloading Cad Details Free...
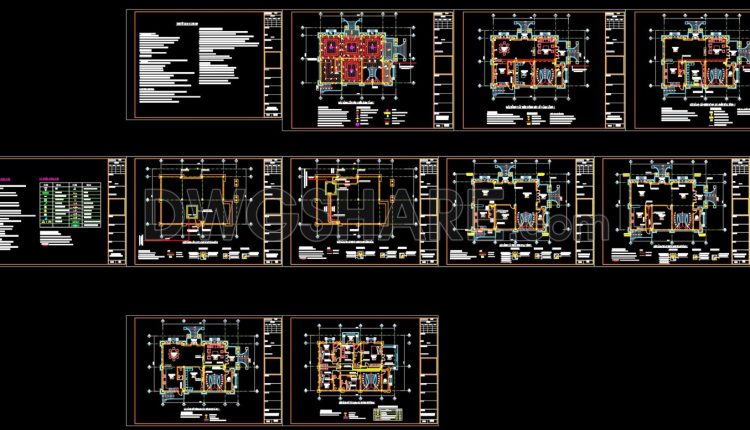
145.M&E drawings Of 3-Story House A Complete Project 16.7×12.3m For Download
M&E drawings Of 3-Story House A Complete Project 16.7×12.3m For Download I also suggest downloading Cad...
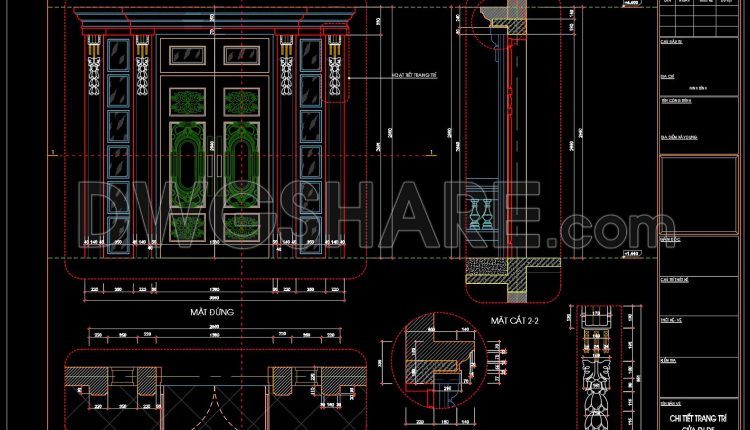
144.Detailed autocad architectural drawings of column heads and entrance doors
144.Detailed autocad architectural drawings of column heads and entrance doors I also suggest downloading Cad Details...
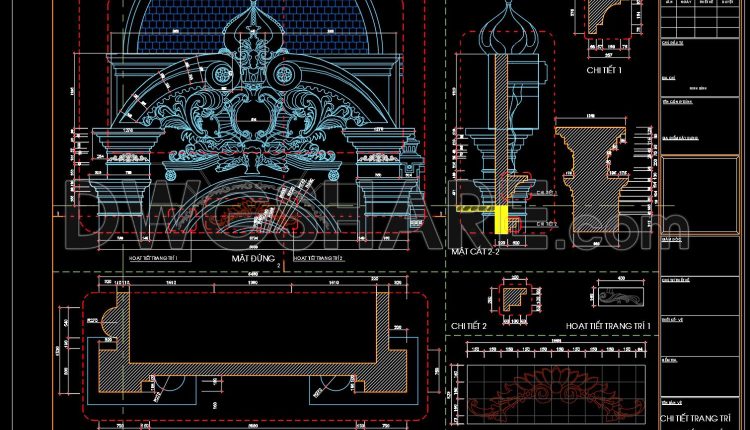
143.Detailed drawing of the foyer of the house in AutoCAD format
143.Detailed drawing of the foyer of the house in AutoCAD format I also suggest downloading Cad...
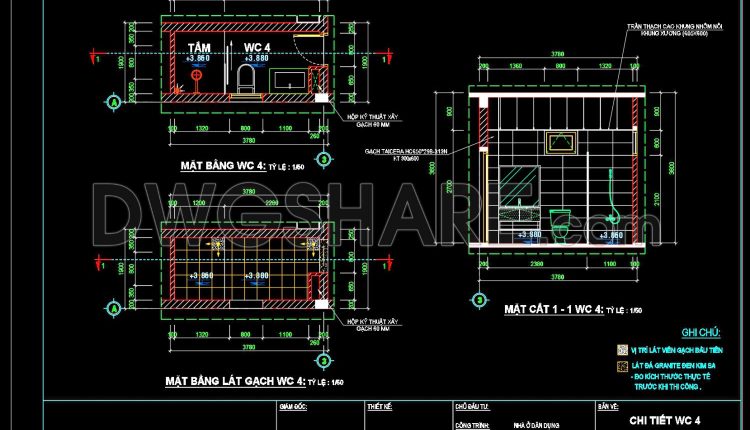
120.WC Layout Plan and elevations details AutoCAD drawing download
120.WC Layout Plan and elevations details AutoCAD drawing download The bathroom usually needs a variety...
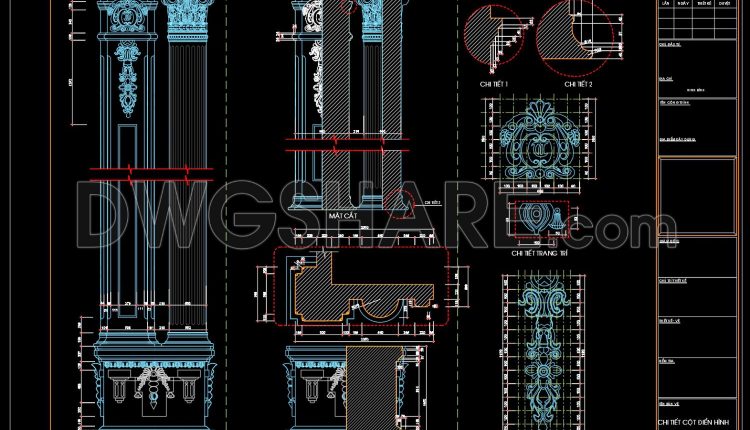
142.Free download of detailed autocad architectural drawings of column heads and balcony windows
142.Free download of detailed autocad architectural drawings of column heads and balcony windows I also...
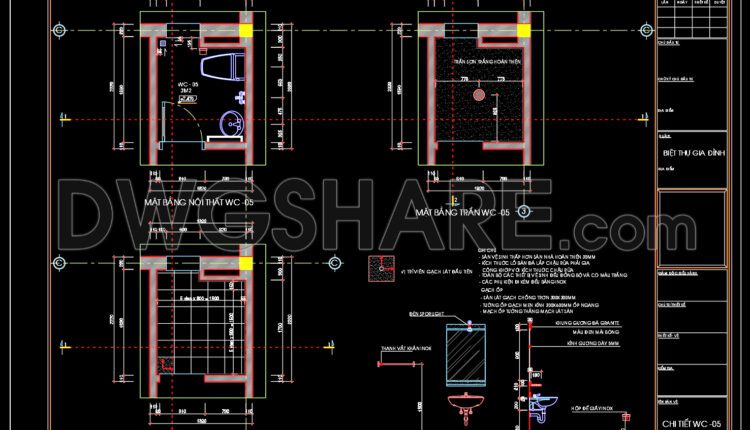
118.WC Layout Plan and elevations details AutoCAD drawing download
118.WC Layout Plan and elevations details AutoCAD drawing download The bathroom usually needs a variety...
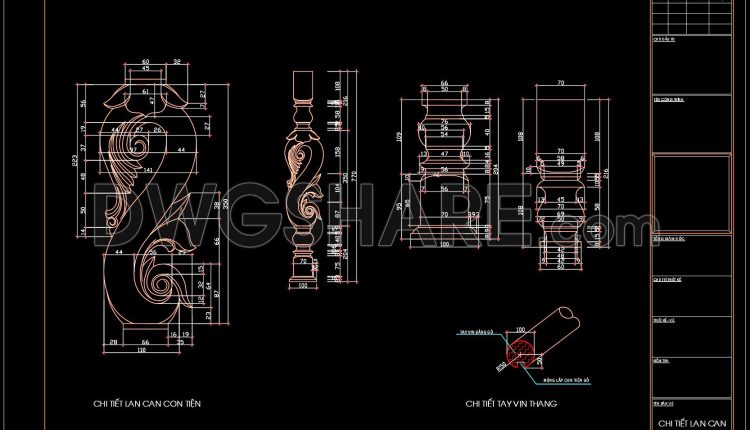
95.Detailed drawings of stairs in autocad file
95.Detailed drawings of stairs in autocad file These CAD drawings are FREE Download NOW!! Spend...
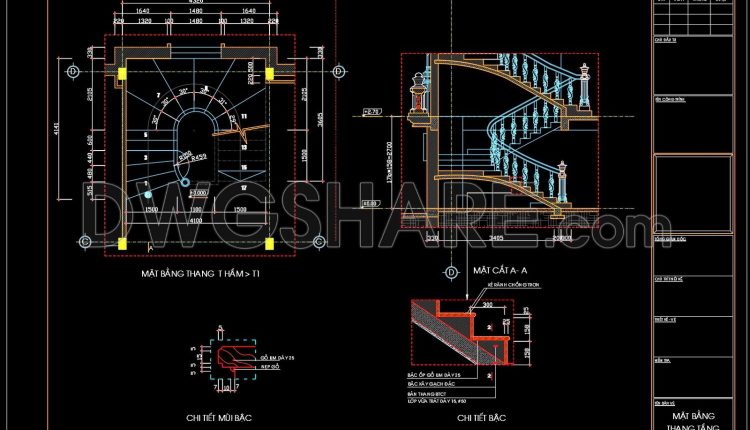
94.Detailed drawings of stairs in autocad file
94.Detailed drawings of stairs in autocad file These CAD drawings are FREE Download NOW!! Spend...
2 Comments

184. 650m2 office interior construction drawings and renderings
184. 650m2 office interior construction drawings and renderings I also suggest downloading Cad Details Free Drawing...
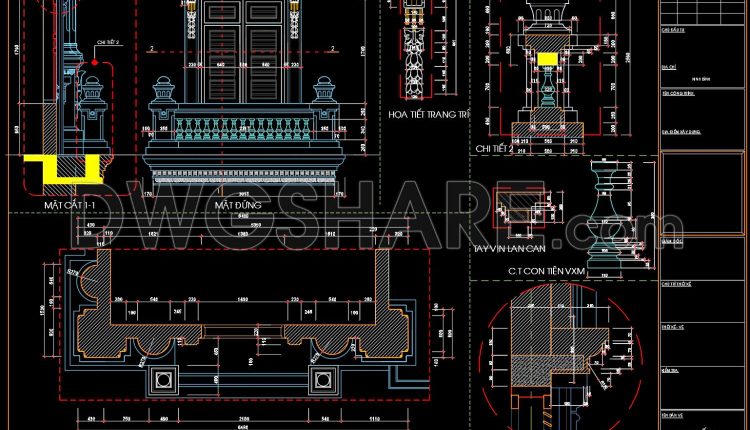
141.Autocad detailed drawings of the house’s window arches and balcony
141.Autocad detailed drawings of the house’s window arches and balcony I also suggest downloading Cad Details...
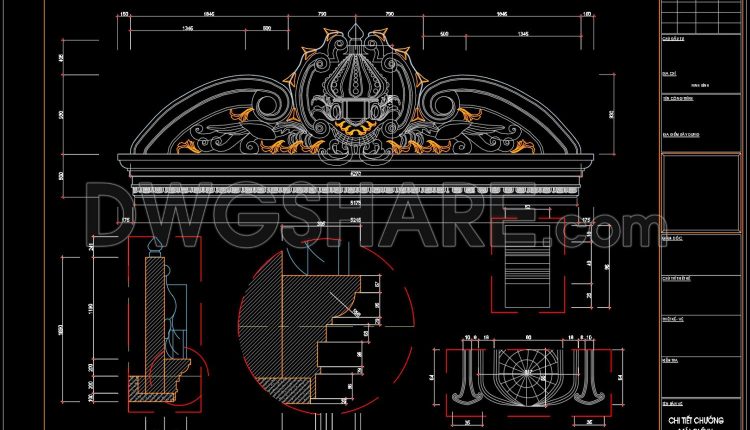
140.Detailed drawing of the foyer of the house in AutoCAD format
140.Detailed drawing of the foyer of the house in AutoCAD format I also suggest downloading Cad...
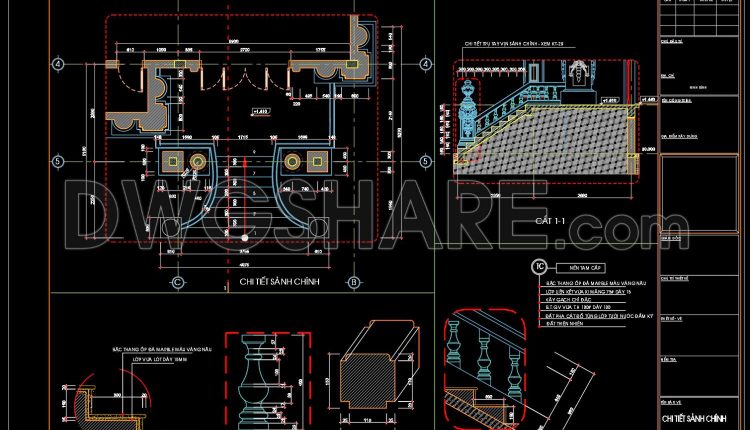
139.Detailed drawings of the three-level stair and balcony of the house in autocad format
139.Detailed drawings of the three-level stair and balcony of the house in autocad format I...
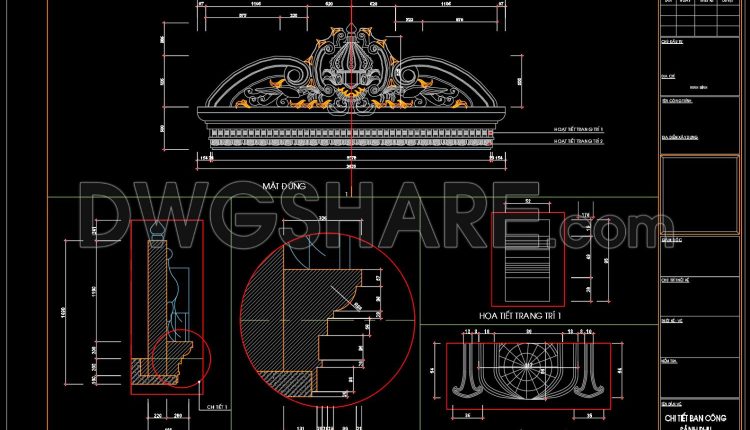
138.Classical Architectural details Blocks free download
138.Classical Architectural details Blocks free download I also suggest downloading Cad Details Free Drawing Download File...
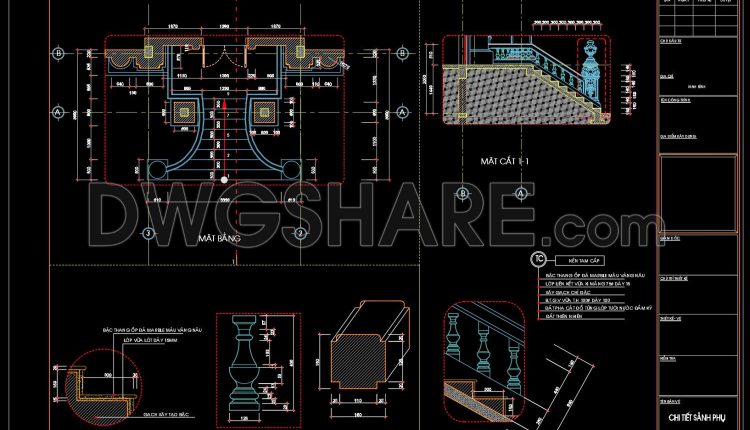
137.Detailed drawing of the three-step stairs of the house free download
137.Detailed drawing of the three-step stairs of the house free download I also suggest downloading Cad...
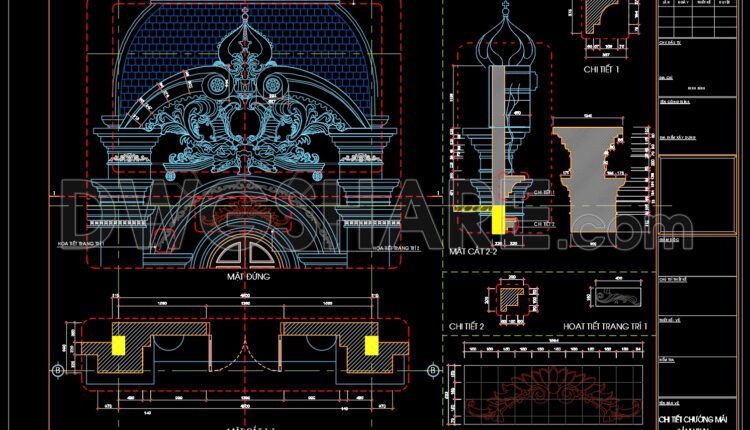
136.Classical Architectural details Blocks free download
136.Classical Architectural details Blocks free download I also suggest downloading Cad Details Free Drawing Download File...
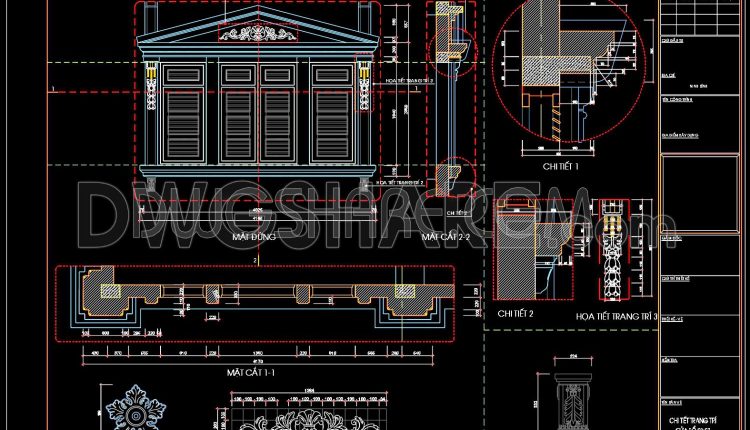
135.Classical Architectural details Blocks free download
135.Classical Architectural details Blocks free download I also suggest downloading Cad Details Free Drawing Download File...