
Cad Details

92.WC Layout Plan and elevations details AutoCAD drawing download
92.WC Layout Plan and elevations details AutoCAD drawing download The bathroom usually needs a variety...
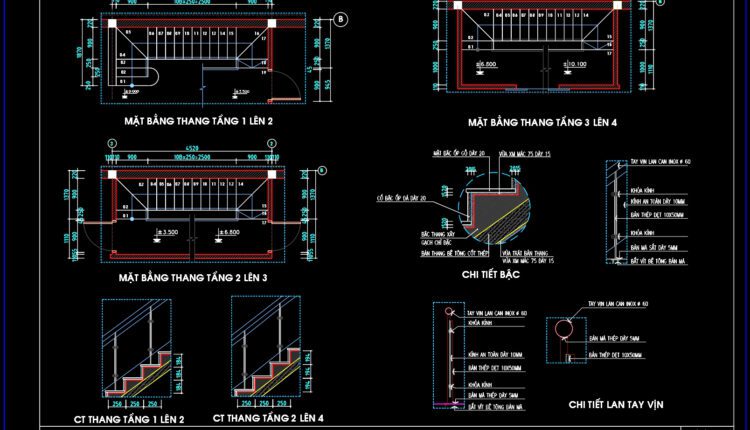
81.Detailed drawings of stairs in autocad file
81.Detailed drawings of stairs in autocad file These CAD drawings are FREE Download NOW!! Spend...
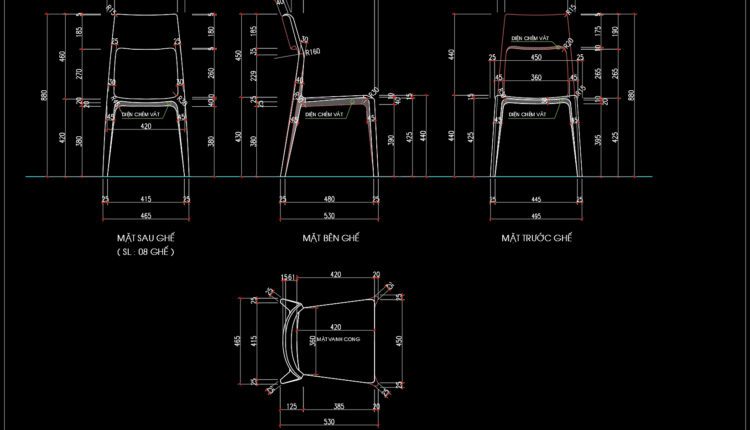
176.Autocad Drawing Of Walnut Chairs Details For Free Download
176.Autocad Drawing Of Walnut Chairs Details For Free Download Đây là bản vẽ bổ kỹ...
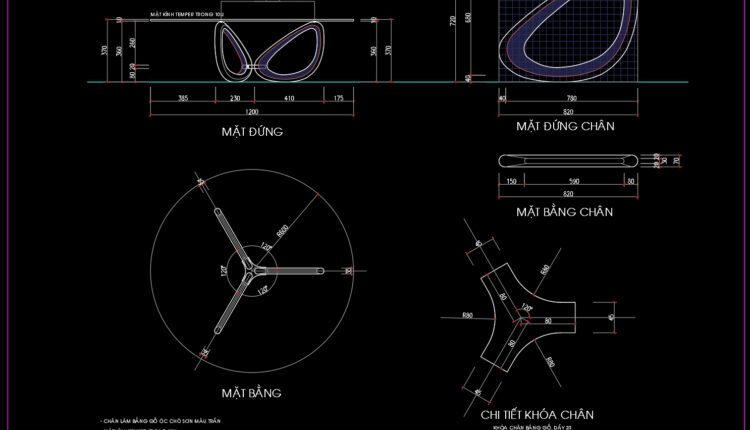
175.Walnut Tables Cad Blocks free download
175.Walnut Tables Cad Blocks free download Đây là bản vẽ bổ kỹ thuật chi tiết...
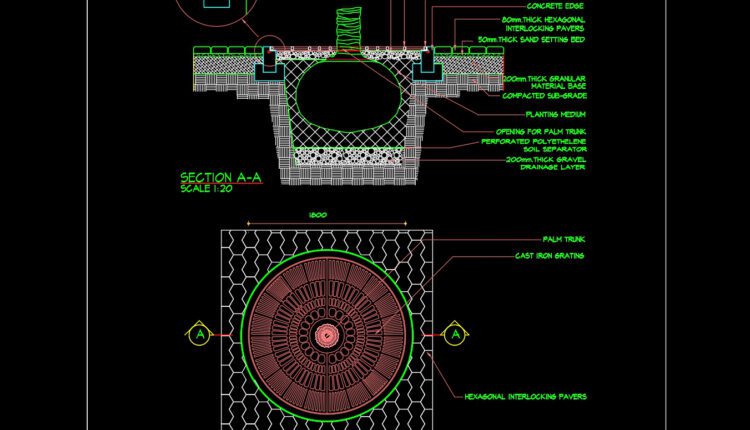
74.Autocad Drawing Of Circular Tree Grate Details For Free Download
74.Autocad Drawing Of Circular Tree Grate Details For Free Download Let’s see and download this...
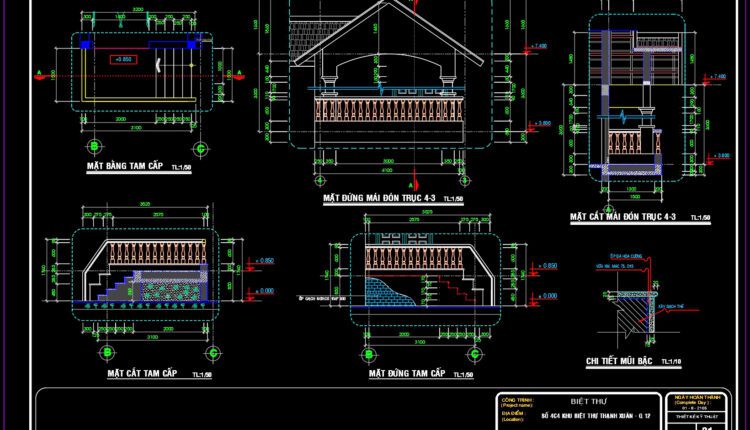
158.Detailed Drawings Of Up and Down Stairs, Balcony, Roof In Autocad File
158.Detailed Drawings Of Up and Down Stairs, Balcony, Roof In Autocad File Dưới đây là...

7-Story House a Complete Project AutoCAD File 6x10m
7-Story House a Complete Project AutoCAD File 6x10m Landscaped house plans, architectural plans for the...

161.Details of Layout Design a Commercial Kitchen In Autocad File
161.Details of Layout Design a Commercial Kitchen In Autocad File Download this FREE 2D, 3D...
1 Comment
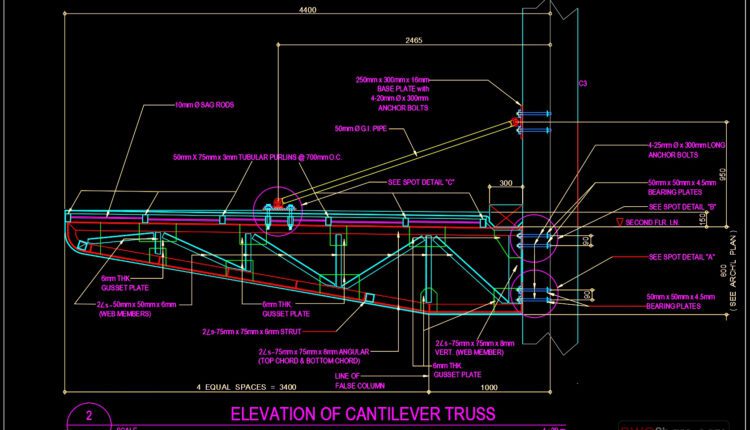
160.Details of cantilever truss In Autocad File
160.Details of cantilever truss In Autocad File Full structural detail of long-span roofing canopy including...

159.Details And Terms Of Typical Aluminum Windows In Autocad File
159.Details And Terms Of Typical Aluminum Windows In Autocad File Choosing the correct window styles...
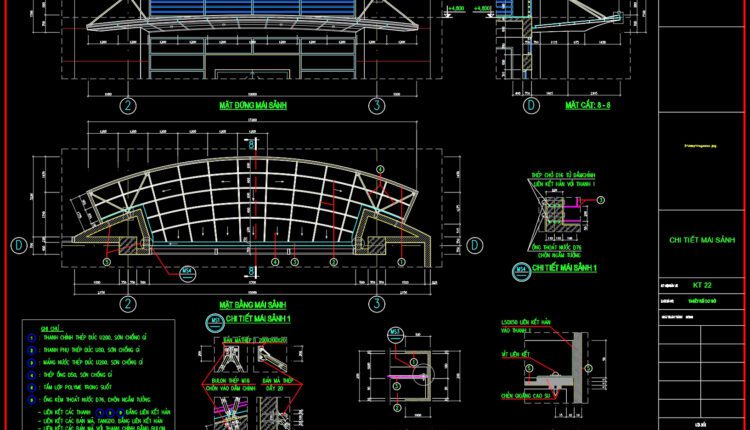
157.Detailed Drawings Of Lobby shopping center In Autocad File
157.Detailed Drawings Of Lobby shopping center In Autocad File Dưới đây là file autocad bản...

3-Story Classic Villa Plans Details AutoCAD File 16.5x19m
3-Story Classic Villa Plans Details AutoCAD File 16.5x19m I also suggest downloading Buildings And Houses. File...

80.Detailed drawings of stairs in autocad file
80.Detailed drawings of stairs in autocad file These CAD drawings are FREE Download NOW!! Spend...

171.Walnut sofa Cad Blocks free download
171.Walnut sofa Cad Blocks free download Đây là bản vẽ bổ kỹ thuật chi tiết...
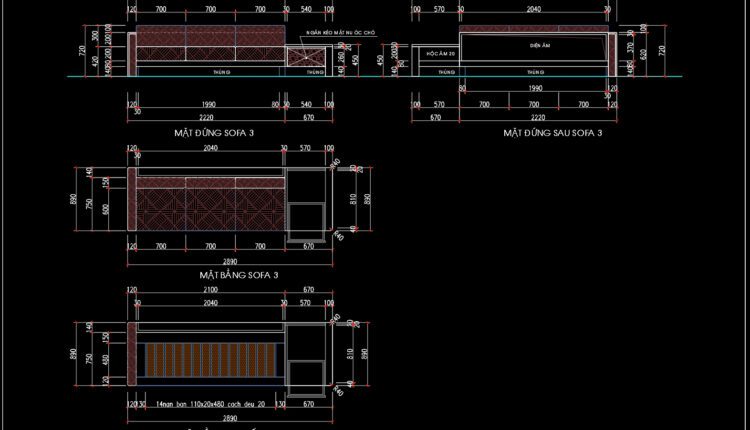
170.Walnut sofa Cad Blocks free download
170.Walnut sofa Cad Blocks free download Đây là bản vẽ bổ kỹ thuật chi tiết...
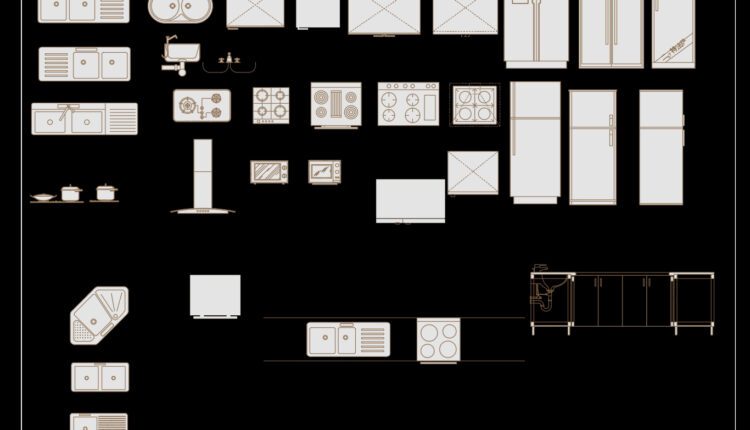
85.Kitchen furniture AutoCAD blocks free download
85.Kitchen furniture AutoCAD blocks free download Kitchen furniture AutoCAD blocks free download… Free drawings for...
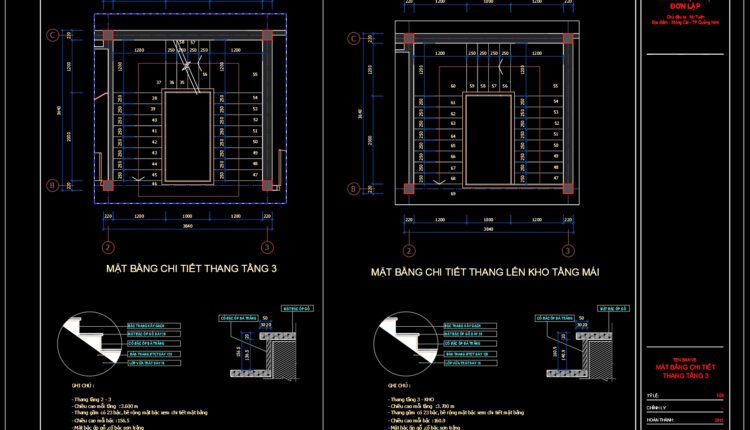
79.Detailed drawings of stairs in autocad file
79.Detailed drawings of stairs in autocad file These CAD drawings are FREE Download NOW!! Spend...
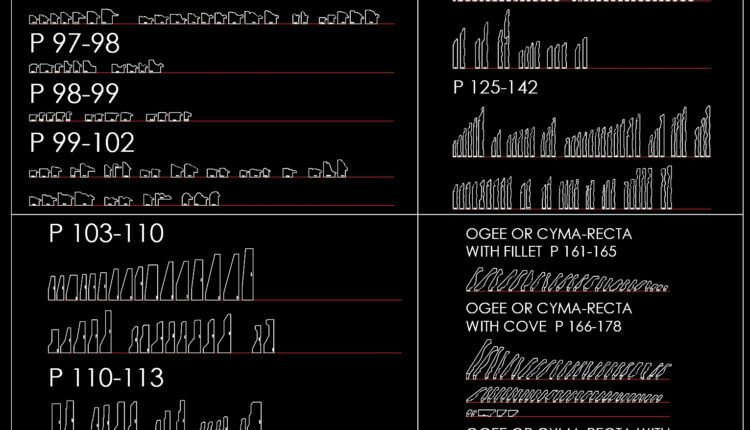
130.Mouldings One Profiles AutoCAD blocks free download
130.Mouldings One Profiles AutoCAD blocks free download The interior furniture AutoCAD blocks drawing of arch...
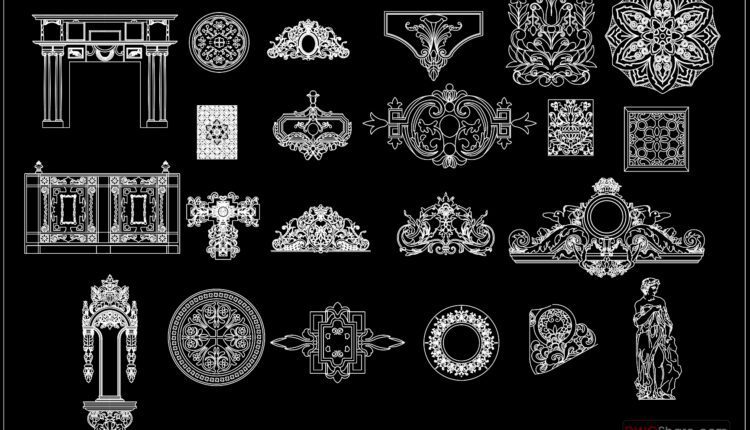
129.Neoclassical Style Decor CAD Design Elements
129.Neoclassical Style Decor CAD Design Elements The interior furniture AutoCAD blocks drawing of arch window...

112.Classical Architectural details Blocks free download
112.Classical Architectural details Blocks free download I also suggest downloading Cad Details Free Drawing Download File...