
Cad Details
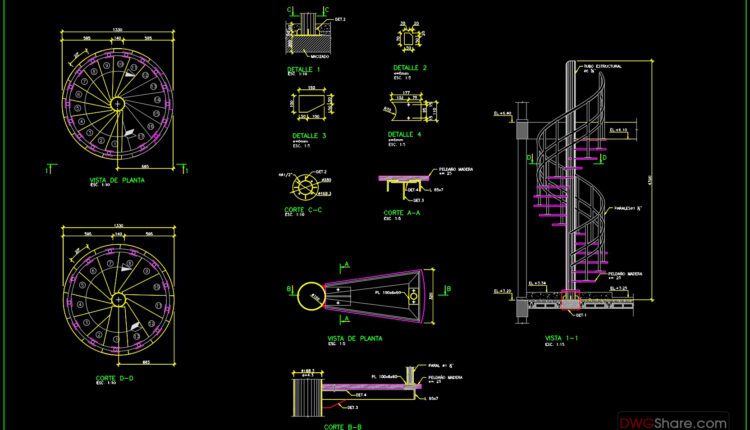
78.Detailed drawings of stairs in autocad file
78.Detailed drawings of stairs in autocad file This detailed CAD drawing shows the design of...

77.Detailed drawings of stairs in autocad file
77.Detailed drawings of stairs in autocad file These CAD drawings are FREE Download NOW!! Spend...

76.Detailed drawings of stairs in autocad file
76.Detailed drawings of stairs in autocad file These CAD drawings are FREE Download NOW!! Spend...

128.Continental window cad block set free dwg
128.Continental window cad block set free dwg The interior furniture AutoCAD blocks drawing of arch...

168.Walnut sofa Cad Blocks free download
168.Walnut sofa Cad Blocks free download Đây là bản vẽ bổ kỹ thuật chi tiết...
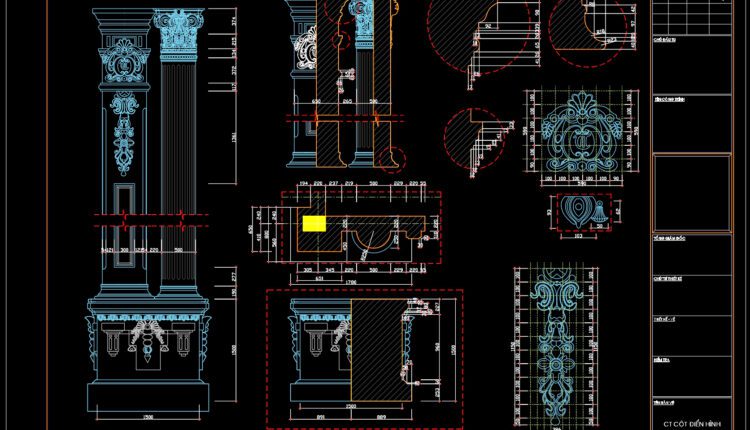
111.Classical Architectural details Blocks free download
111.Classical Architectural details Blocks free download I also suggest downloading Cad Details Free Drawing Download File...

75.Chi tiết cầu thang gỗ xương cá file autocad
75.Chi tiết cầu thang gỗ xương cá file autocad These CAD drawings are FREE Download...
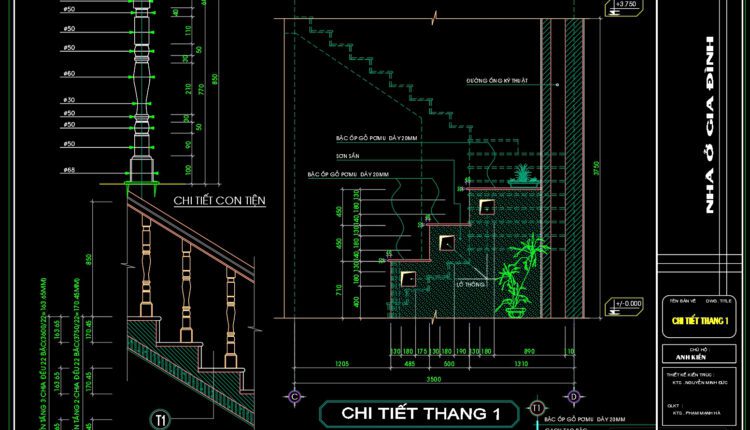
74.Detailed drawings of stairs in autocad file
74.Detailed drawings of stairs in autocad file These CAD drawings are FREE Download NOW!! Spend...
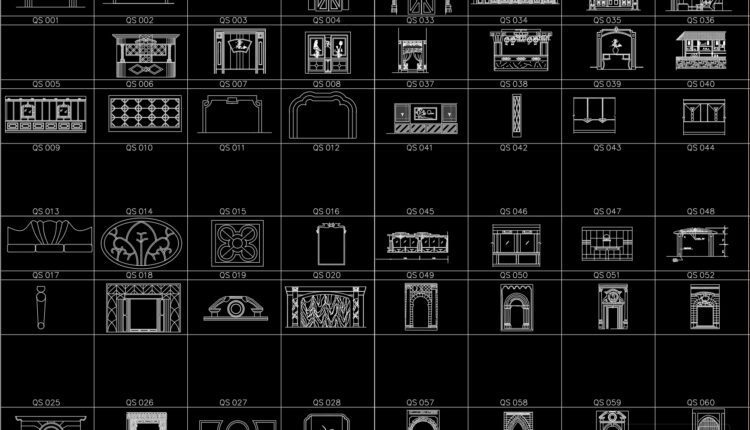
127.Continental door cad block set free dwg
127.Continental door cad block set free dwg The interior furniture AutoCAD blocks drawing of arch...
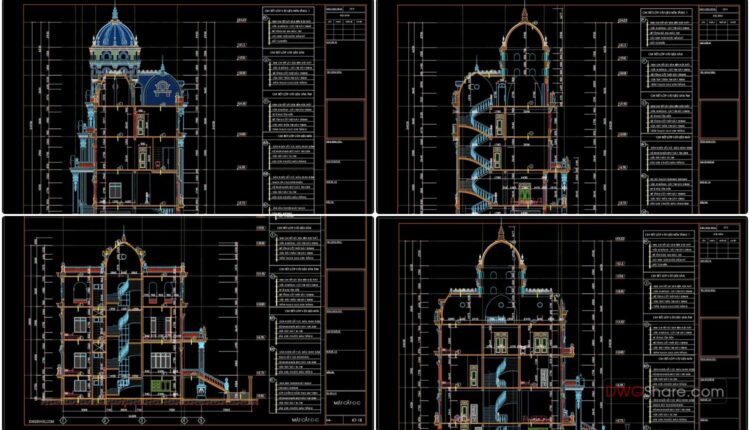
4 Stories House Sections Details AutoCAD File
4 Stories House Sections Details AutoCAD File Architectural plans and dimensioning of large residence with...
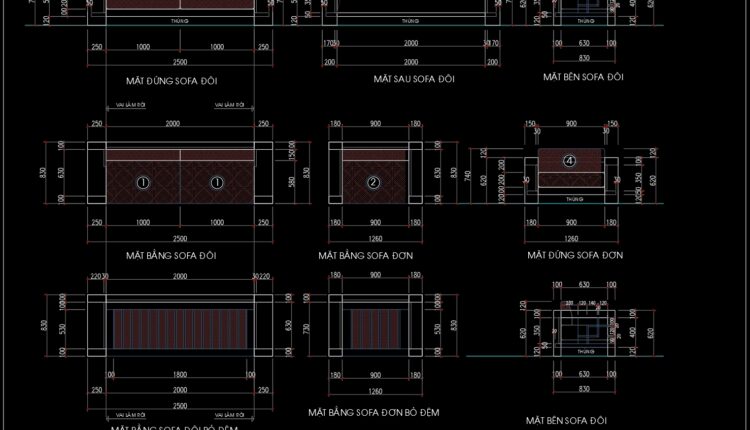
167.Walnut sofa Cad Blocks free download
167.Walnut sofa Cad Blocks free download Đây là bản vẽ bổ kỹ thuật chi tiết...
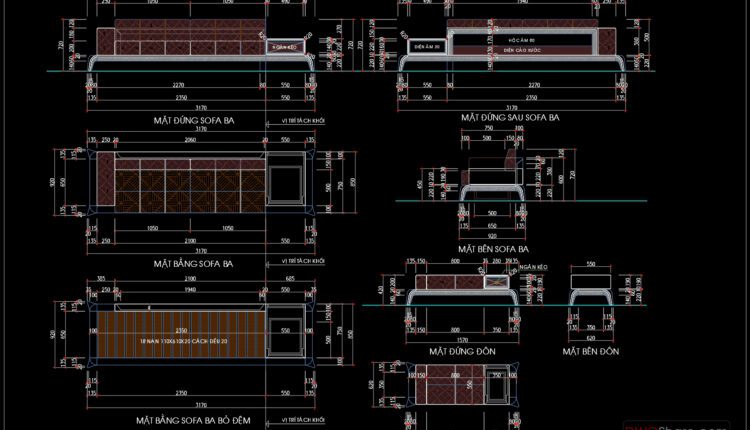
166.Walnut sofa Cad Blocks free download
166.Walnut sofa Cad Blocks free download Đây là bản vẽ bổ kỹ thuật chi tiết...

72.Typical Section of Counter Top Wash Basin CAD Drawing DWG
72.Typical Section of Counter Top Wash Basin CAD Drawing DWG File format: .DWG Size: 54.7...
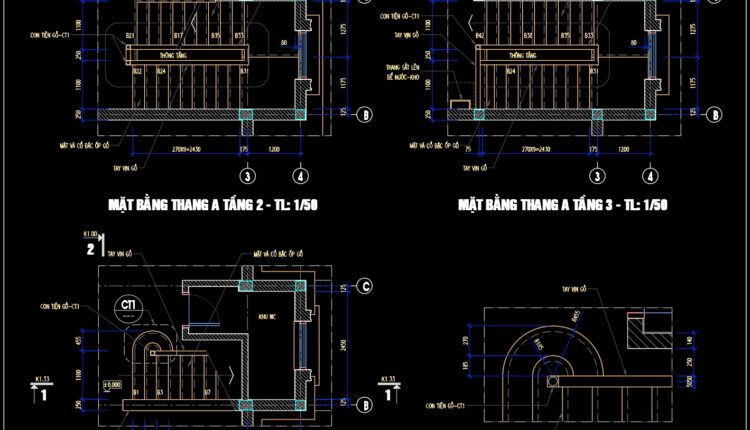
73.Detailed drawings of stairs in autocad file
73.Detailed drawings of stairs in autocad file These CAD drawings are FREE Download NOW!! Spend...

72.Detailed drawings of stairs in autocad file
72.Detailed drawings of stairs in autocad file These CAD drawings are FREE Download NOW!! Spend...

52.Shelter Steel Structure Plan and Elevations Details Autocad Drawing
52.Shelter Steel Structure Plan and Elevations Details Autocad Drawing I also suggest downloading Autocad Structure Detail...
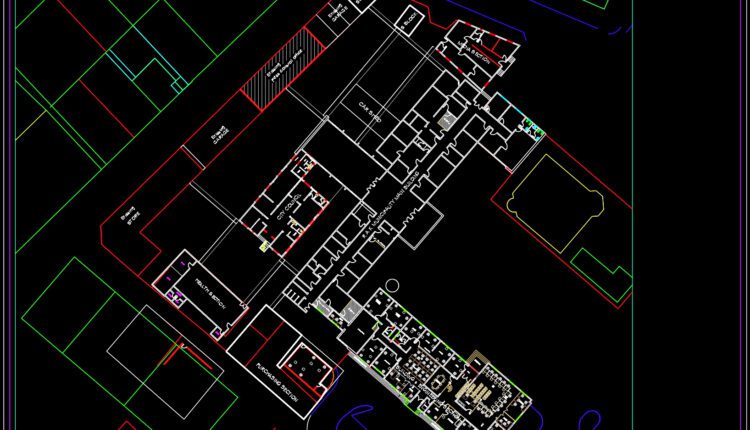
82.Autocad Drawing Of Municipality Site Plan For Free Download
82.Autocad Drawing Of Municipality Site Plan For Free Download Let’s see and download this autocad...

81.Autocad Drawing Of Hyper Market Site Plan and Elevations Details For Free Download
81.Autocad Drawing Of Hyper Market Site Plan and Elevations Details For Free Download Let’s see...
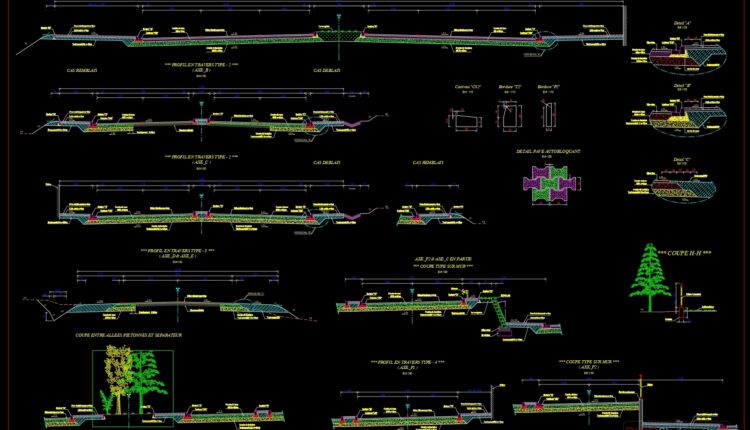
80.Autocad Drawing Of Urban Park Cross Sections Details For Free Download
80.Autocad Drawing Of Urban Park Cross Sections Details For Free Download Let’s see and download...
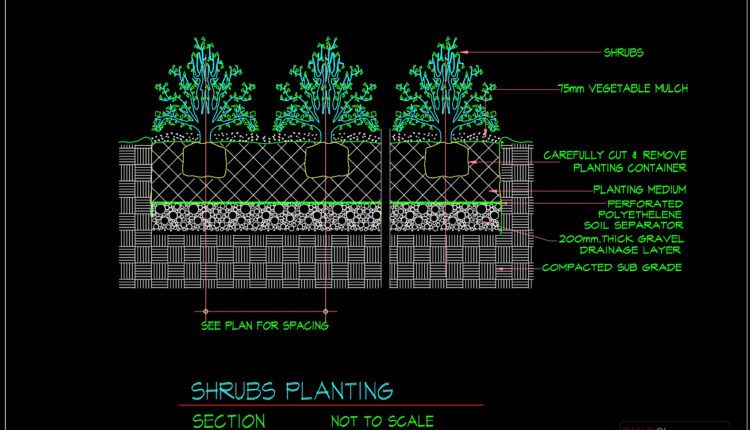
79.Autocad Drawing Of Shrubs Planting Details For Free Download
79.Autocad Drawing Of Shrubs Planting Details For Free Download Let’s see and download this autocad...