
Cad Details

110.Classical Architectural details Blocks free download
110.Classical Architectural details Blocks free download I also suggest downloading Cad Details Free Drawing Download File...
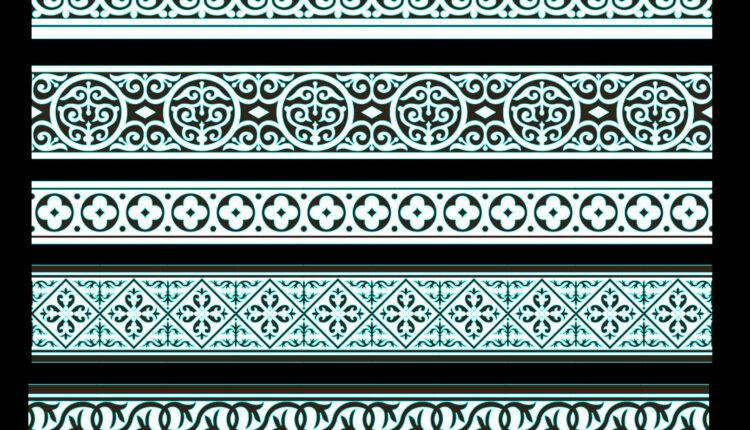
123.Byzantine Pattern Cad Blocks Free Download
123.Byzantine Pattern Cad Blocks Free Download The interior furniture AutoCAD blocks drawing of arch window...
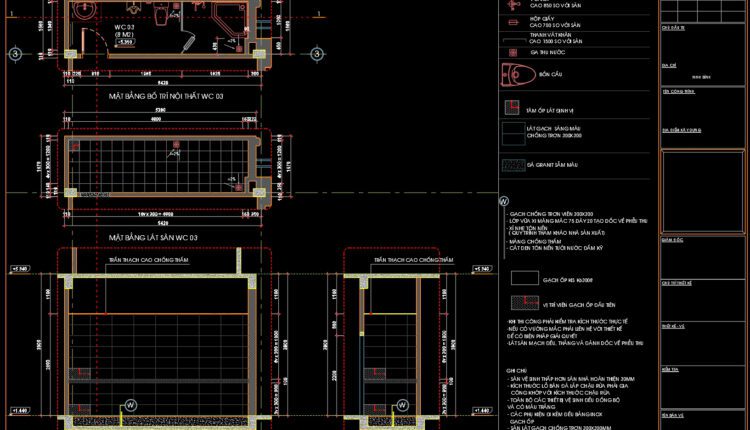
79.WC Layout Plan and elevations details AutoCAD drawing download
79.WC Layout Plan and elevations details AutoCAD drawing download The bathroom usually needs a variety...
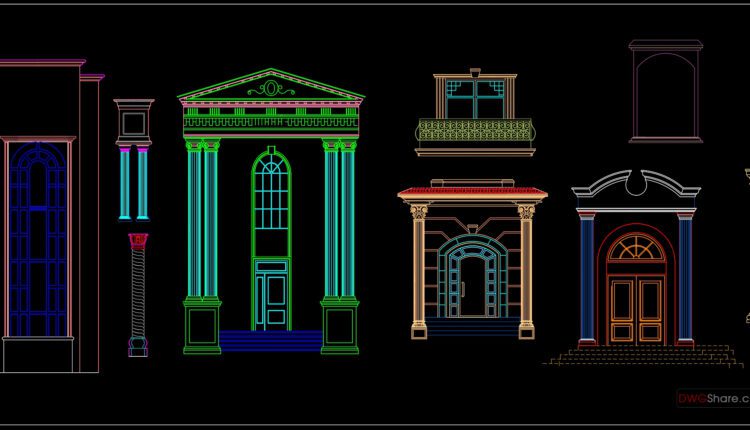
122.Cad classical elements cad blocks free dwg
122.Cad classical elements cad blocks free dwg The interior furniture AutoCAD blocks drawing of arch...
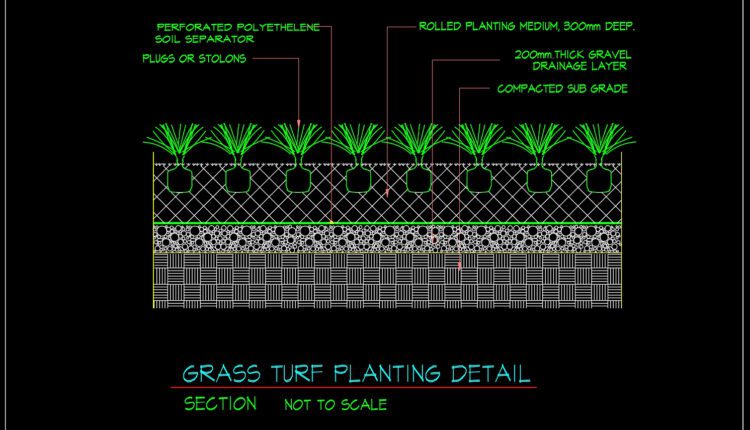
78.Autocad Drawing Of Grass Turf Planting Details For Free Download
78.Autocad Drawing Of Grass Turf Planting Details For Free Download Let’s see and download this...
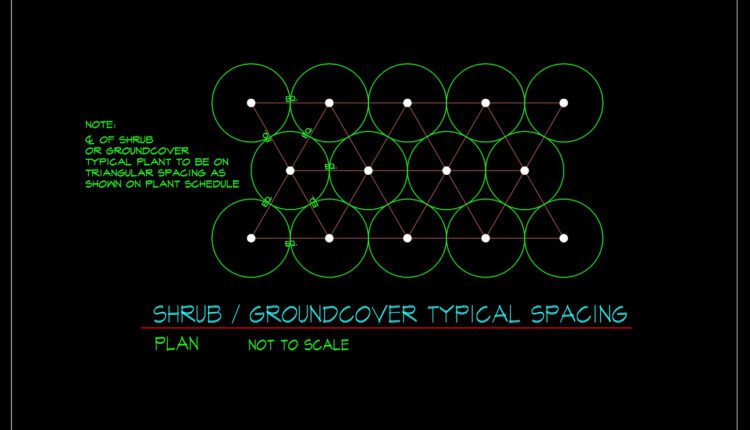
77.Autocad Drawing Of Shrub – Groundcover Typical Spacing For Free Download
77.Autocad Drawing Of Shrub – Groundcover Typical Spacing For Free Download Let’s see and download...

76.Autocad Drawing Of Tree Planting Details For Free Download
76.Autocad Drawing Of Tree Planting Details For Free Download Let’s see and download this autocad...

50.Structural Steel Connections Details Autocad Drawing
50.Structural Steel Connections Details Autocad Drawing structural steel contractors steel connections steel base plate steel...

94.House Plan Design AutoCAD File Free download
94.House Plan Design AutoCAD File Free download Includes drawings: – Floor plan for wall construction...

2 Levels Classic Villa 22.4×22.4m AutoCAD File Free Download
2 Levels Classic Villa 22.4×22.4m AutoCAD File Free Download Villa plan Architecture layout plan, roof...

71.Details handrail stairs, handrails autocad free download
71.Details handrail stairs, handrails autocad free download This CAD drawing illustrates a detailed spiral staircase...
1 Comment
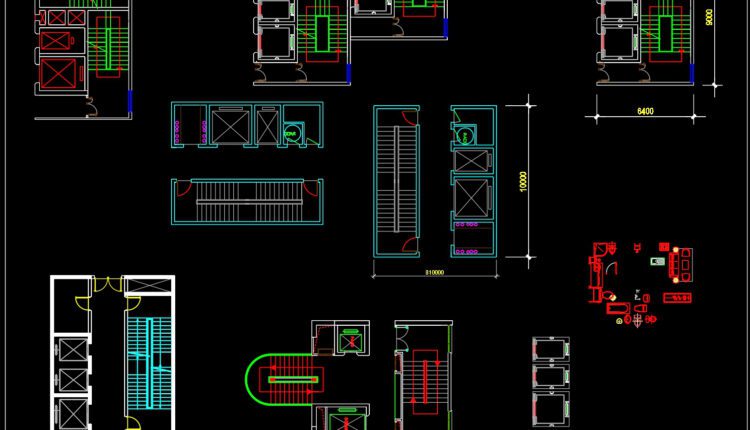
70.Detailed drawings of stairs in autocad file
70.Detailed drawings of stairs in autocad file These CAD drawings are FREE Download NOW!! Spend...

109.Classical Architectural details Blocks free download
109.Classical Architectural details Blocks free download I also suggest downloading Cad Details Free Drawing Download File...

121.Cad classical elements cad blocks free dwg
121.Cad classical elements cad blocks free dwg The interior furniture AutoCAD blocks drawing of arch...

108.Classical Architectural details Blocks free download
108.Classical Architectural details Blocks free download I also suggest downloading Cad Details Free Drawing Download File...

107.Classical Architectural details Blocks free download
107.Classical Architectural details Blocks free download I also suggest downloading Cad Details Free Drawing Download File...

120.Cad classical elements cad blocks free dwg
120.Cad classical elements cad blocks free dwg The interior furniture AutoCAD blocks drawing of arch...
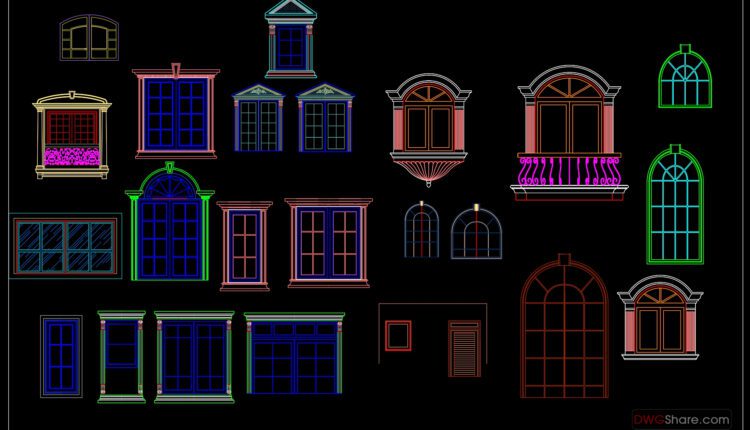
119.Cad classical elements cad blocks free dwg
119.Cad classical elements cad blocks free dwg The interior furniture AutoCAD blocks drawing of arch...

106.Cad Details Blocks free download
106.Cad Details Blocks free download I also suggest downloading Cad Details Free Drawing Download File format:...

156.Flooring Tiles Layout Plan Free AutoCAD drawings
156.Flooring Tiles Layout Plan Free AutoCAD drawings I also suggest downloading Cad Details Free Drawing Download...