
Cad Details
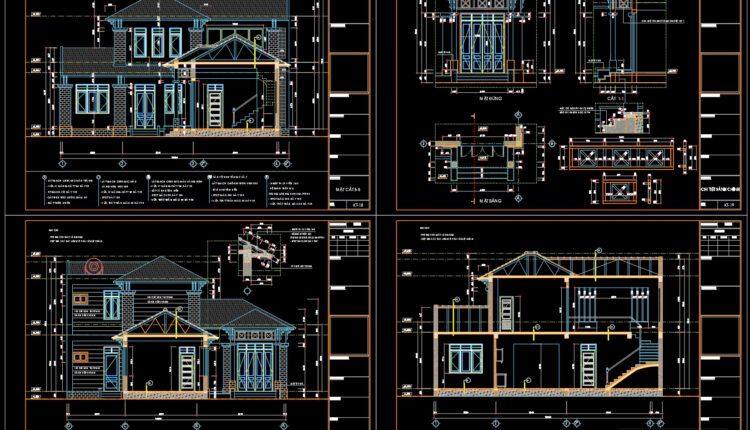
2 Levels Villa 13.3×12.8m AutoCAD File Free Download
2 Levels Villa 13.3×12.8m AutoCAD File Free Download I also suggest downloading Buildings And Houses. File...
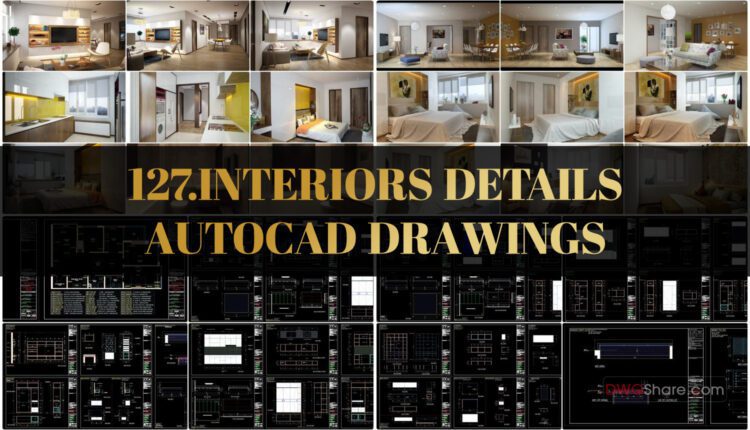
127.Interiors Details AutoCAD Drawings
127.Interiors Details AutoCAD Drawings I also suggest downloading Cad Details Free Drawing Download File format: .DWG...
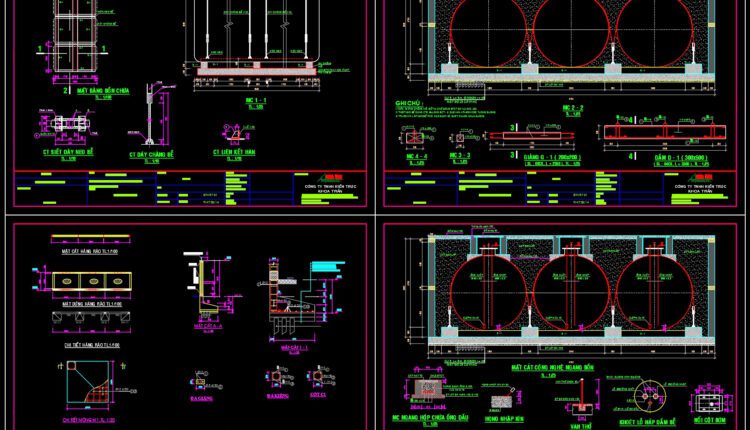
Petrol station Details AutoCAD File DWG
Petrol station Details AutoCAD File DWG I also suggest downloading Terminals And Stations Autocad File...
2 Comments

Full set of Shop Drawing drawings of high-rise, low-rise buildings, villas
Full set of Shop Drawing drawings of high-rise, low-rise buildings, villas Includes Shop Drawing categories:...

62.Typical Laboratory Service Valves Details CAD Drawing DWG
62.Typical Laboratory Service Valves Details CAD Drawing DWG File format: .DWG Size: 730 KB Source:...
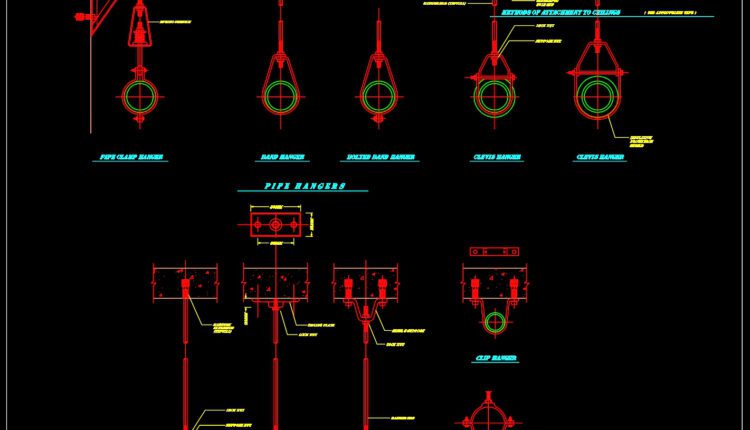
61.Fire System Landing Valve Detail CAD Drawing DWG
61.Fire System Landing Valve Detail CAD Drawing DWG File format: .DWG Size: 63.9 KB Source:...
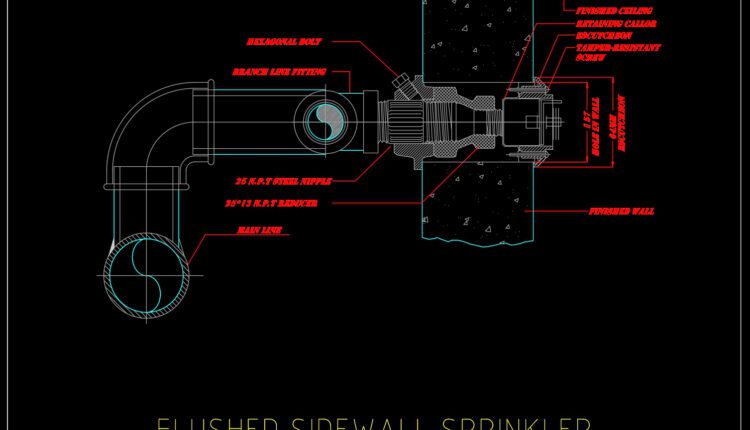
60.Flushed Sidewall Sprinkler and Branch Connection Detail CAD Drawing DWG
60.Flushed Sidewall Sprinkler and Branch Connection Detail CAD Drawing DWG File format: .DWG Size: 63.9...

4 Levels House 11.6×13.3m AutoCAD File Free Download
4 Levels House 11.6×13.3m AutoCAD File Free Download I also suggest downloading Buildings And Houses. File...
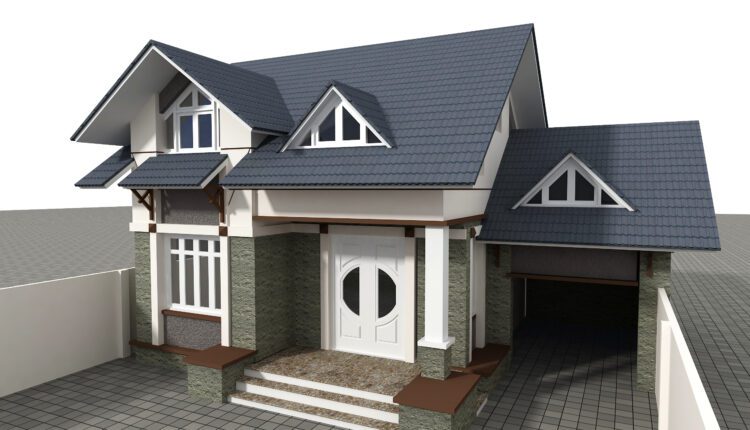
Villa Layout Plan and Elevation Project AutoCAD File Free Download
Villa Layout Plan and Elevation Project AutoCAD File Free Download I also suggest downloading Buildings And...
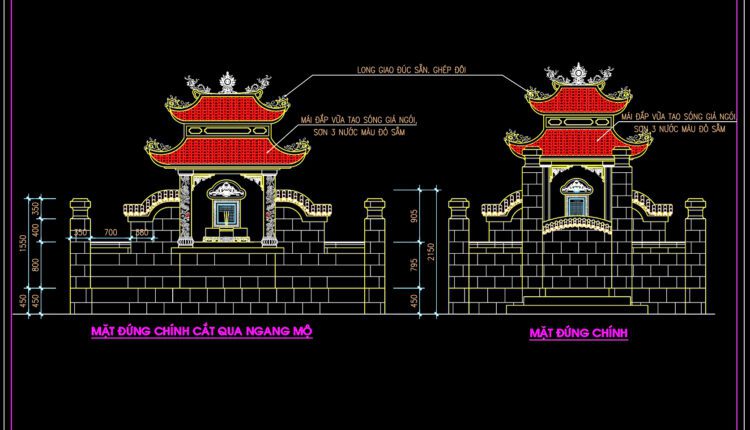
17.A tomb with Vietnamese characteristics AutoCAD File Free Download
17.A tomb with Vietnamese characteristics AutoCAD File Free Download I also suggest downloading Sports And...
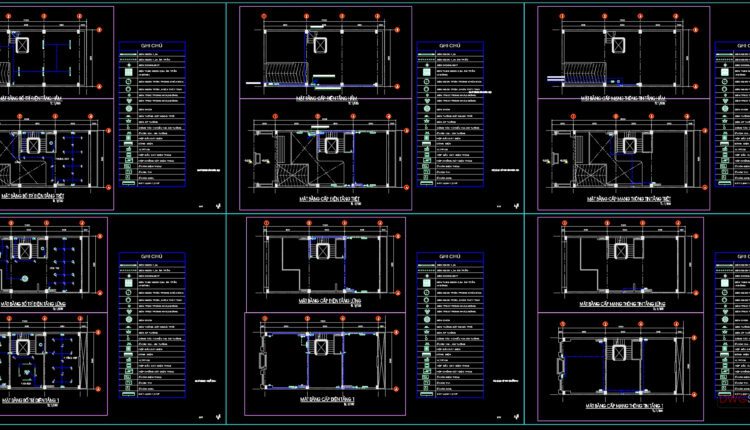
39.House Electrical Scheme Details CAD
39.House Electrical Scheme Details CAD File format: .DWG Size: 609 KB Source: dwgshare.com AutoCAD platform...

60.Detailed drawings of stairs in autocad file
60.Detailed drawings of stairs in autocad file These CAD drawings are FREE Download NOW!! Spend...
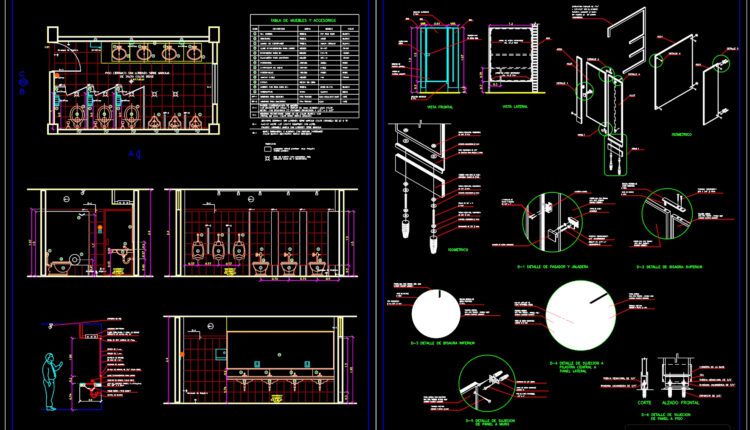
Restaurant Plan and Elevation with Sanitary Details AutoCAD File DWG
Restaurant Plan and Elevation with Sanitary Details AutoCAD File DWG File format: .DWG Size: 2.03...
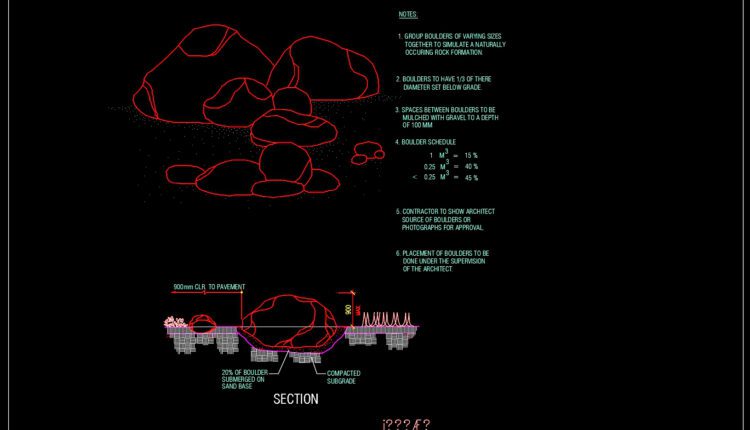
61.Rock Arrangement Section Detail CAD
61.Rock Arrangement Section Detail CAD Let’s see and download this autocad file for your reference....

97.Cad Details Blocks free download
97.Cad Details Blocks free download I also suggest downloading Cad Details Free Drawing Download File format:...
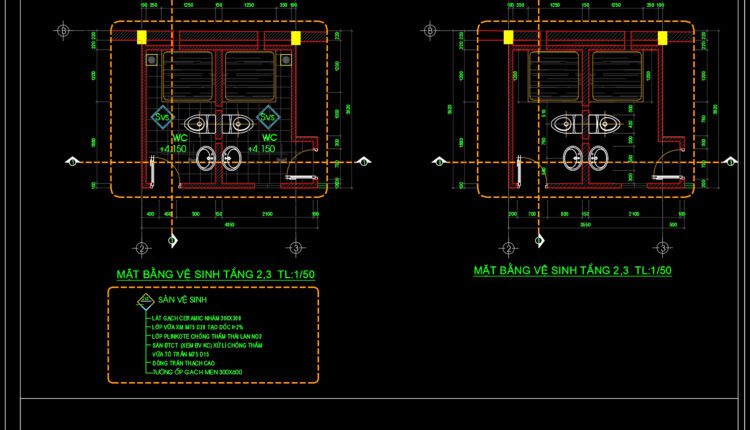
70.WC Layout Plan and elevations details AutoCAD drawing download
70.WC Layout Plan and elevations details AutoCAD drawing download The bathroom usually needs a...

96.Mechanical and Electrical Drawing Details Blocks
96.Mechanical and Electrical Drawing Details Blocks I also suggest downloading Cad Details Free Drawing Download File...

35.Steel Factory Ground Plan CAD
35.Steel Factory Ground Plan CAD I also suggest downloading Autocad Structure Detail DWG free. File format:...
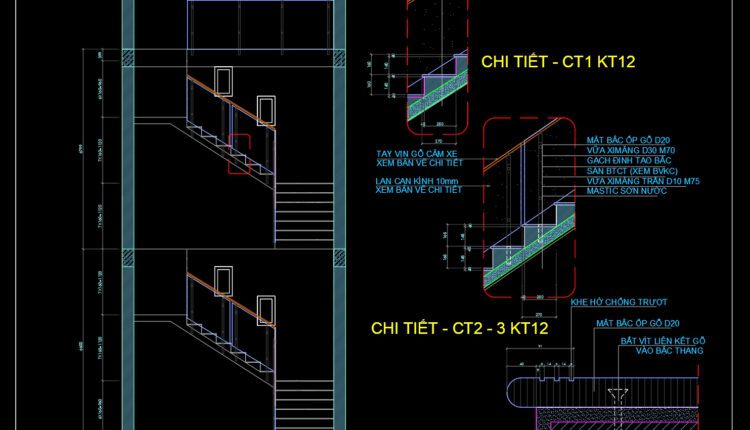
59.Detailed drawings of stairs in autocad file
59.Detailed drawings of stairs in autocad file These CAD drawings are FREE Download NOW!! Spend...

59.Sprinkler Head Installation In Open Ceiling Detail Autocad Drawing DWG
59.Sprinkler Head Installation In Open Ceiling Detail Autocad Drawing DWG File format: .DWG Size: 40.1...