
Cad Details

105.Cad Details Blocks free download
105.Cad Details Blocks free download I also suggest downloading Cad Details Free Drawing Download File format:...

104.Cad Details Blocks free download
104.Cad Details Blocks free download I also suggest downloading Cad Details Free Drawing Download File format:...

76.WC Layout Plan and elevations details AutoCAD drawing download
76.WC Layout Plan and elevations details AutoCAD drawing download The bathroom usually needs a variety...

69.Details handrail stairs autocad free download
69.Details handrail stairs autocad free download These CAD drawings are FREE Download NOW!! Spend more...
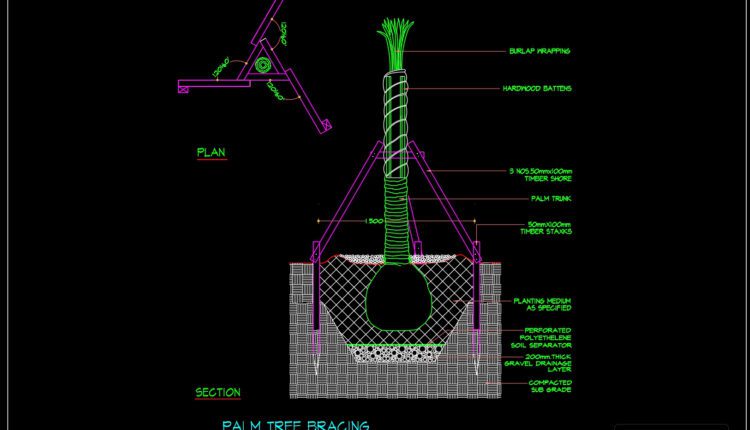
72.Autocad Drawing Of Palm Tree Bracing Details For Free Download
72.Autocad Drawing Of Palm Tree Bracing Details For Free Download Let’s see and download this...

18.Stave Church Detail Drawing Free Download
18.Stave Church Detail Drawing Free Download I also suggest downloading Pagoda, church and Mosque CAD...
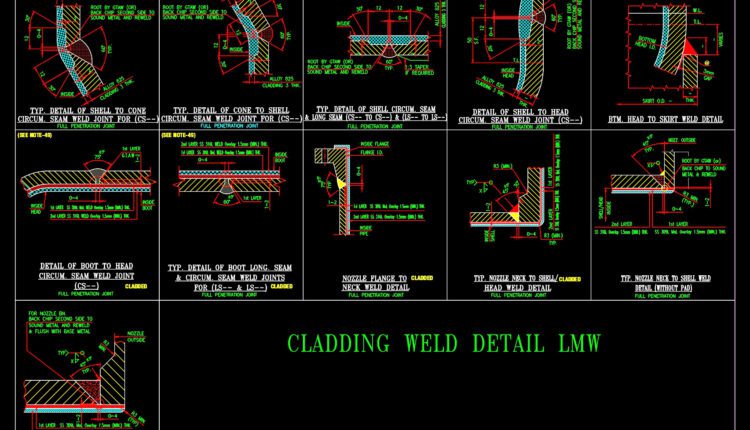
41.Cladding Weld Detail LMW CAD
41.Cladding Weld Detail LMW CAD I also suggest downloading Autocad Structure Detail DWG free. File format:...

40.Cladding Weld Detail HMW CAD
40.Cladding Weld Detail HMW CAD I also suggest downloading Autocad Structure Detail DWG free. File format:...
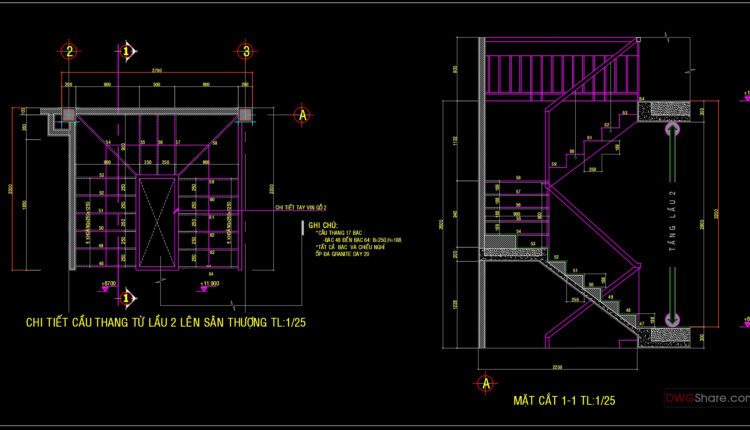
64.Detailed drawings of stairs in autocad file
64.Detailed drawings of stairs in autocad file These CAD drawings are FREE Download NOW!! Spend...
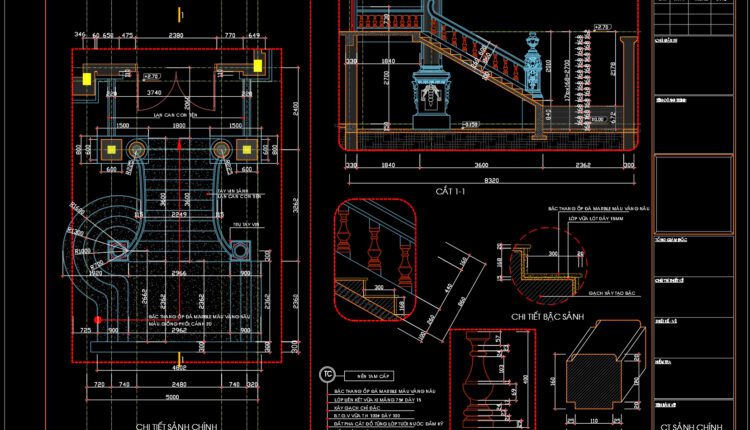
103.Cad Details Blocks free download
103.Cad Details Blocks free download I also suggest downloading Cad Details Free Drawing Download File format:...
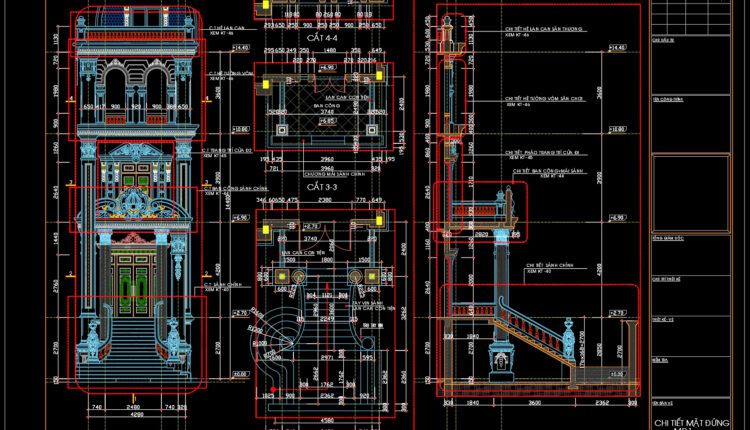
102.Cad Details Blocks free download
102.Cad Details Blocks free download I also suggest downloading Cad Details Free Drawing Download File format:...

101.Mechanical and Electrical Drawing Details Blocks Free Download
101.Mechanical and Electrical Drawing Details Blocks Free Download I also suggest downloading Cad Details Free Drawing...
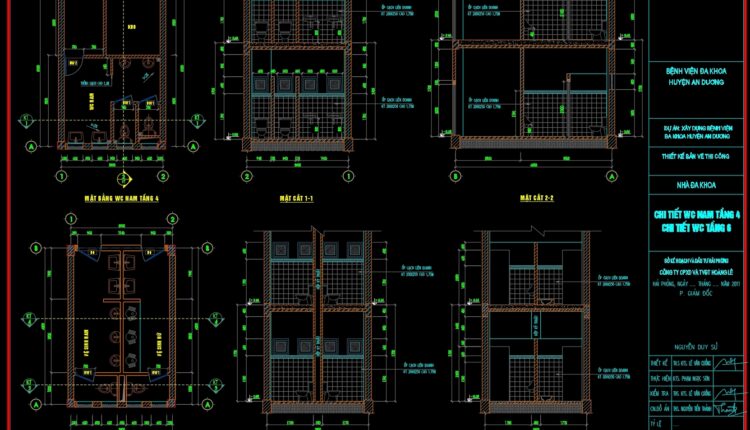
73.WC Layout Plan and elevations details AutoCAD drawing download
73.WC Layout Plan and elevations details AutoCAD drawing download The bathroom usually needs a variety...

99.Structural Drawing for residential house
99.Structural Drawing for residential house I also suggest downloading Cad Details Free Drawing Download File format:...

63.Detailed drawings of stairs in autocad file
62.Detailed drawings of stairs in autocad file These CAD drawings are FREE Download NOW!! Spend...
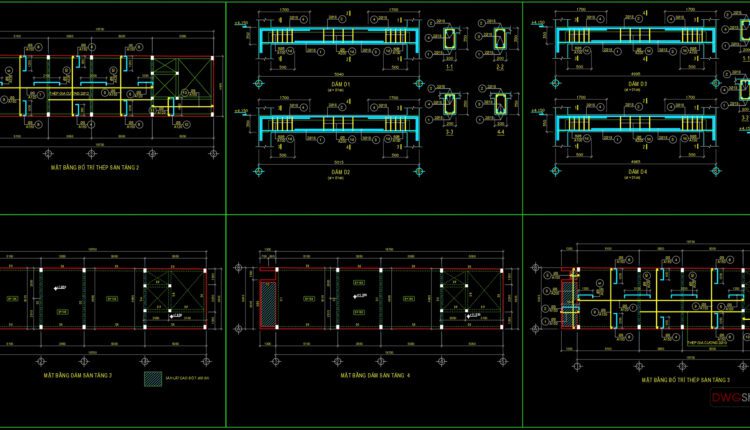
100.Structural Drawing for residential house
100.Structural Drawing for residential house I also suggest downloading Cad Details Free Drawing Download File format:...

99.Structural Drawing for residential house
99.Structural Drawing for residential house I also suggest downloading Cad Details Free Drawing Download File format:...

98.Cad Details Blocks free download
98.Cad Details Blocks free download I also suggest downloading Cad Details Free Drawing Download File format:...
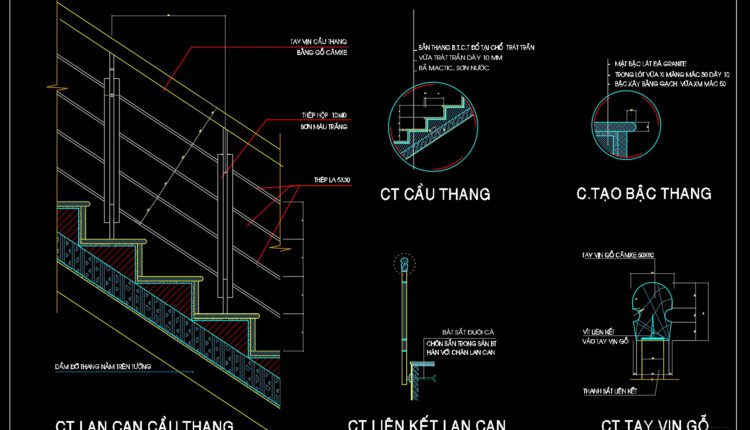
62.Detailed drawings of stairs in autocad file
62.Detailed drawings of stairs in autocad file These CAD drawings are FREE Download NOW!! Spend...
61.CAD Drawings of Roof Drains
61.CAD Drawings of Roof Drains These CAD drawings are FREE Download NOW!! Spend more time...