


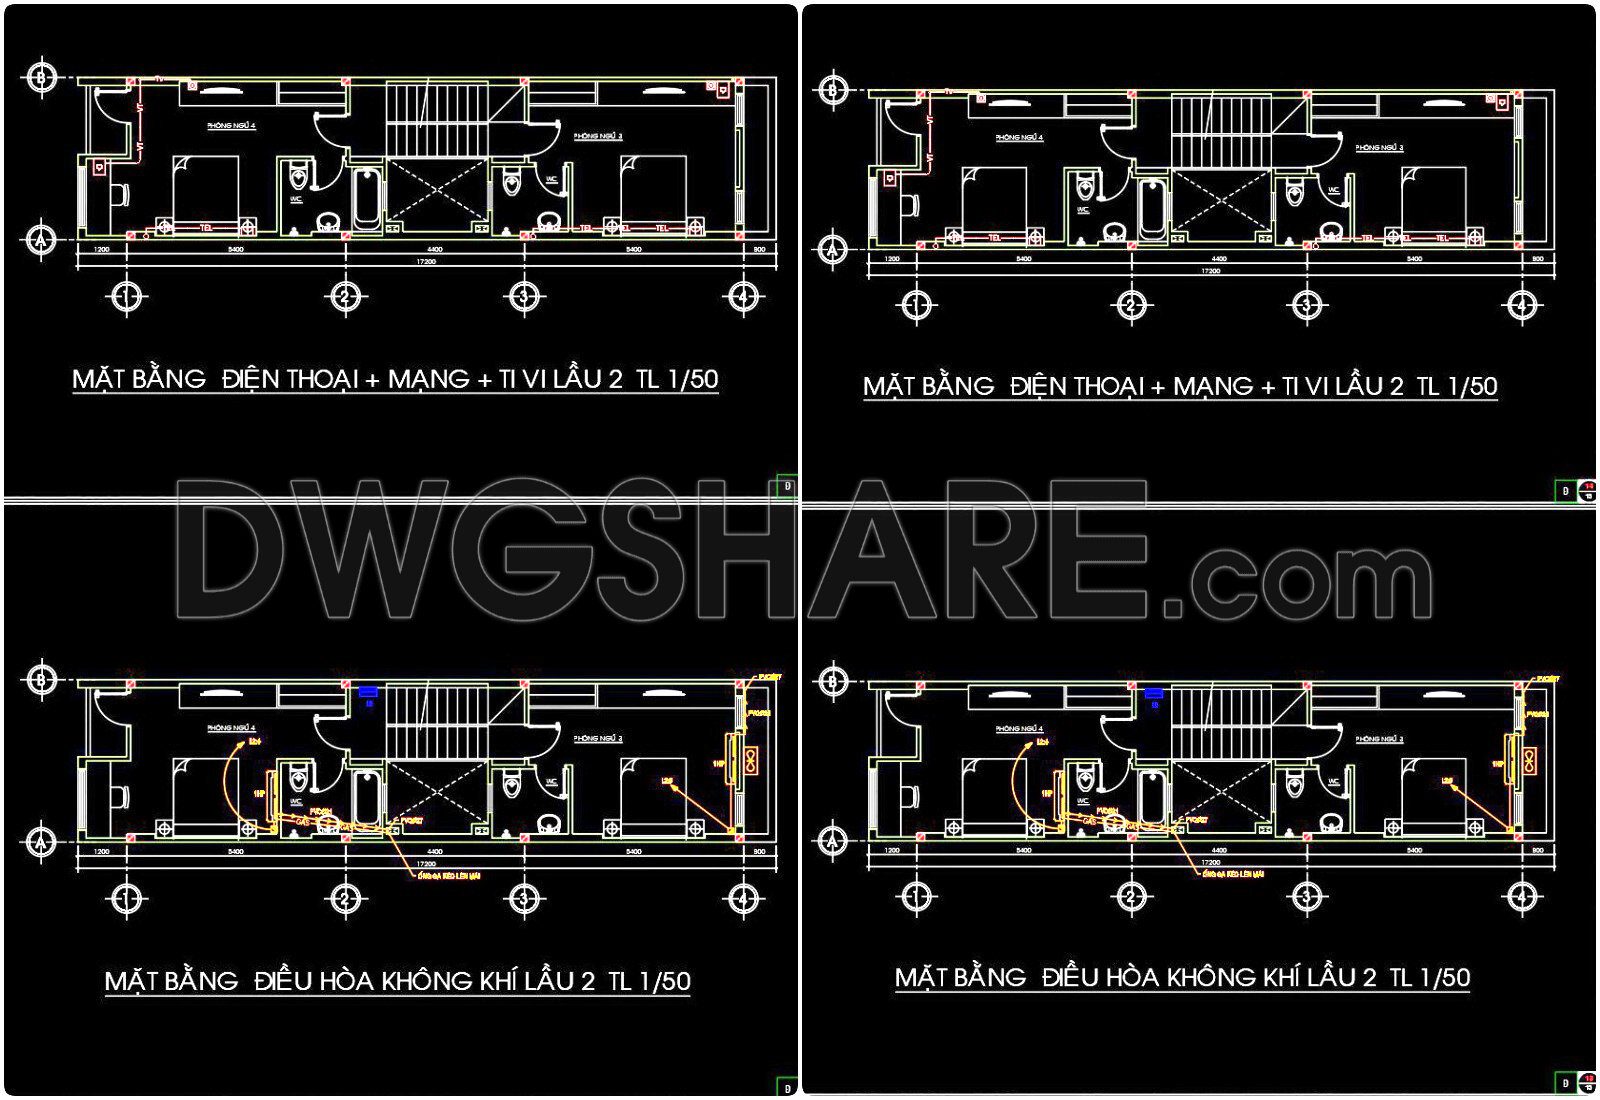
120. Free Download of Mechanical and Electrical Construction Design Drawings for a 3-Story House
This CAD drawing constitutes a segment of the MEP (Mechanical, Electrical, and Plumbing) design documentation for a multi-story building, specifically detailing the electrical and lighting systems. It comprises four distinct floor plans: Ground Floor, First Floor, Second Floor, and Rooftop/Terrace Floor.
Each plan meticulously illustrates the layout of electrical fixtures, including ceiling lights, wall sconces, and general power outlets, along with their respective switching devices and wiring pathways. Circuitry is demarcated using varied line types and colors to differentiate electrical current paths and signal types. The drawings also clearly indicate the precise locations of electrical sub-panels and main power distribution points for each zone.
Overall building dimensions and standardized electrical symbols are explicitly rendered, facilitating accurate visualization and seamless installation processes. This documentation serves as a critical reference for electrical system construction, ensuring both operational safety and energy efficiency within the building.
See more free sample electrical and plumbing drawings in this category
You can also find a wider selection of free Cad Blocks and DWG models available for download here: Free CAD Blocks download
- File format: .DWG
- Size: 369 KB
- Source: dwgshare.com
- AutoCAD platform 2018 and later versions. For downloading files there is no need to go through the registration process
If you find our work useful, your support would mean a lot and help us grow even better.DONATE
Related posts
132. Free download electrical and internet cad drawings for 4-storey house
87. Detailed CAD drawings for the installation of a washbasin, toilet, shower, urinal, and floor drain
202. Complete 3-Story House Architectural & MEP Drawings (DWG)
30.Electric Pole Underground Details CAD
39.House Electrical Scheme Details CAD
257. Complete Electrical Plans for a 3-Story House – Power Supply & Installation Details
187. Complete Residential Water Supply and Drainage System CAD Drawings DWG
71. CAD drawings for detailed electrical and plumbing designs for a 4-story townhouse with dimensions of 4.4m x 19.2m
167. House Plumbing Design CAD Drawings with Water Supply, Drainage and Septic Tank Details