
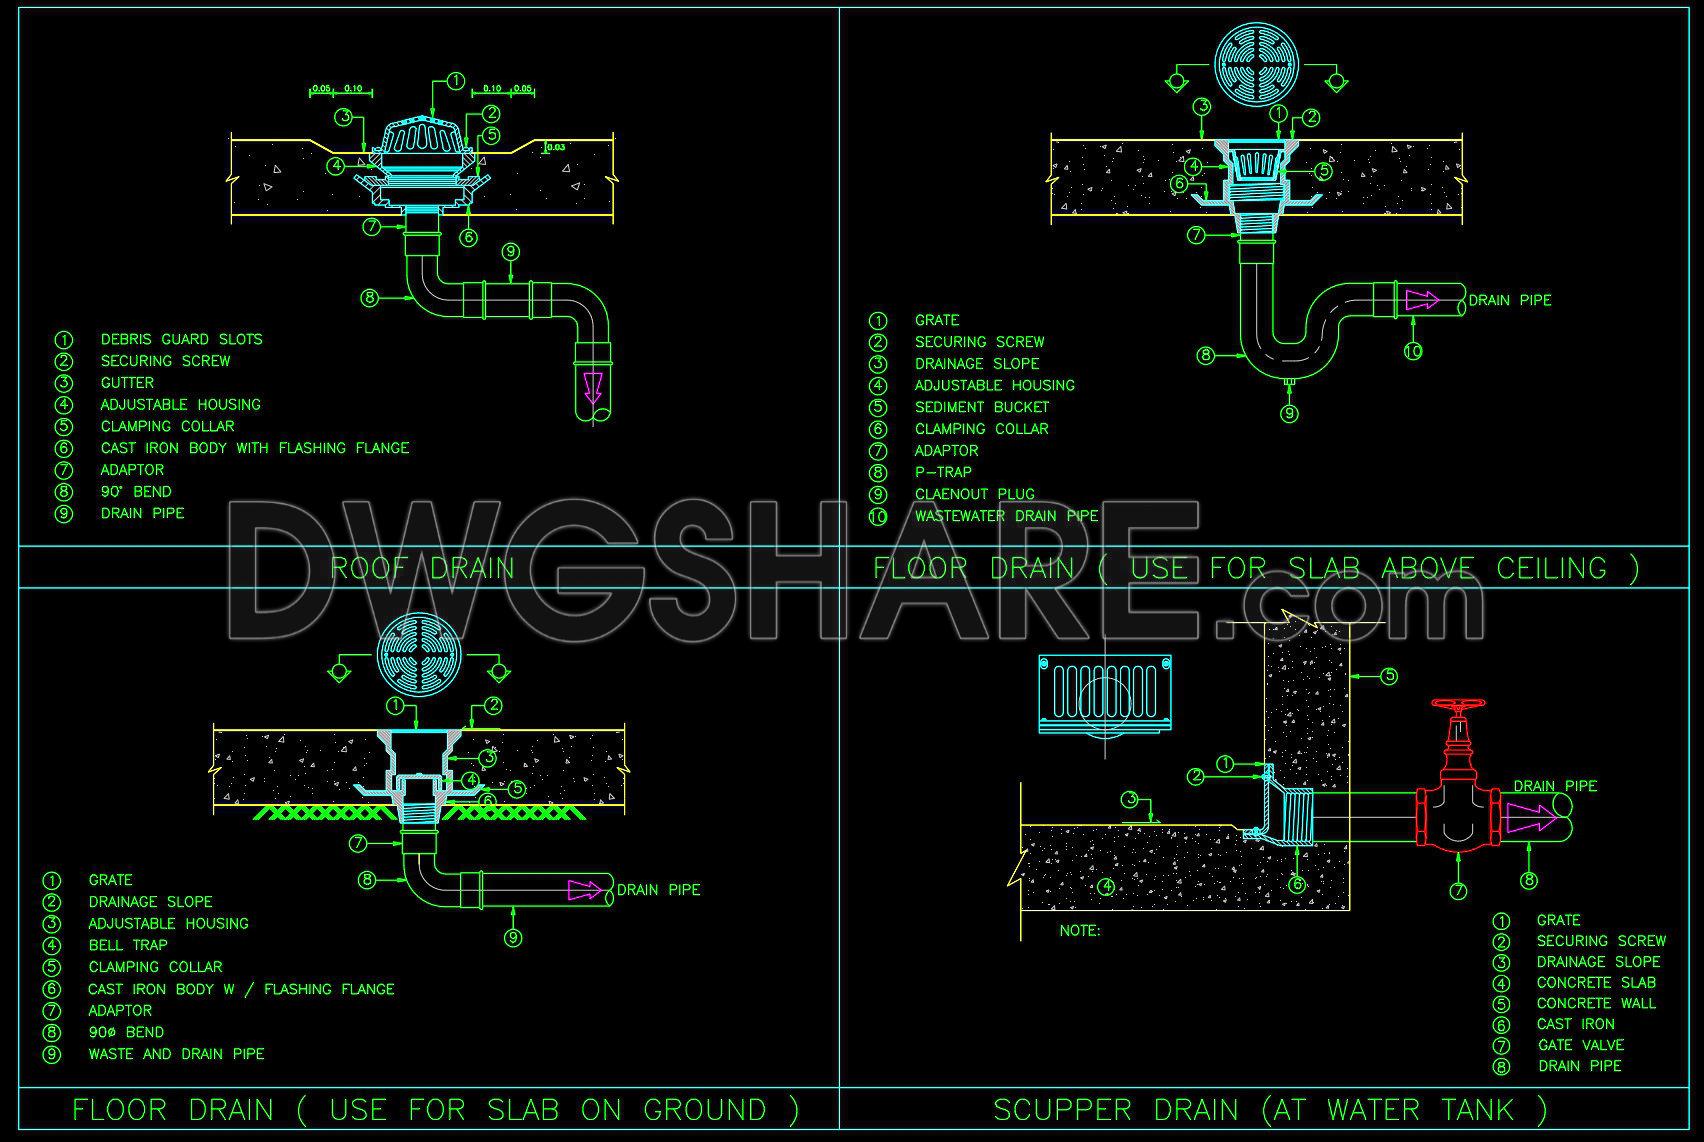
111. Roof Drain, Floor Drain and Water Tank Scupper Drain Details CAD Drawing DWG
An efficient drainage system is essential for protecting buildings from water damage and ensuring long-term structural performance. This CAD drawing collection features detailed installation drawings for Roof Drain, Floor Drain, and Scupper Drain systems, providing practical references for architects, civil engineers, MEP designers, and construction professionals.
The drawing set includes four commonly used drainage details: a roof drain for flat roof applications, a floor drain designed for suspended slabs, a floor drain for ground slabs, and a scupper drain typically installed at water tanks. Each detail illustrates the arrangement of key components, including drain grates, adjustable housings, clamping collars, flashing flanges, adaptors, P-traps or bell traps, drain pipes, and cleanout plugs. Material connections and installation methods are clearly represented, making the drawings suitable for both design documentation and construction execution.
These drainage details are applicable to residential buildings, commercial complexes, industrial facilities, hospitals, schools, and other projects where reliable stormwater and wastewater management is required. The standardized layouts help improve installation accuracy, reduce construction errors, and ensure compliance with common plumbing and drainage practices.
Whether you are preparing architectural drawings, developing MEP plans, or building a professional CAD library, this DWG file offers valuable, ready-to-use details that can be easily integrated into your projects. The drawings are fully editable, allowing designers to modify dimensions and configurations to meet specific project requirements while maintaining industry-standard construction principles.
Download this comprehensive CAD drawing to streamline your workflow and enhance the quality of your drainage system designs.
I also recommend downloading other Mechanical, Electrical CAD drawings for your project reference.
- File format: .DWG
- Size: 134 KB
- Source: DWGshare
- AutoCAD platform 2018 and later versions. For downloading files there is no need to go through the registration process
If you find our work useful, your support would mean a lot and help us grow even better.DONATE
Related posts
3.PVC Pipe And Fitting AutoCAD Blocks
80.Storm Drainage Piping Layout and Elevation Details CAD Drawing DWG
19.Block Valve GA Autocad Drawing Free Download
98.Autocad Drawing Of Fire Rated Walls Detail For Download
58.Typical Branch Connection From Sprinkler Main Detail Autocad Drawing DWG
37.Details Of Connecting Valve Chambers Autocad Drawing DWG
17.Check Valve Autocad Drawing Free Download
31.Sewage Holding Tank Sections Details Autocad Drawing Free Download
21.Flow Meter Pipe Spool Assembly Autocad Drawing Free Download