
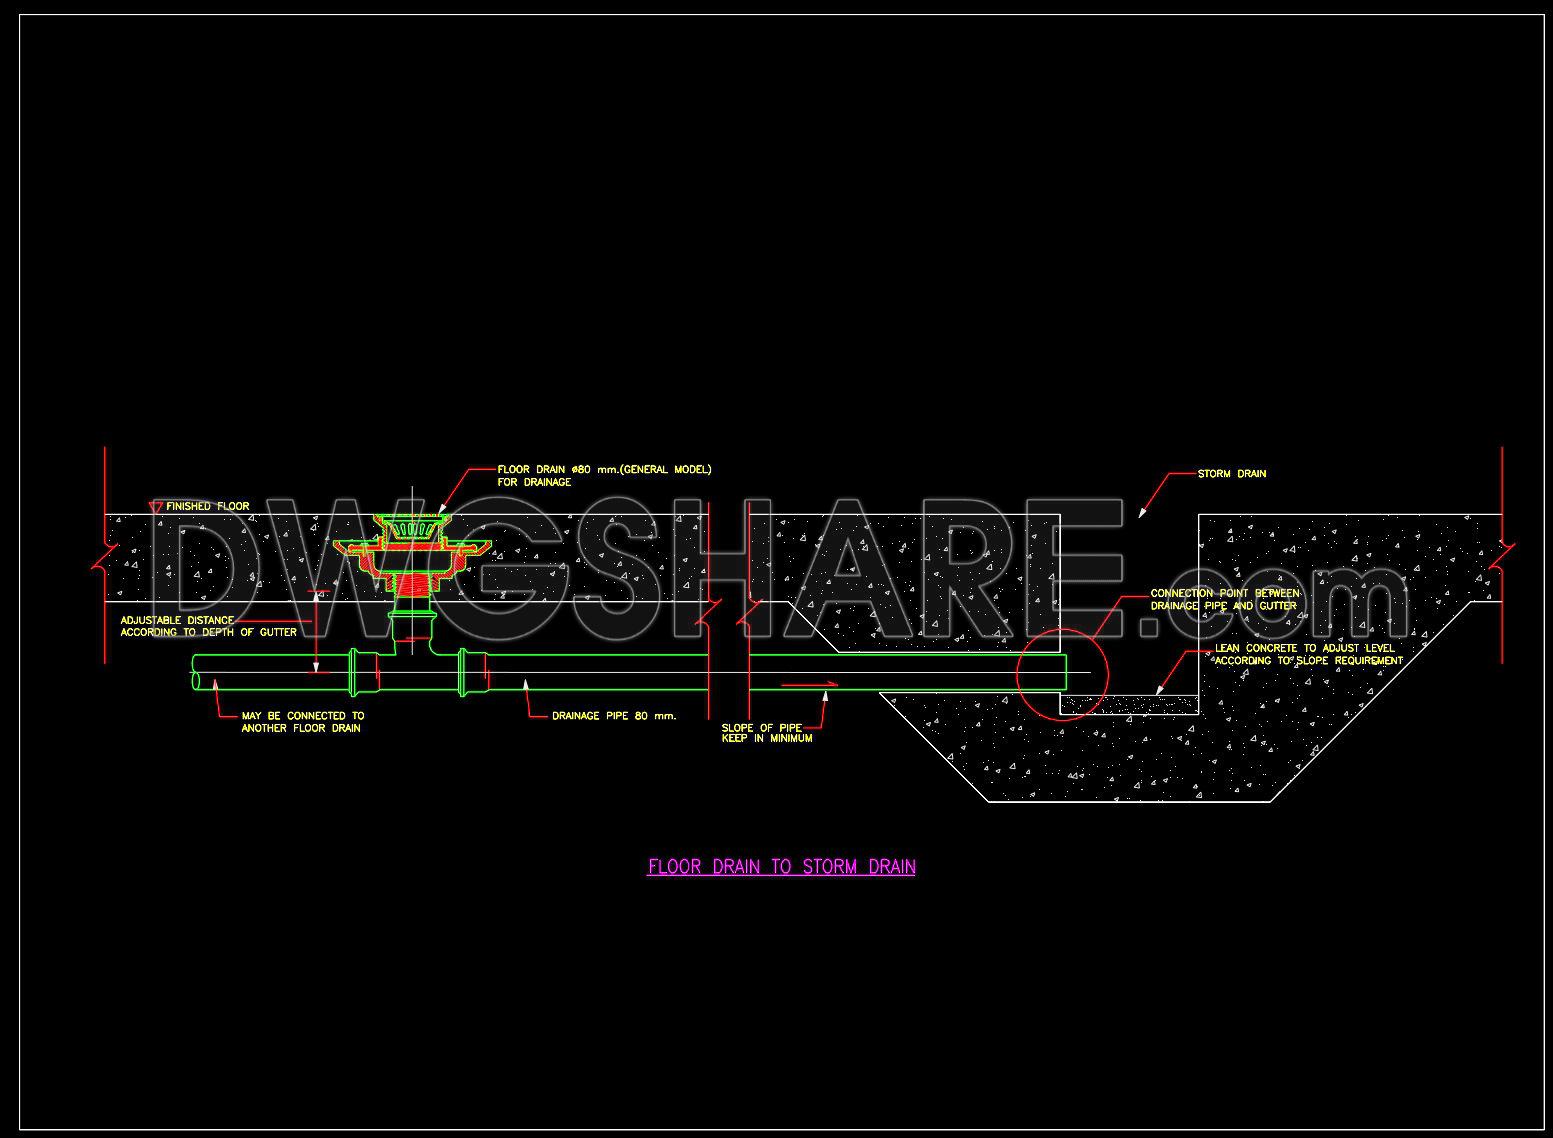
112. Floor Drain to Storm Drain Connection Detail CAD Drawing DWG
A properly designed drainage system is essential for protecting buildings from water accumulation, structural damage, and long-term maintenance issues. This Floor Drain to Storm Drain Connection Detail CAD Drawing provides a clear technical reference for connecting interior floor drains to an external stormwater drainage system, making it an excellent resource for architects, civil engineers, MEP designers, and plumbing contractors.
The drawing illustrates the complete drainage layout, including the floor drain, horizontal drainage pipe, underground storm drain, and the connection point between the drainage pipe and the gutter. It also highlights important construction features such as pipe slope requirements, adjustable drain elevation, lean concrete bedding, and the transition between the building drainage system and the stormwater network. These details help ensure efficient water flow while minimizing the risk of blockages and standing water.
This CAD detail is suitable for residential buildings, commercial developments, industrial facilities, parking structures, and public infrastructure projects where reliable surface water drainage is required. The drawing follows common engineering practices and can be adapted to various project standards, making it a practical addition to any professional CAD library.
The DWG file is fully editable and easy to integrate into architectural, plumbing, and MEP drawings. Designers can modify dimensions, pipe layouts, and installation details to suit specific project requirements while maintaining industry-standard construction methods. Whether you are preparing construction documents or developing drainage system details, this drawing helps improve design accuracy, reduce coordination issues, and streamline the drafting process.
Download this professional Floor Drain to Storm Drain Connection Detail CAD Drawing DWG to enhance your plumbing and stormwater drainage documentation with reliable, high-quality technical details.
I also recommend downloading other Mechanical, Electrical CAD drawings for your project reference.
- File format: .DWG
- Size: 134 KB
- Source: DWGshare
- AutoCAD platform 2018 and later versions. For downloading files there is no need to go through the registration process
If you find our work useful, your support would mean a lot and help us grow even better.DONATE
Related posts
28.The Most Useful Plumping Autocad Blocks
89.Free Download of Plumping General Autocad Drawing DWG
86.Free Download of Residential Sewage Pit Layout Plan Autocad Drawing DWG
110. The CAD drawings for PVC Pipe And Fitting for free download
2.PVC Pipe And Fitting Class 8.5 AutoCAD Blocks
63.Vaccium – Compressed Air Plant and AGSS Details CAD Drawing DWG
49.Floor Pipe Supports Autocad Drawing DWG
82.Free Download of Sand Trap Detail Autocad Drawing DWG
101.Autocad Drawing Of Condensate Drain From AHU and FCU Cooling Coil Detail For Download