
Advertisements

110. Download Free CAD Floor Plan of a 5-Star Hotel with a 2600m2 Area
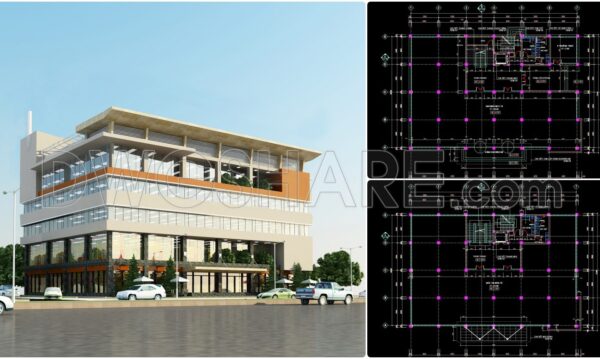
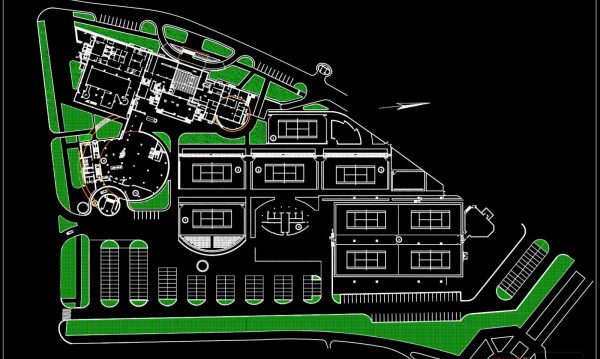
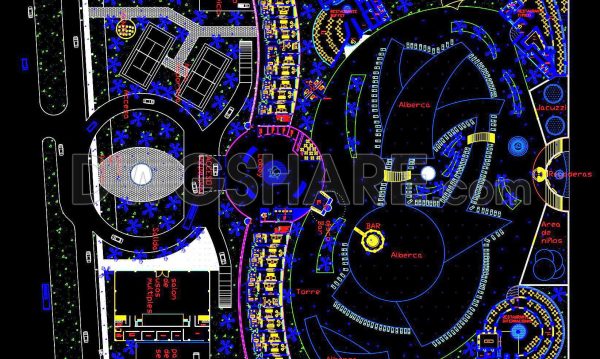
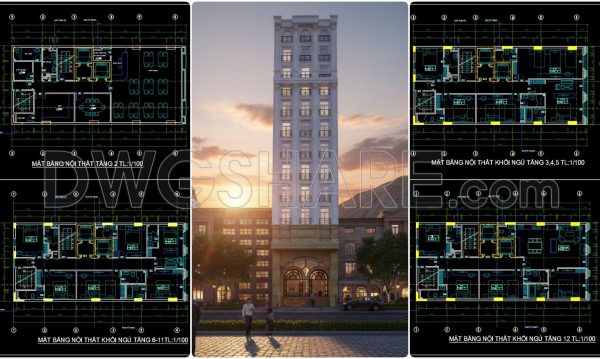
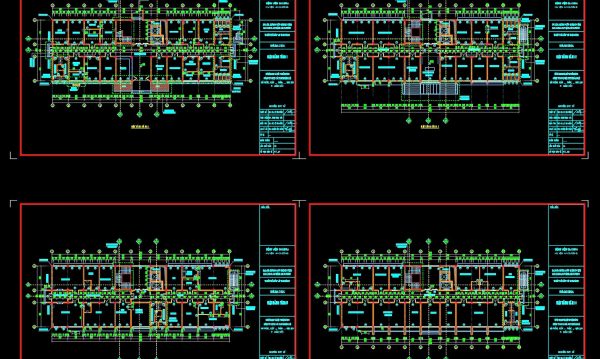
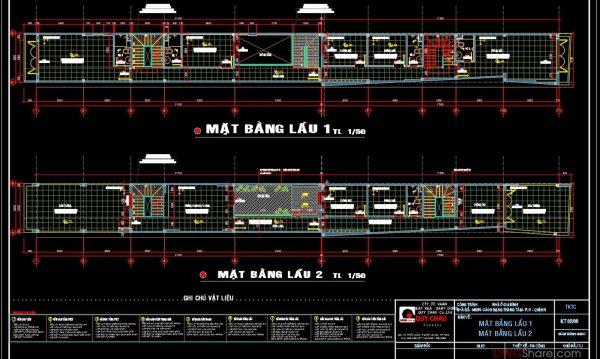
This CAD drawing illustrates the ground floor layout of a 5-star hotel, designed with a comprehensive program for high-end hospitality. The layout is planned with clear zoning for public, service, and staff functions, ensuring efficient circulation and an enhanced guest experience.
Key Zones and Functions:
- Main Lobby & Reception Area
- Banquet Hall & Dining Areas
- Coffee Lounge & Bar Area
- Elevators & Staircases
- Back-of-House Services
- Retail & Multipurpose Zones
- Water Features & Landscaping
- Fire Safety & Mechanical Systems
You can also find a wider selection of free Cad Blocks and DWG models available for download here.
- File format: .DWG
- Size: 235 KB
- Source: Collect
- AutoCAD platform 2018 and later versions. For downloading files there is no need to go through the registration process
Advertisements
Additionally, the complete set of CAD design drawings is available for free download below.
This hotel design CAD drawing includes the following components:
- Detailed CAD Drawings of Architectural Components
- Detailed CAD Drawings of Structural Components


💡Remark: You’re welcome to contribute resources to DWGshare.com by sending us your PDF, DWG, or ZIP files here or via email at [email protected]. Thank you — we truly hope that each of your contributions will help build a stronger and more connected CAD community.
If you find our work useful, your support would mean a lot and help us grow even better.DONATE
If you find our work useful, your support would mean a lot and help us grow even better.DONATE
Its interest