
Plan
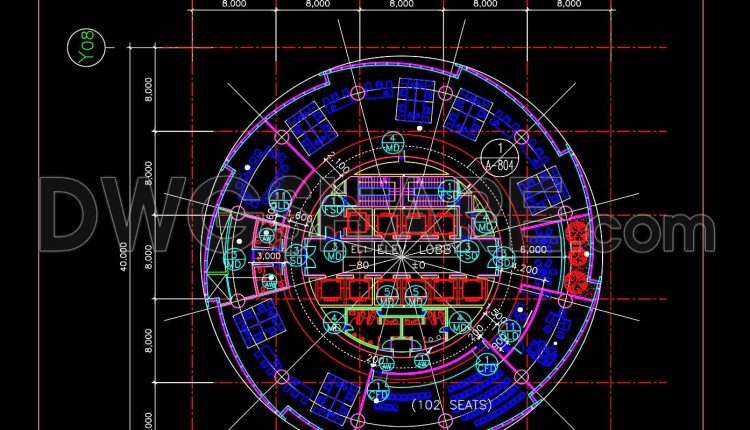
72. Free Download Circular Office Layout CAD Plan – Open Workspace with Central Lobby Core
72. Free Download Circular Office Layout CAD Plan – Open Workspace with Central Lobby Core...
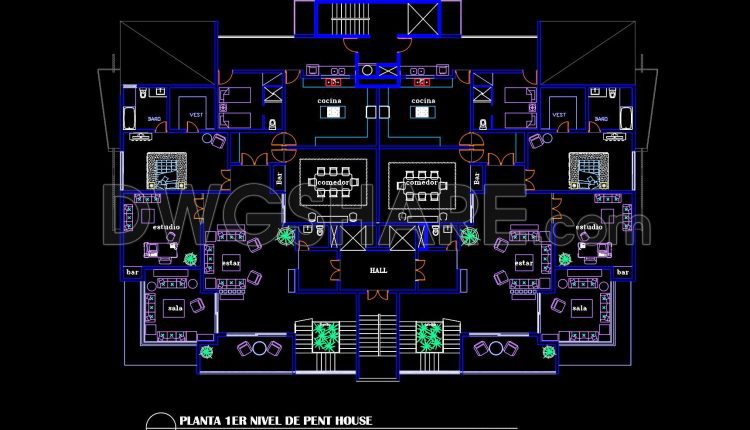
46. Free Download Penthouse Level 1 Floor Plan CAD Drawing – Symmetrical Apartment Layout
46. Free Download Penthouse Level 1 Floor Plan CAD Drawing – Symmetrical Apartment Layout This...
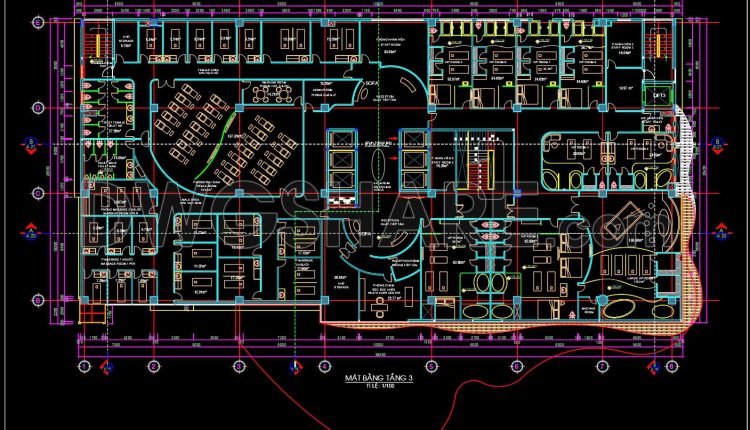
117. Free download CAD Drawing – Third Floor Spa and Wellness Center Layout Plan
117. Free download CAD Drawing – Third Floor Spa and Wellness Center Layout Plan The...
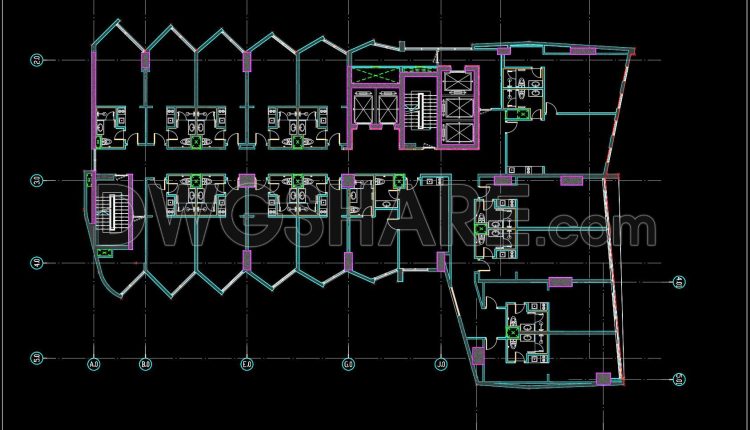
116. Free download of the typical floor layout plan for a 21-storey hotel with a floor area of 900 m2
116. Free download of the typical floor layout plan for a 21-storey hotel with a...
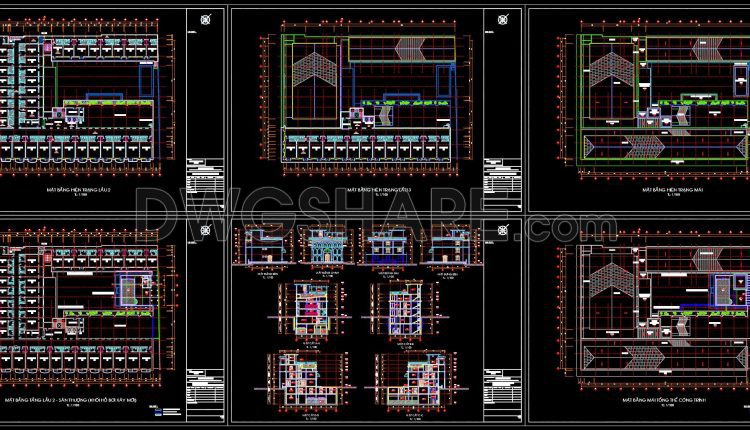
163. Free download of floor plan drawings for a 3-storey 5-star hotel with a total area of 3,300 m2
163. Free download of floor plan drawings for a 3-storey 5-star hotel with a total...
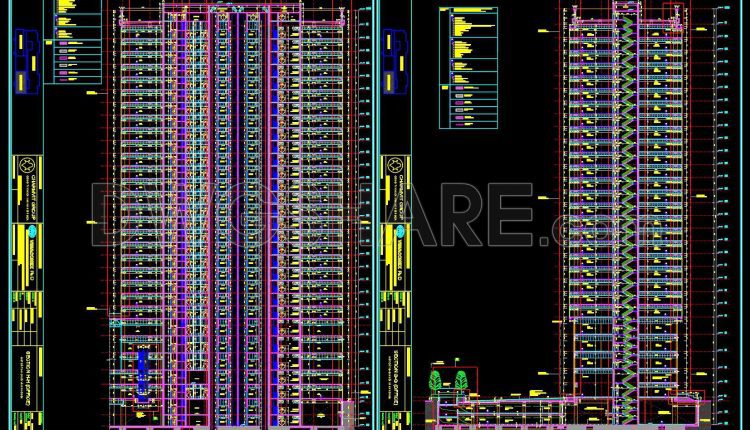
162. Free Download – Cross-Section Drawing of a 27-Storey Hotel Building
162. Free Download – Cross-Section Drawing of a 27-Storey Hotel Building This CAD drawing presents...
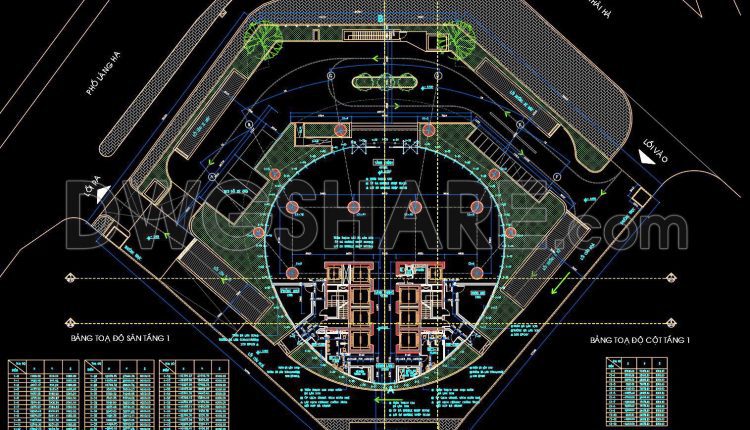
74. Download Free CAD Office Layout – Ground Floor 883m2
74. Download Free CAD Office Layout – Ground Floor 883m2 The CAD drawing of the...
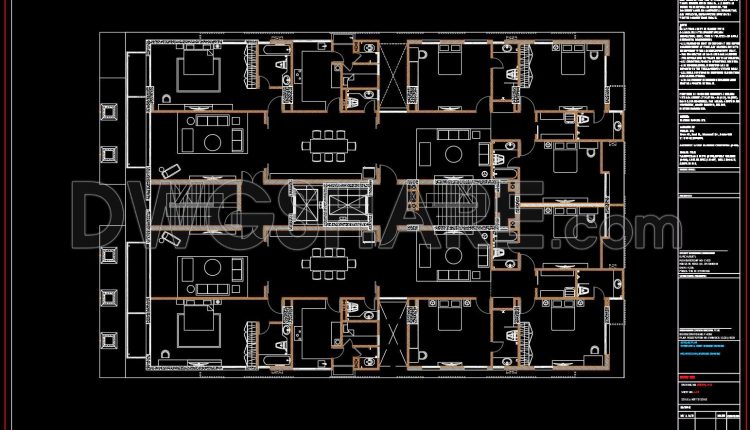
71. Free Download CAD Residential Floor Plan 630m2
71. Free Download CAD Residential Floor Plan 630m2 This CAD drawing illustrates a typical floor...
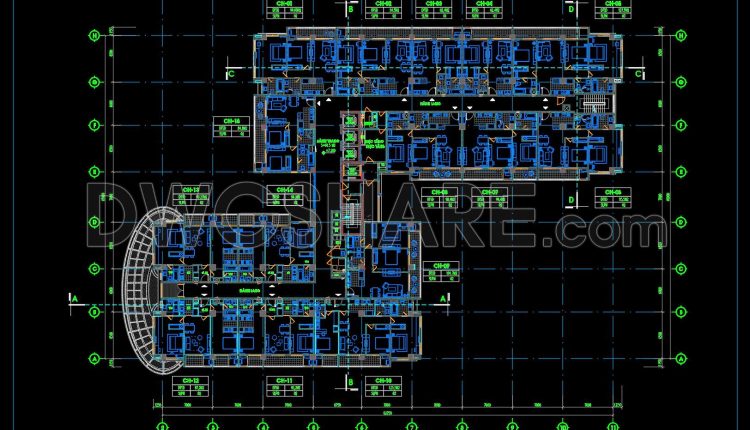
160. Free download Functional layout floor plan of the 2nd floor of a 5‑star hotel with an area of 1888m2
160. Free download Functional layout floor plan of the 2nd floor of a 5‑star hotel...
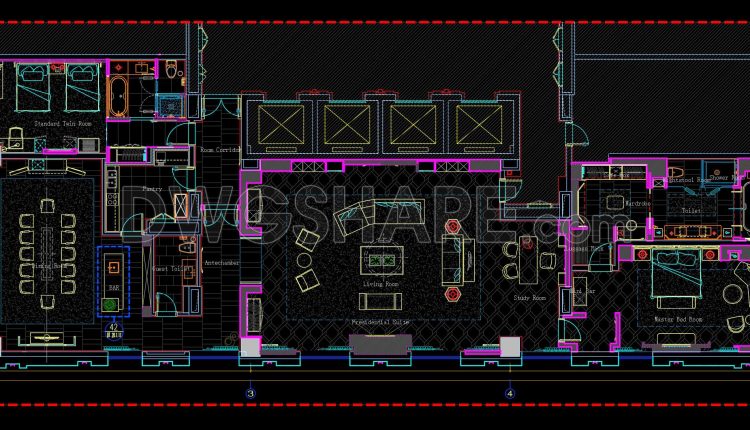
27. Free download of the interior layout floor plan for the Presidential Suite at DoubleTree Hotel
27. Free download of the interior layout floor plan for the Presidential Suite at DoubleTree...
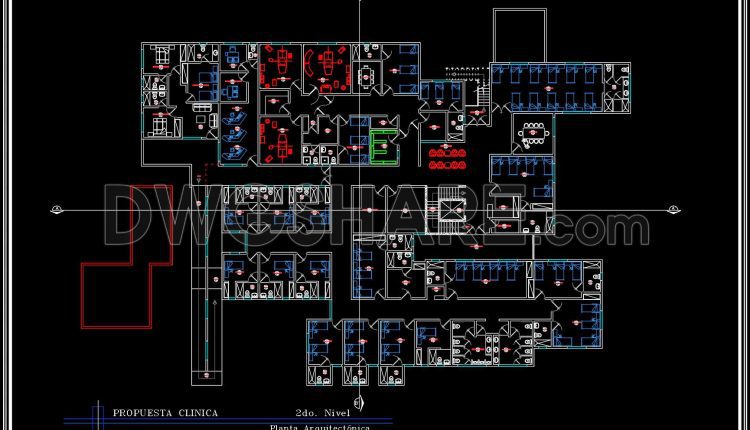
47. Second Floor CAD Drawing – General Internal Medicine Clinic (Free Download)
47. Second Floor CAD Drawing – General Internal Medicine Clinic (Free Download) This CAD drawing...
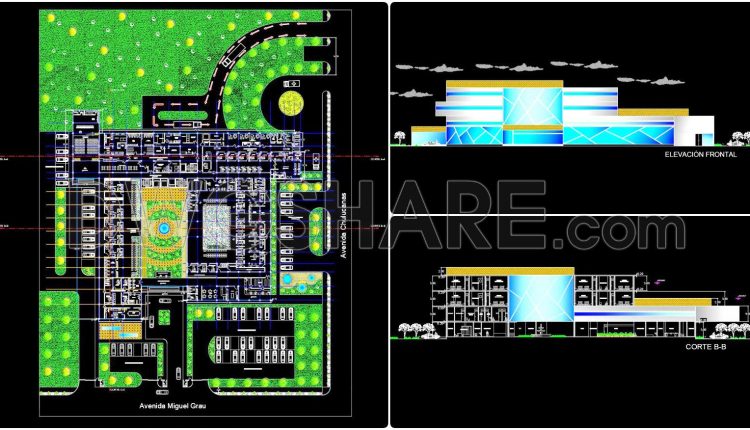
45. Free Download Oncology Hospital Architectural AutoCAD DWG Drawings
This set of drawings illustrates the overall planning and architectural design of an oncology hospital...
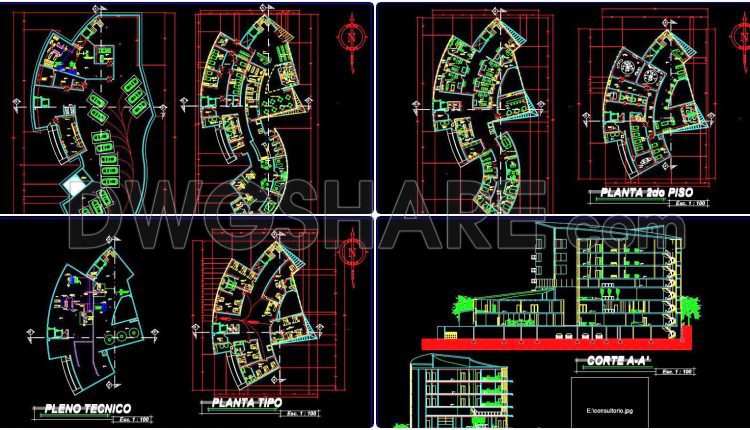
44. Download Design Drawings of Hospital de Cardiología
44. Download Design Drawings of Hospital de Cardiología Download free CAD drawings of a cardiology...
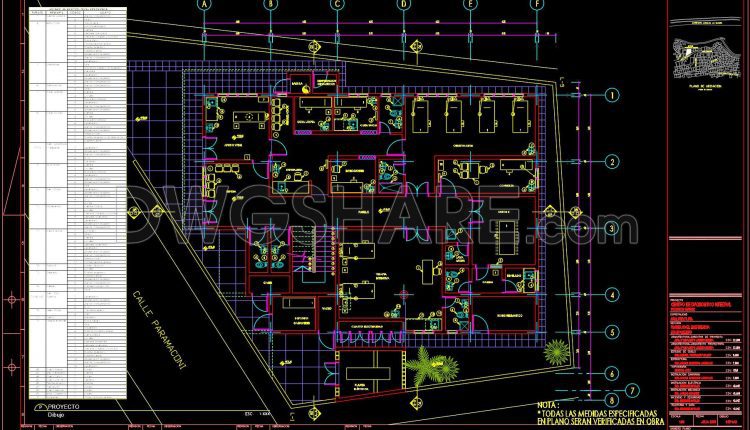
42. Free Download – CAD Floor Plan of a Medical Diagnostic Center
42. Free Download – CAD Floor Plan of a Medical Diagnostic Center This CAD drawing...
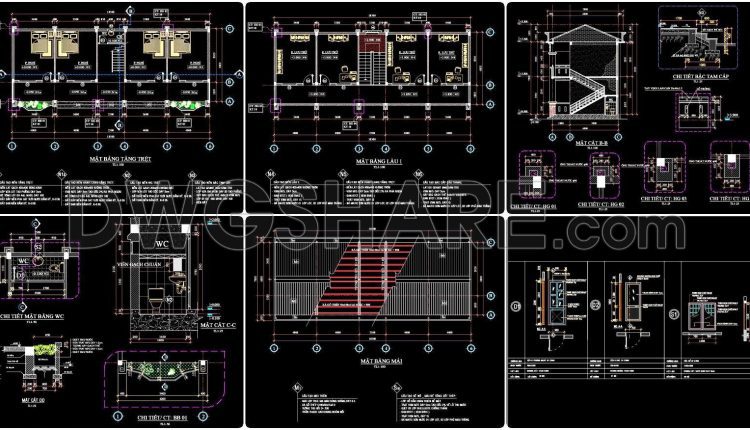
100. Download the design drawing of a 2‑story office building with an area of 250m2
100. Download the design drawing of a 2‑story office building with an area of 250m2...
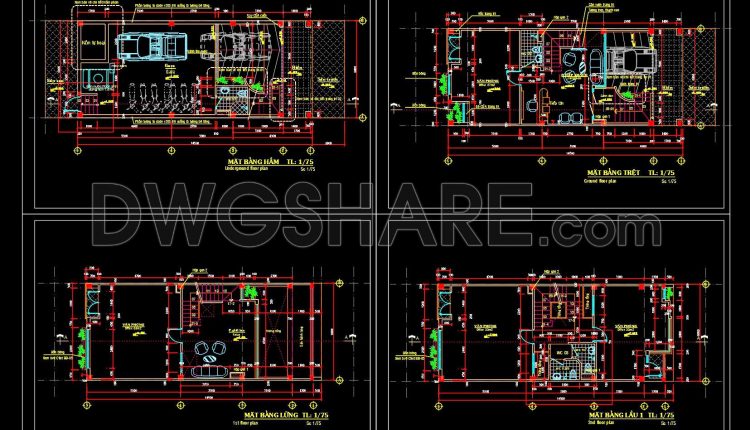
99. Free Download CAD Floor Plans of a 5‑Story Office Building – Dimensions 6m x 16.5m
99. Free Download CAD Floor Plans of a 5‑Story Office Building – Dimensions 6m x...
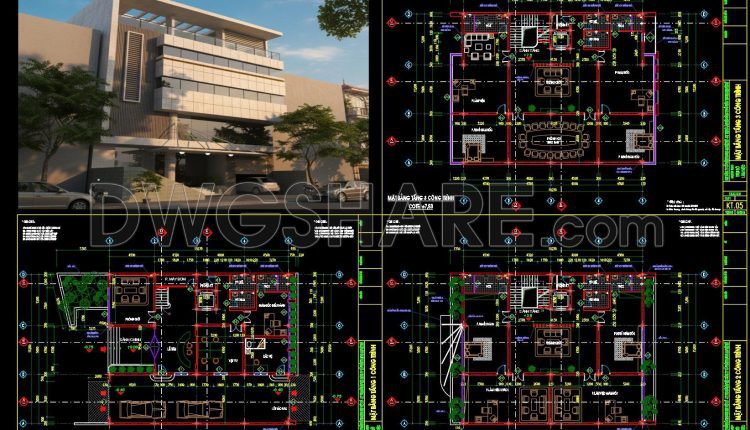
98. Architectural Floor Plans of a 3-Story Office Building – Free Download Detailed CAD Drawings
98. Architectural Floor Plans of a 3-Story Office Building – Free Download Detailed CAD Drawings...
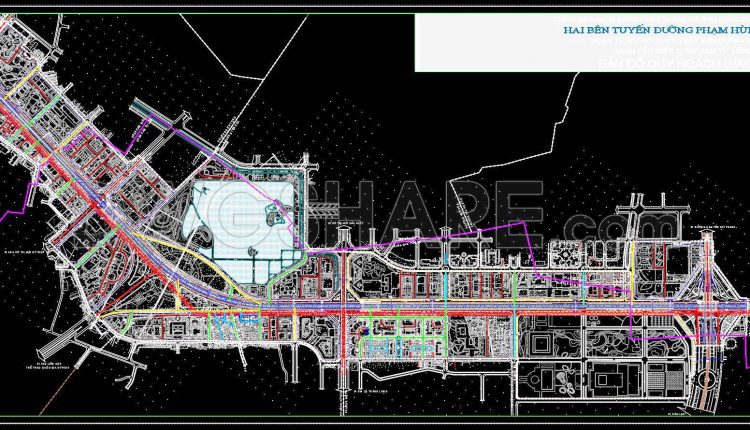
154. Free Download Traffic Planning CAD Drawing for Both Sides of Ring Road 3
154. Free Download Traffic Planning CAD Drawing for Both Sides of Ring Road 3 The...
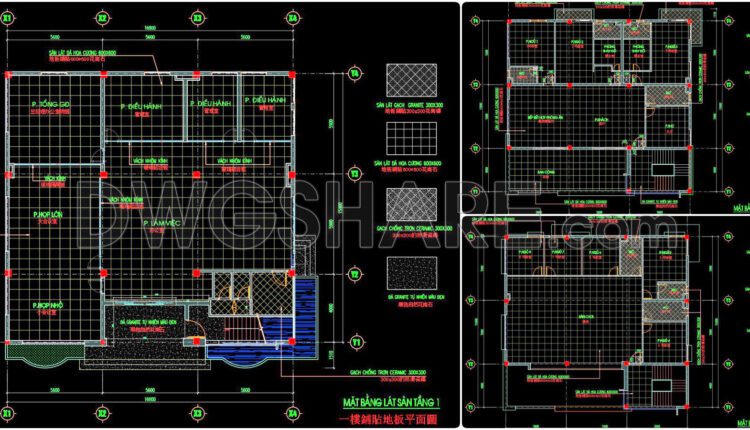
132. Free Download – Technical Floor Finishing Drawings for a 790m2 Office Building
132. Free Download – Technical Floor Finishing Drawings for a 790m2 Office Building This CAD...
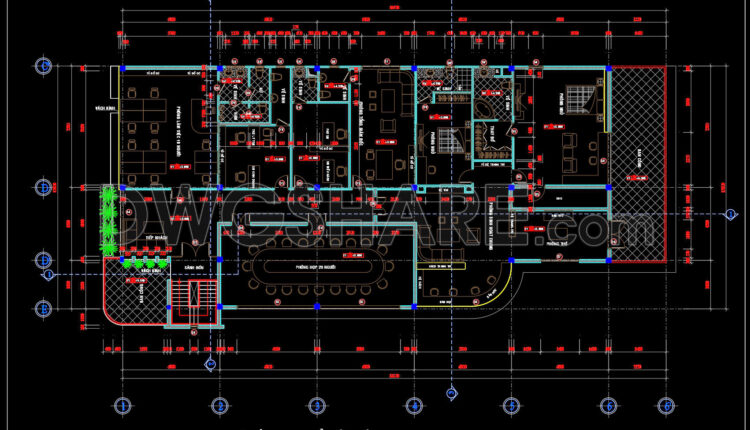
814. Free Download – CAD Floor Plan for a 16m x 35m Office Building
814. Free Download – CAD Floor Plan for a 16m x 35m Office Building This...