
Shopping Center
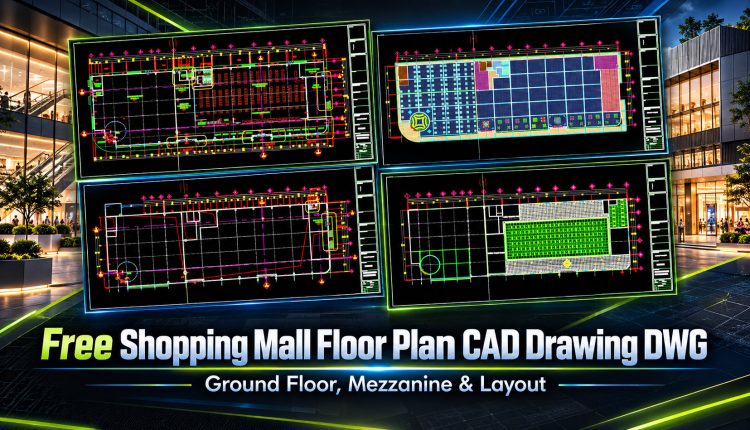
40. Free Shopping Mall Floor Plan CAD Drawing DWG – Ground Floor, Mezzanine & Layout
40. Free Shopping Mall Floor Plan CAD Drawing DWG – Ground Floor, Mezzanine & Layout...
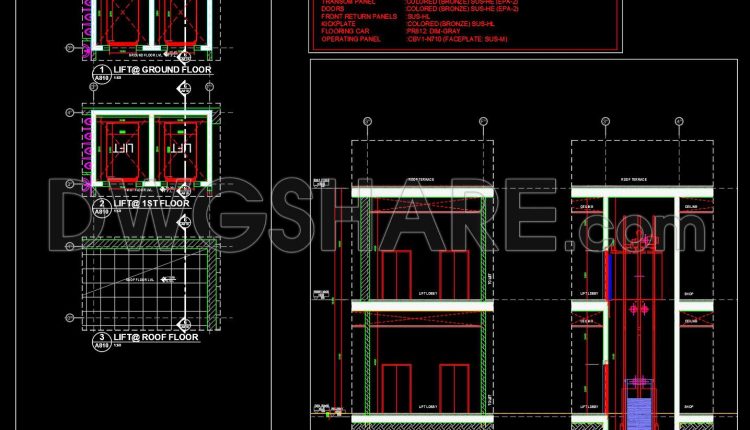
724. Shopping Mall Elevator Detail CAD Drawings DWG
724. Shopping Mall Elevator Detail CAD Drawings DWG (1) 724. Shopping Mall Elevator Detail CAD...
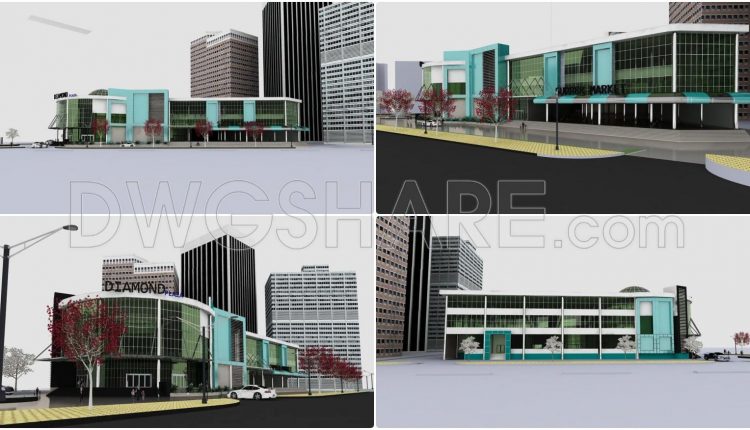
53. Free download supermarket center architectural design drawings DWG and SketchUp files
53. Free download supermarket center architectural design drawings DWG and SketchUp files (1) 53. Free...
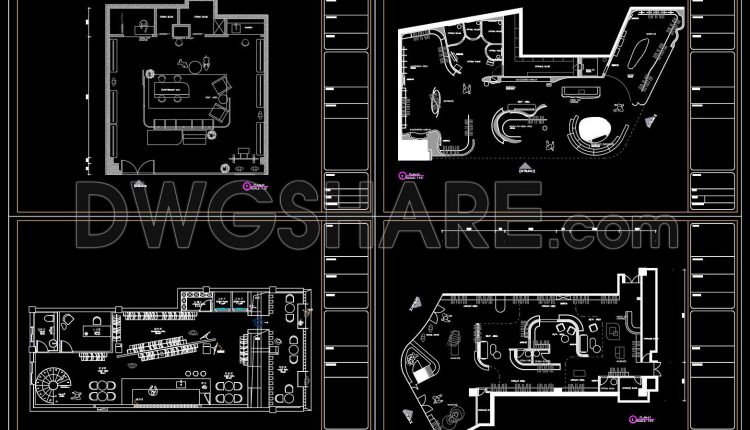
35. Luxury Fashion Boutique CAD Drawings – Interior Design Package
35. Luxury Fashion Boutique CAD Drawings – Interior Design Package (1) 35. Luxury Fashion Boutique...
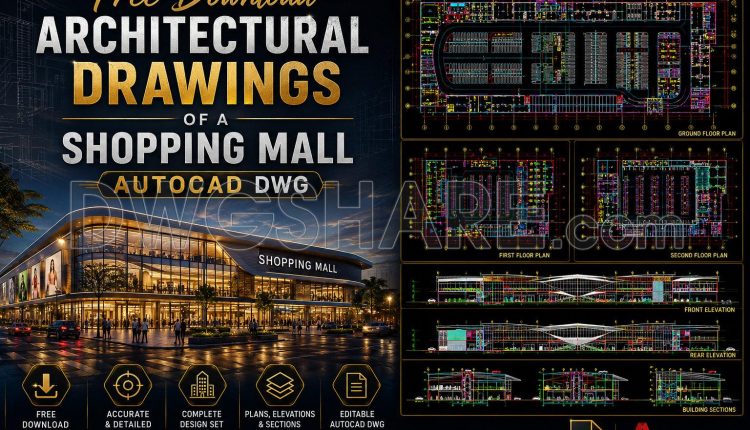
51. Free Download Architectural Drawings of a Shopping Mall AutoCAD DWG
51. Free Download Architectural Drawings of a Shopping Mall AutoCAD DWG (1) 51. Free Download...
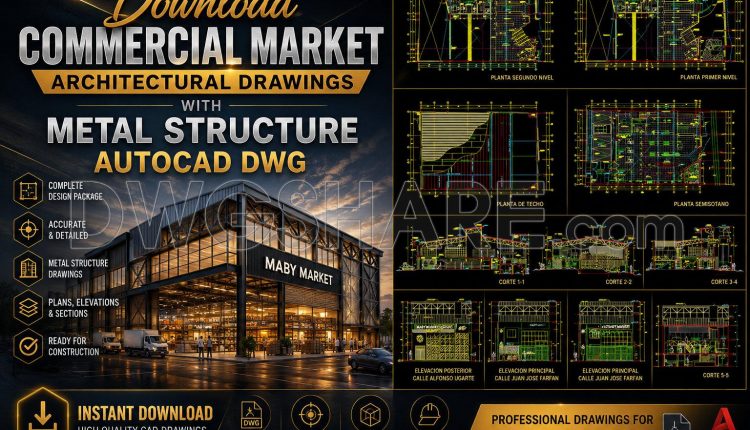
45. Download Commercial Market Architectural Drawings with Metal Structure AutoCAD DWG
45. Download Commercial Market Architectural Drawings with Metal Structure AutoCAD DWG (1) 45. Download Commercial...
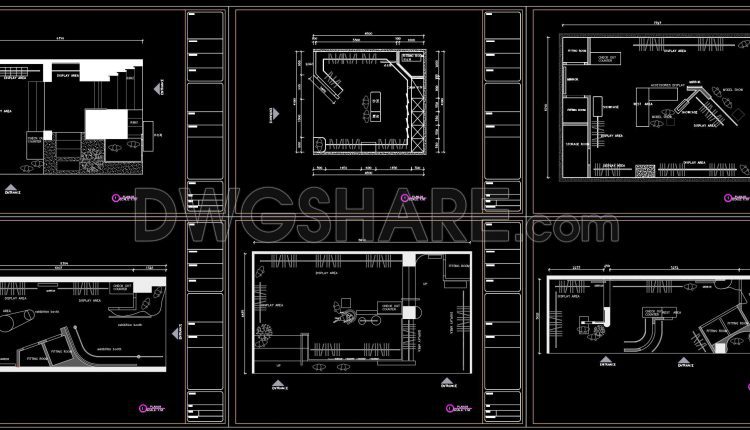
30. Cad drawings of 10 clothing store floor plan designs for download
30. Cad drawings of 10 clothing store floor plan designs for download (1) 30. Cad...
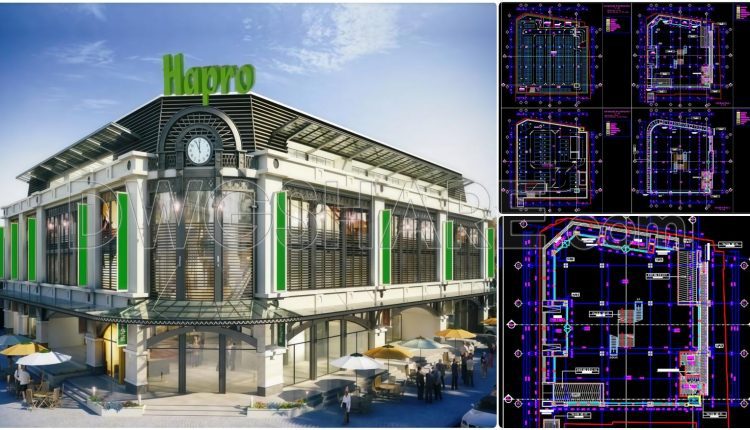
55. Free Download Commercial Service Supermarket Floor Layout Drawing (4,000 m2)
55. Free Download Commercial Service Supermarket Floor Layout Drawing (4,000 m2) This CAD drawing set...
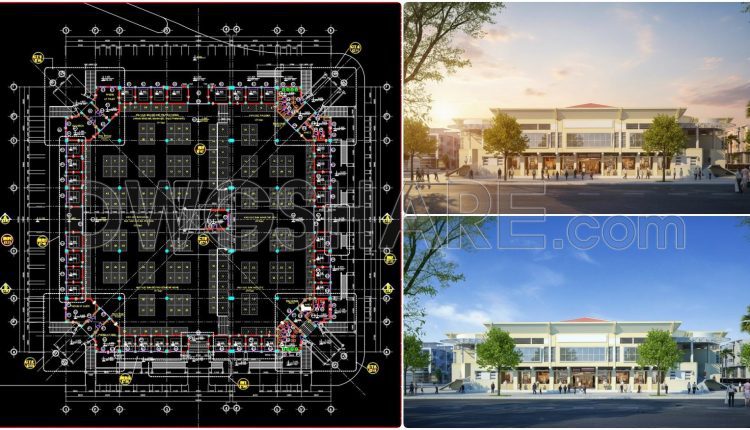
56. Free Download Central Market Ground Floor Finishing Plan CAD Drawing
56. Free Download Central Market Ground Floor Finishing Plan CAD Drawing This CAD drawing presents...
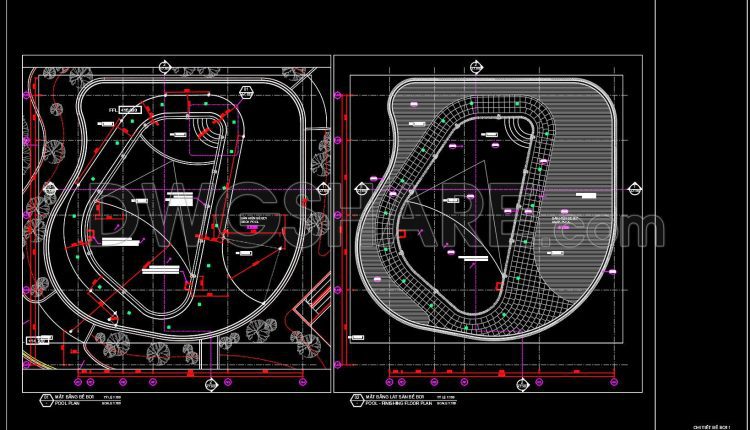
27. Rooftop Swimming Pool Design in Shopping Mall – Detailed CAD Drawings (Free Download)
27. Rooftop Swimming Pool Design in Shopping Mall – Detailed CAD Drawings (Free Download) (1)...
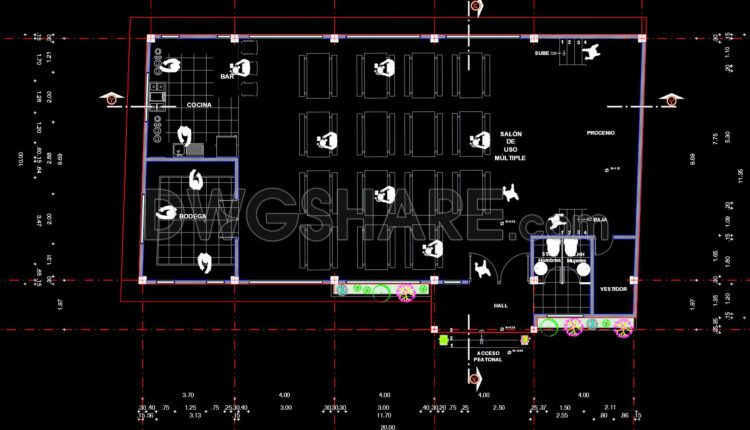
48. Download Free CAD Drawings of Functional Zoning for Food Court Area in Shopping Mall
48. Download Free CAD Drawings of Functional Zoning for Food Court Area in Shopping Mall...
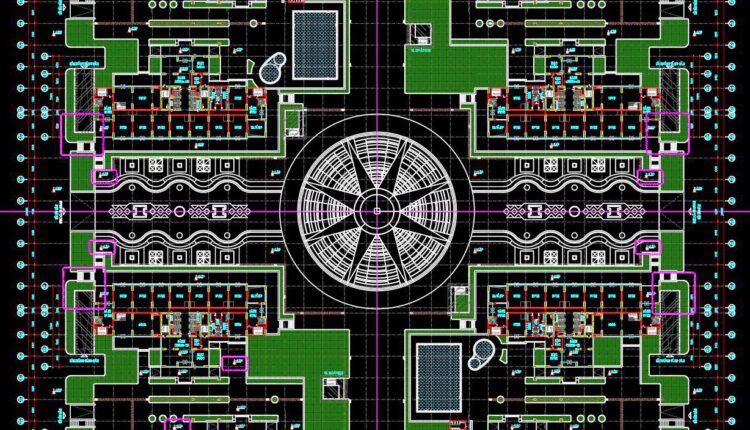
32. Free Download ABCity CAD Floor Plan – Commercial Building Design and Layout
32. Free Download ABCity CAD Floor Plan – Commercial Building Design and Layout This is...

39. 6-Story Mixed-Use Building: Showroom, Retail & Office Design – Free Download
39. 6-Story Mixed-Use Building: Showroom, Retail & Office Design – Free Download Based on the...
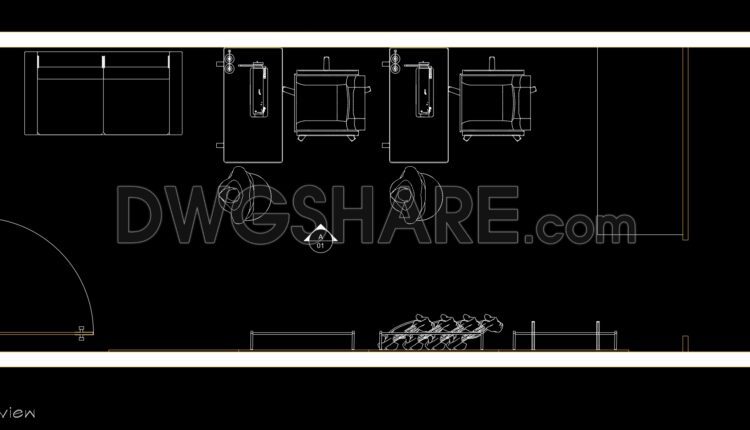
38. Compact, Modern Tailor Shop Interior Design: Free CAD Drawing Download
38. Compact, Modern Tailor Shop Interior Design: Free CAD Drawing Download Discover the detailed CAD...

29. Free Download of Large Supermarket CAD Construction Drawings
29. Free Download of Large Supermarket CAD Construction Drawings This free downloadable CAD drawing of...
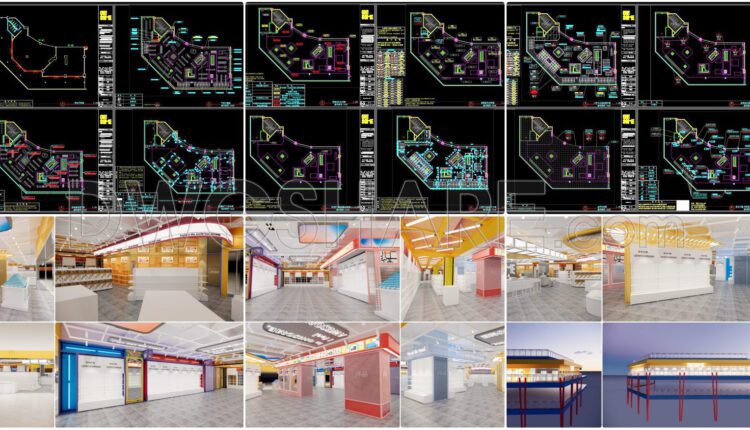
36. Download CAD Construction Drawings of PALM SEREMBAN Shopping Mall
36. Download CAD Construction Drawings of PALM SEREMBAN Shopping Mall The list of drawings included...

28. Cad drawings of 18 clothing store floor plan designs for download
28. Cad drawings of 18 clothing store floor plan designs for download This collection includes...

27. Cad drawings of 18 clothing store floor plan designs for download
27. Cad drawings of 18 clothing store floor plan designs for download This collection includes...

16. Download CAD design and construction drawings for a mini supermarket
16. Download CAD design and construction drawings for a mini supermarket This CAD drawing set...

26. Cad drawings of 16 clothing store floor plan designs for download
26. Cad drawings of 16 clothing store floor plan designs for download Let’s have a...
- 1
- 2