
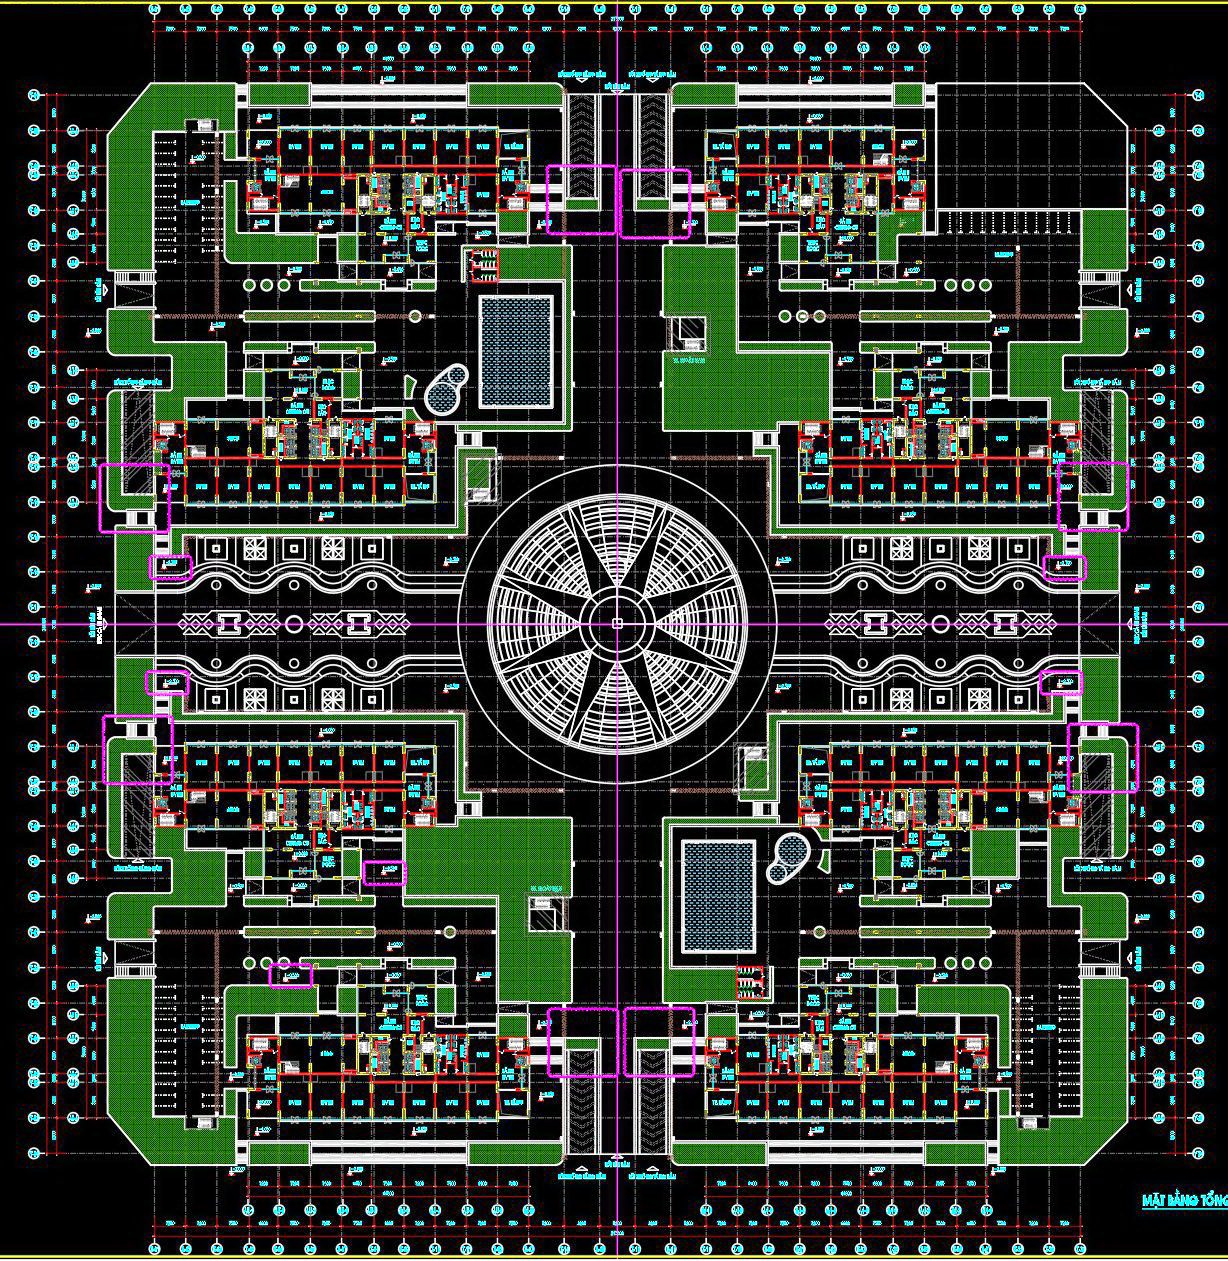
32. Free Download ABCity CAD Floor Plan – Commercial Building Design and Layout
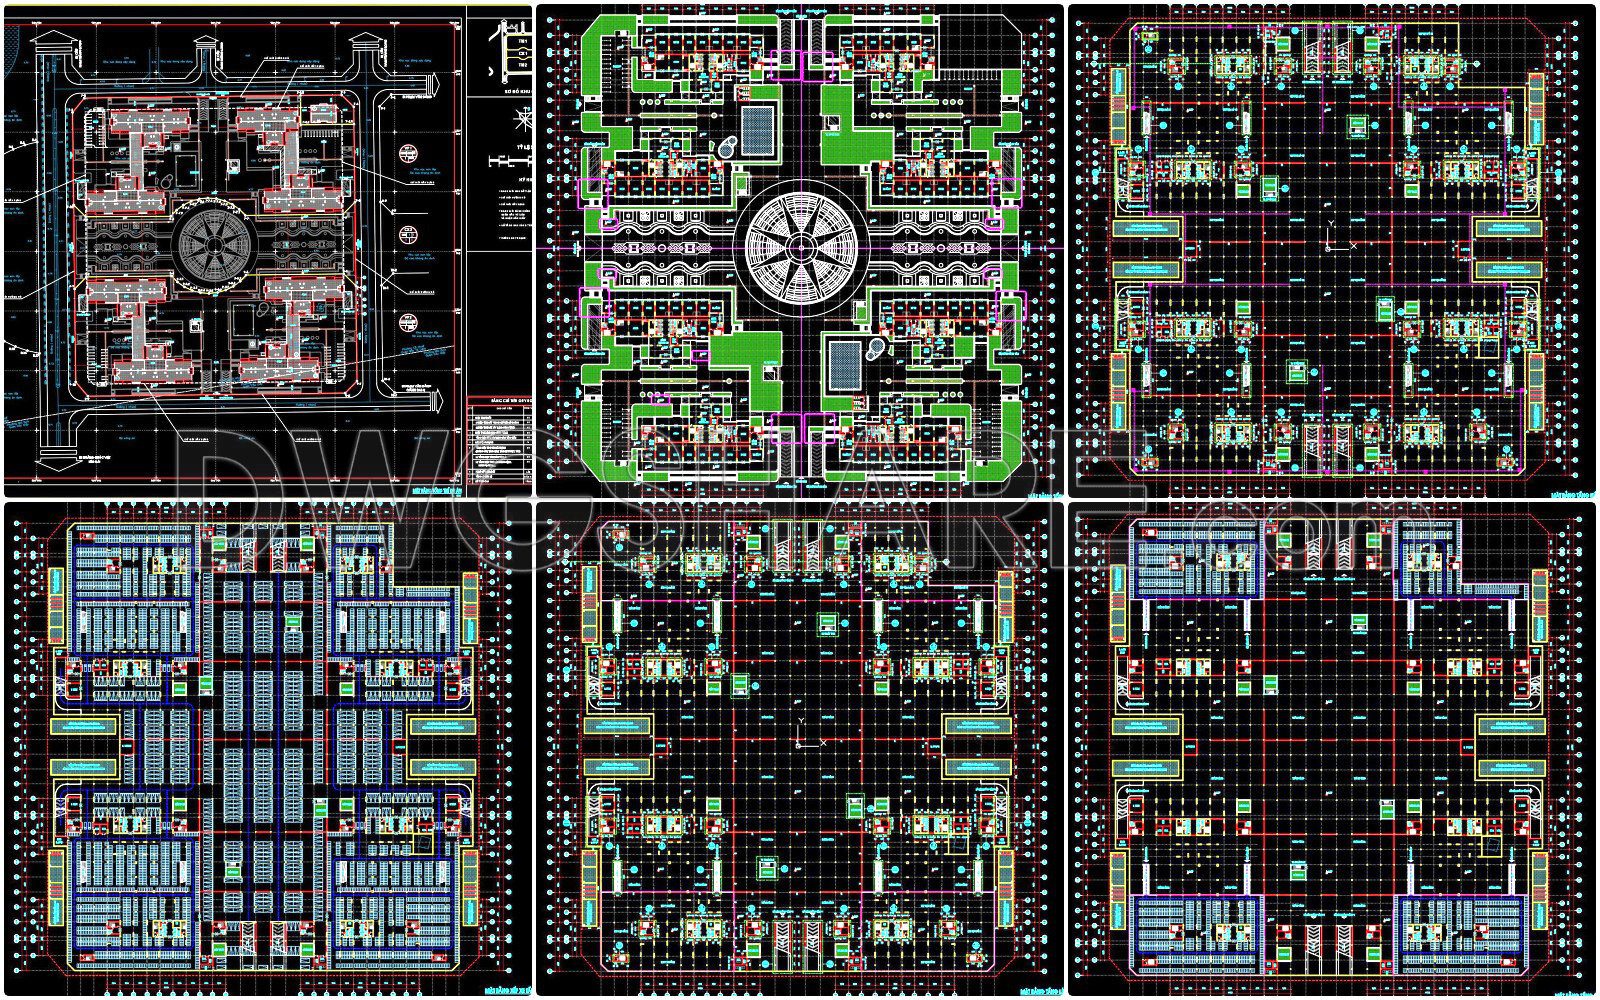
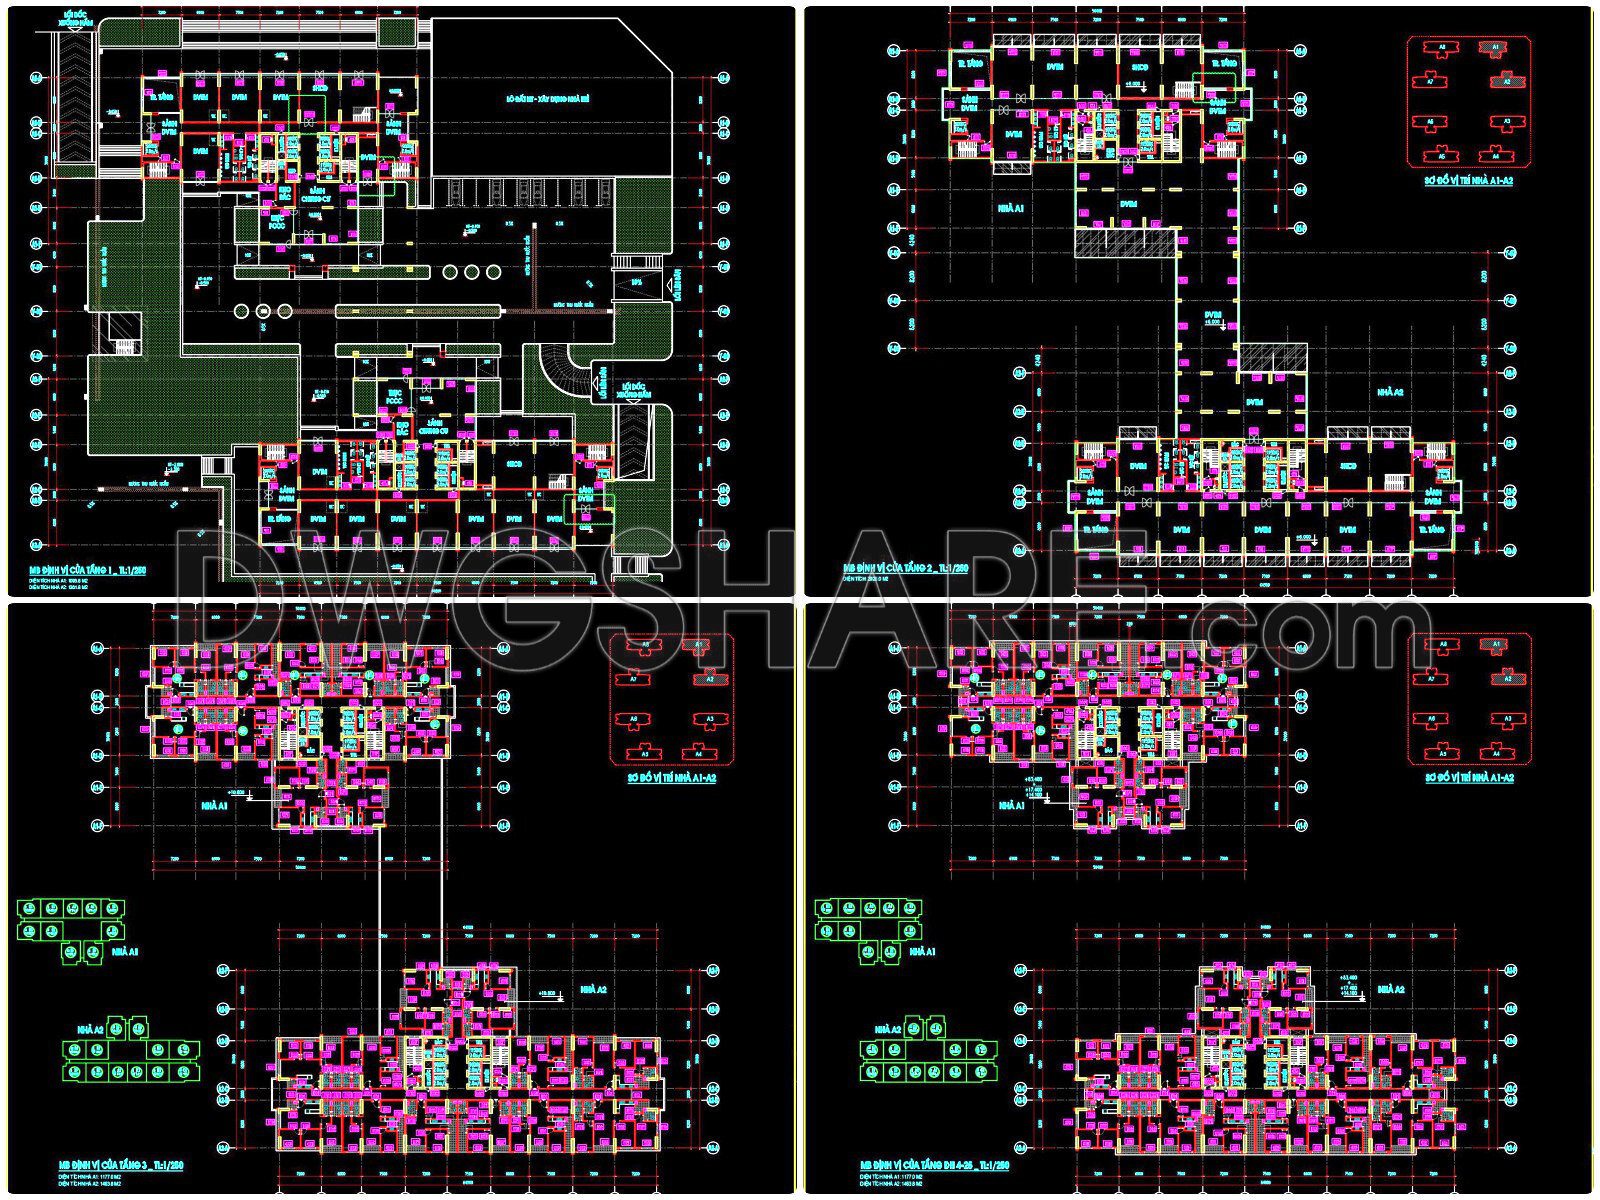
This is the overall CAD floor plan of a large commercial building, likely a shopping center or an office complex. The drawing has a symmetrical layout, with a large circular central core serving as the main focal point.
Four symmetrical wings (areas) radiate from the central core. Each wing contains several smaller, clearly divided spaces, which could be shops, offices, or other commercial units. Wide corridors connect the central core to the four wings, with secondary passages leading to individual units.
I also suggest downloading Shopping Centers Autocad File
- File format: .DWG
- Size: 6.32 MB
- Source: Collect
- AutoCAD platform 2018 and later versions. For downloading files there is no need to go through the registration process
We are delighted to offer you the complete design dossier for this exceptional building. We invite you to explore every detail of this meticulously planned project, available for download at the link below.
This comprehensive package includes:
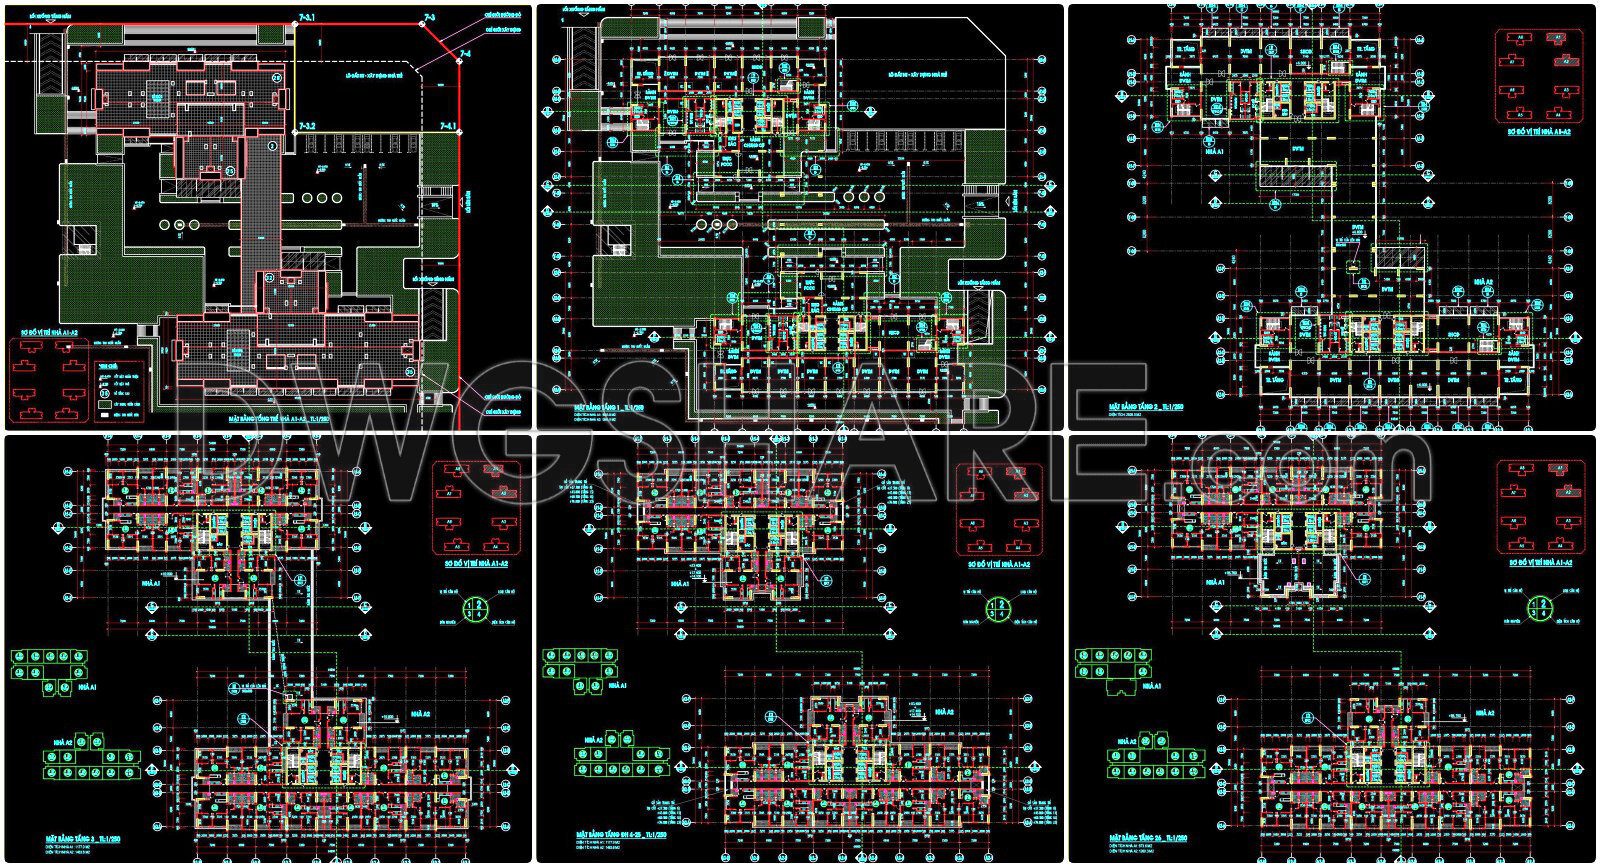
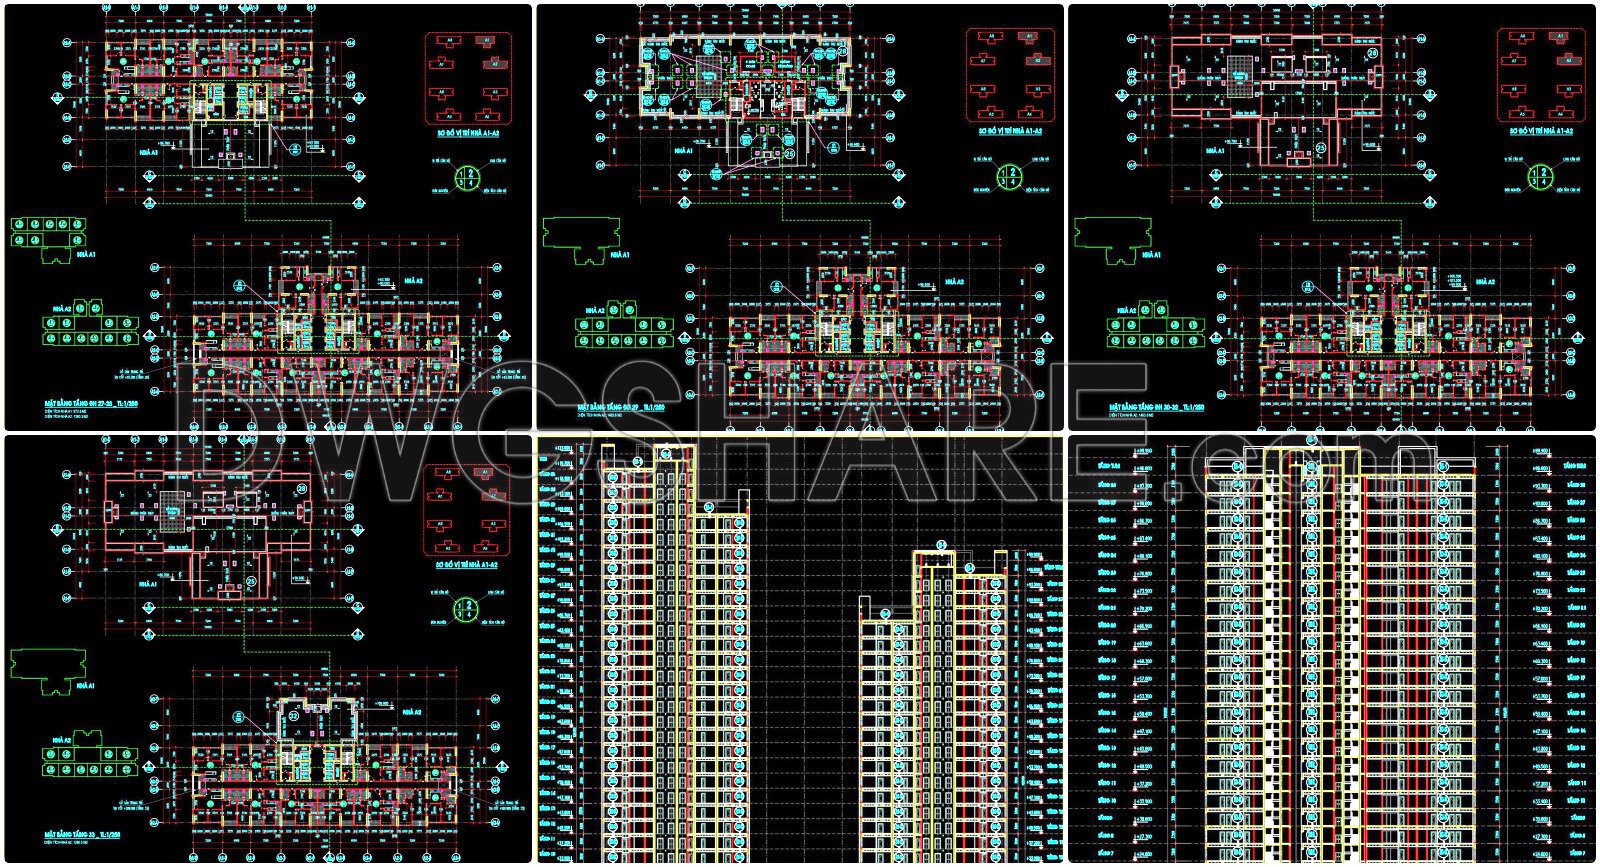
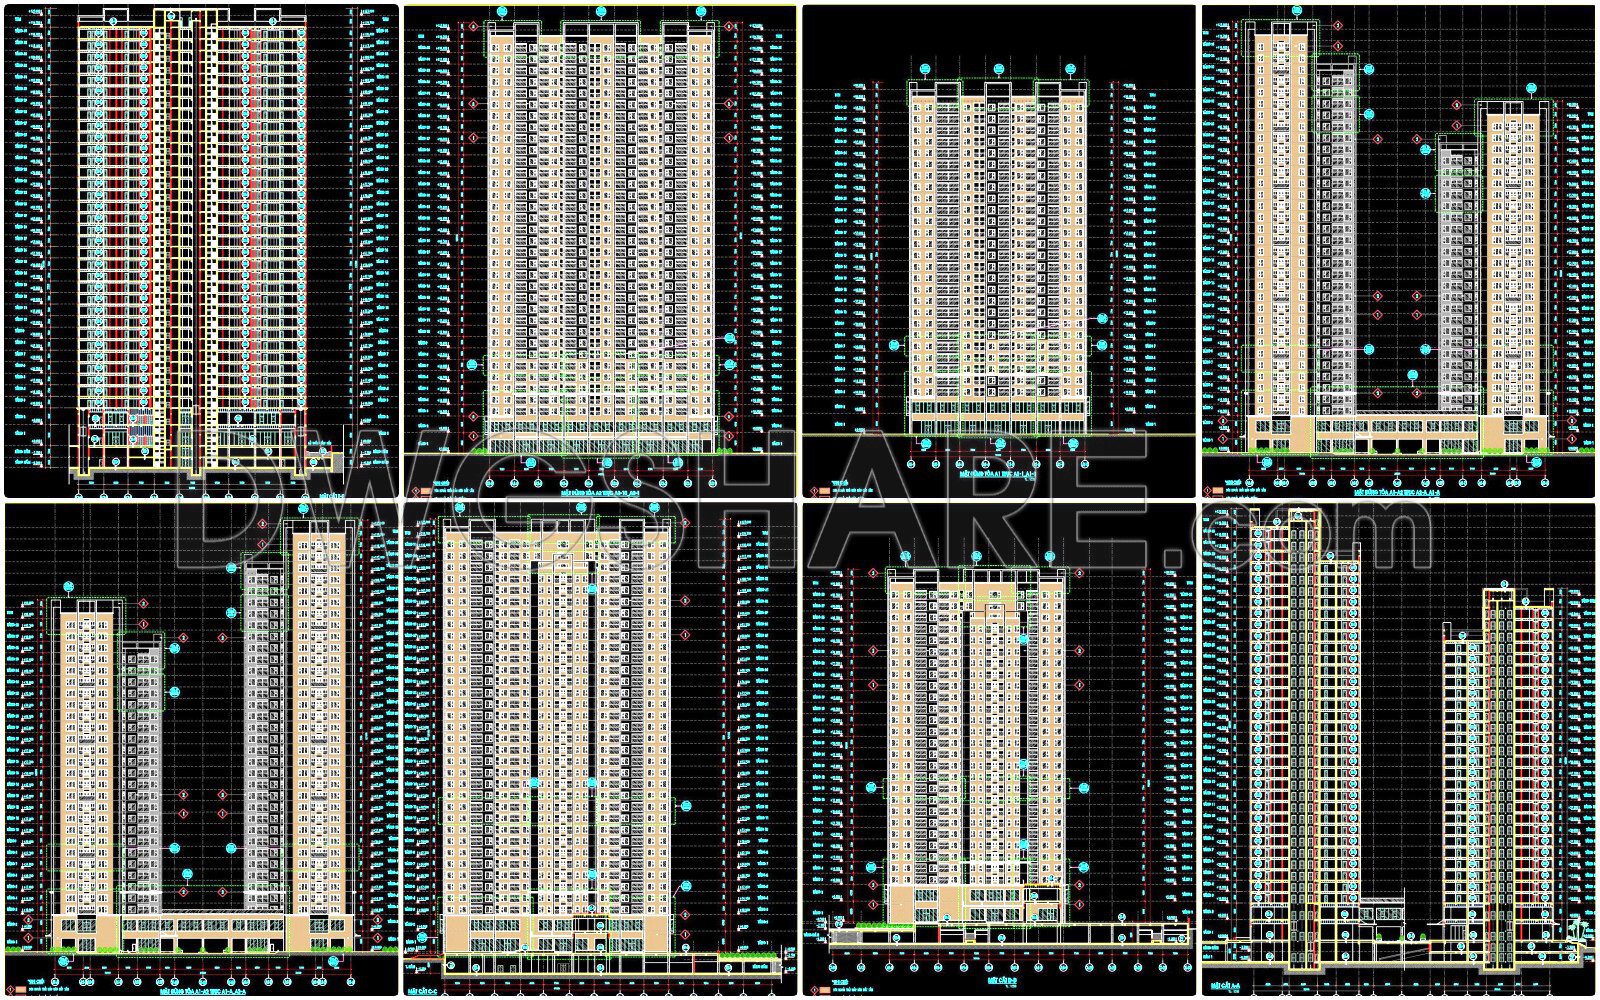
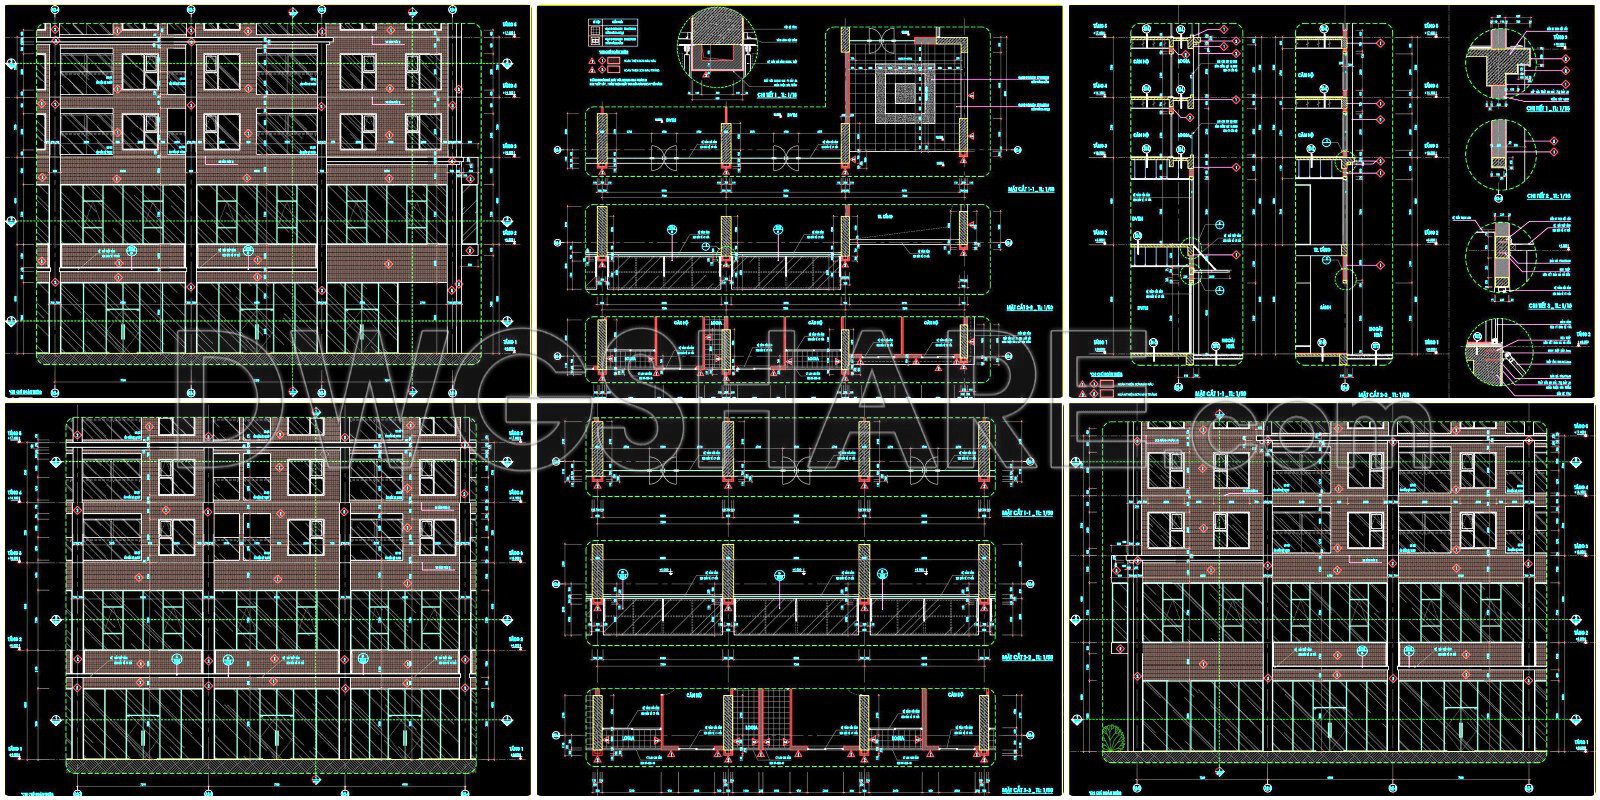

- Architectural Plans: Detailed floor plans, elevations, and sections.
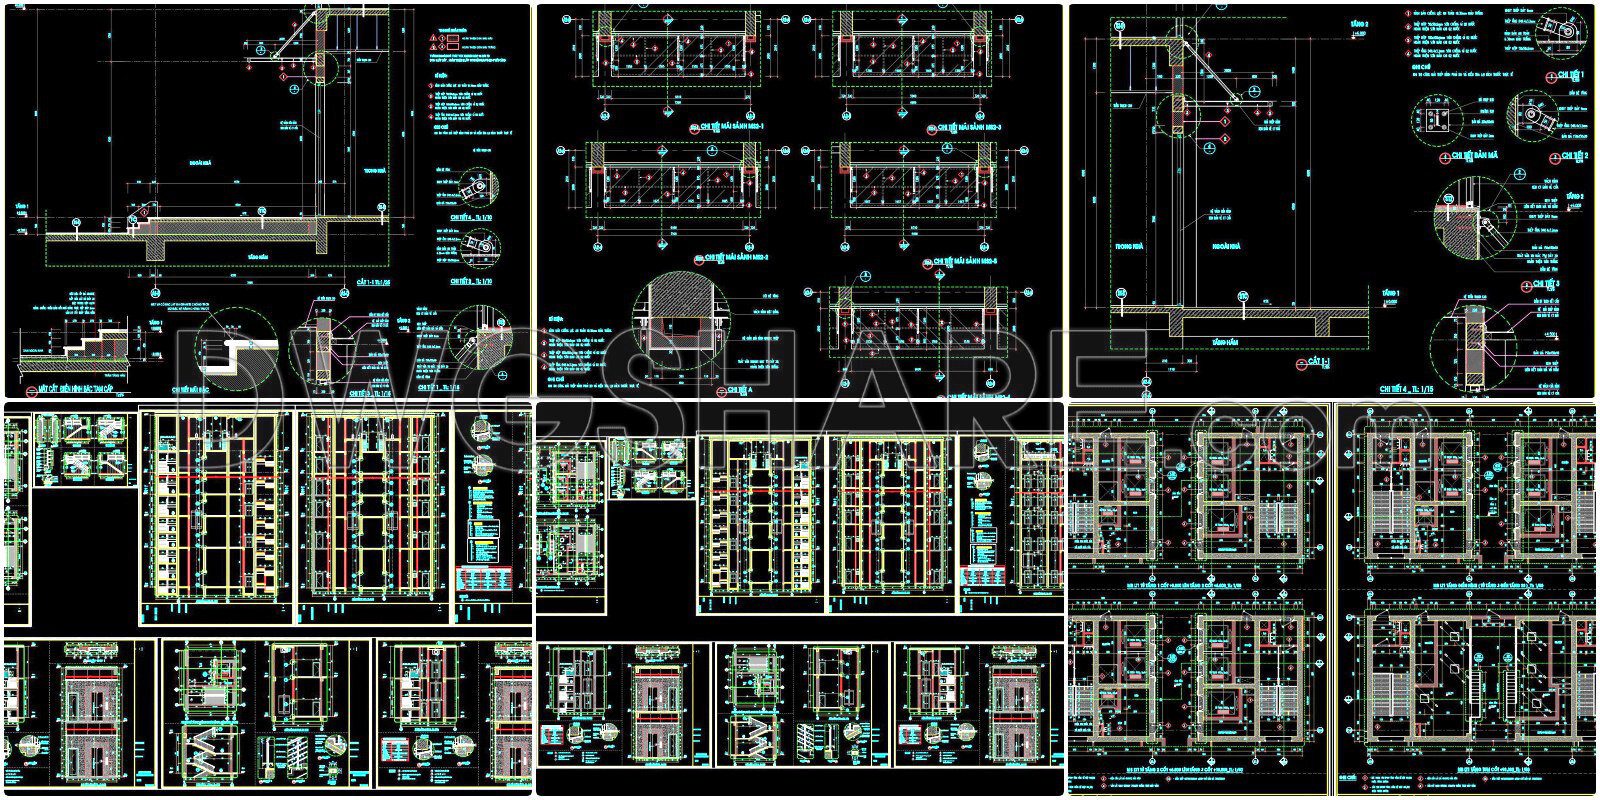
- Substructure Details: In-depth drawings of the underground and foundation sections.
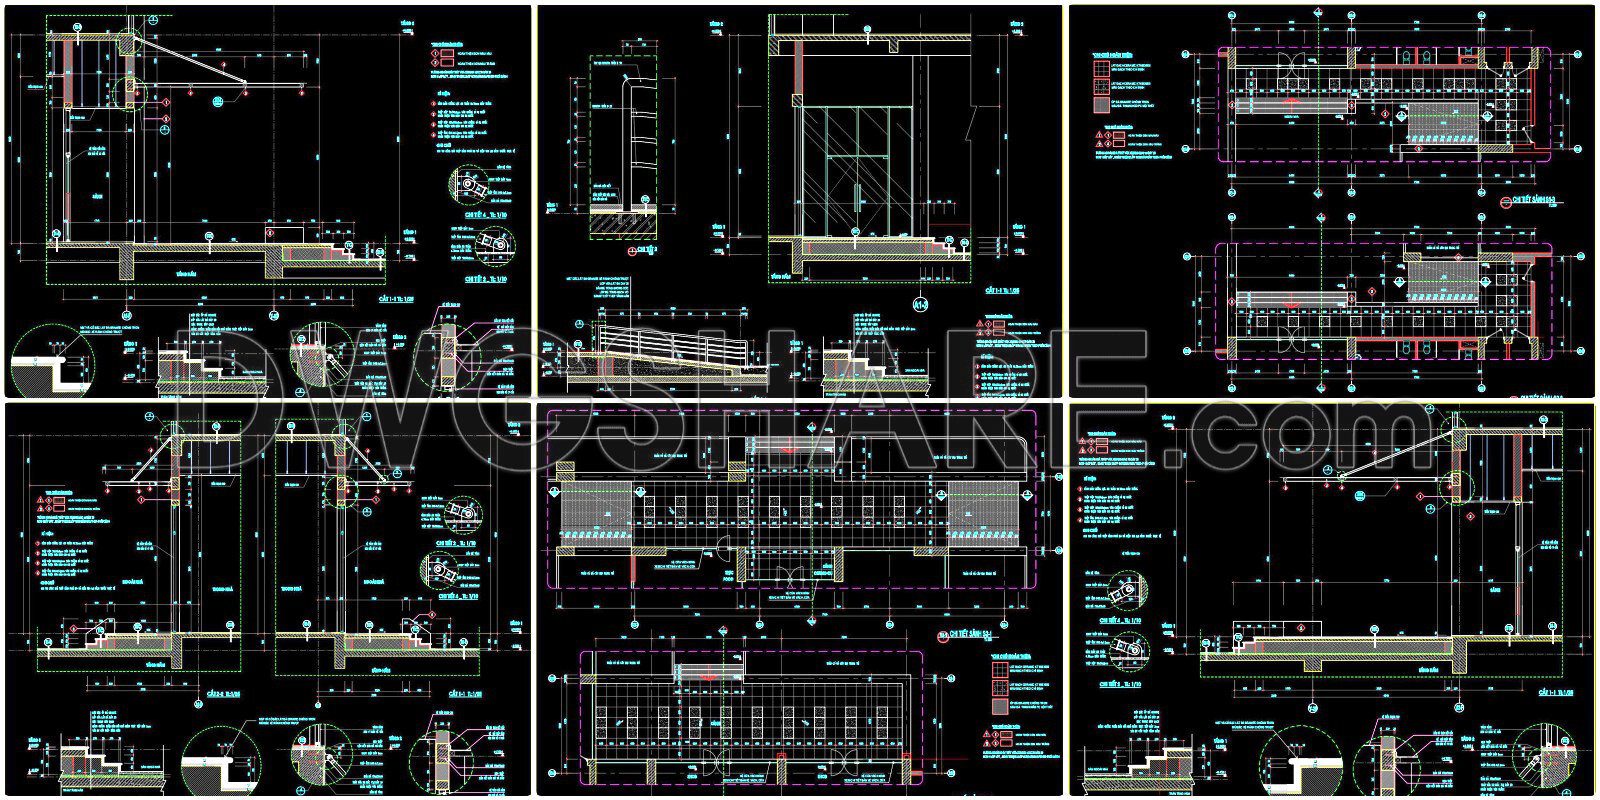
- Entrance Details: Meticulous plans for the main staircase and grand entrance hall.
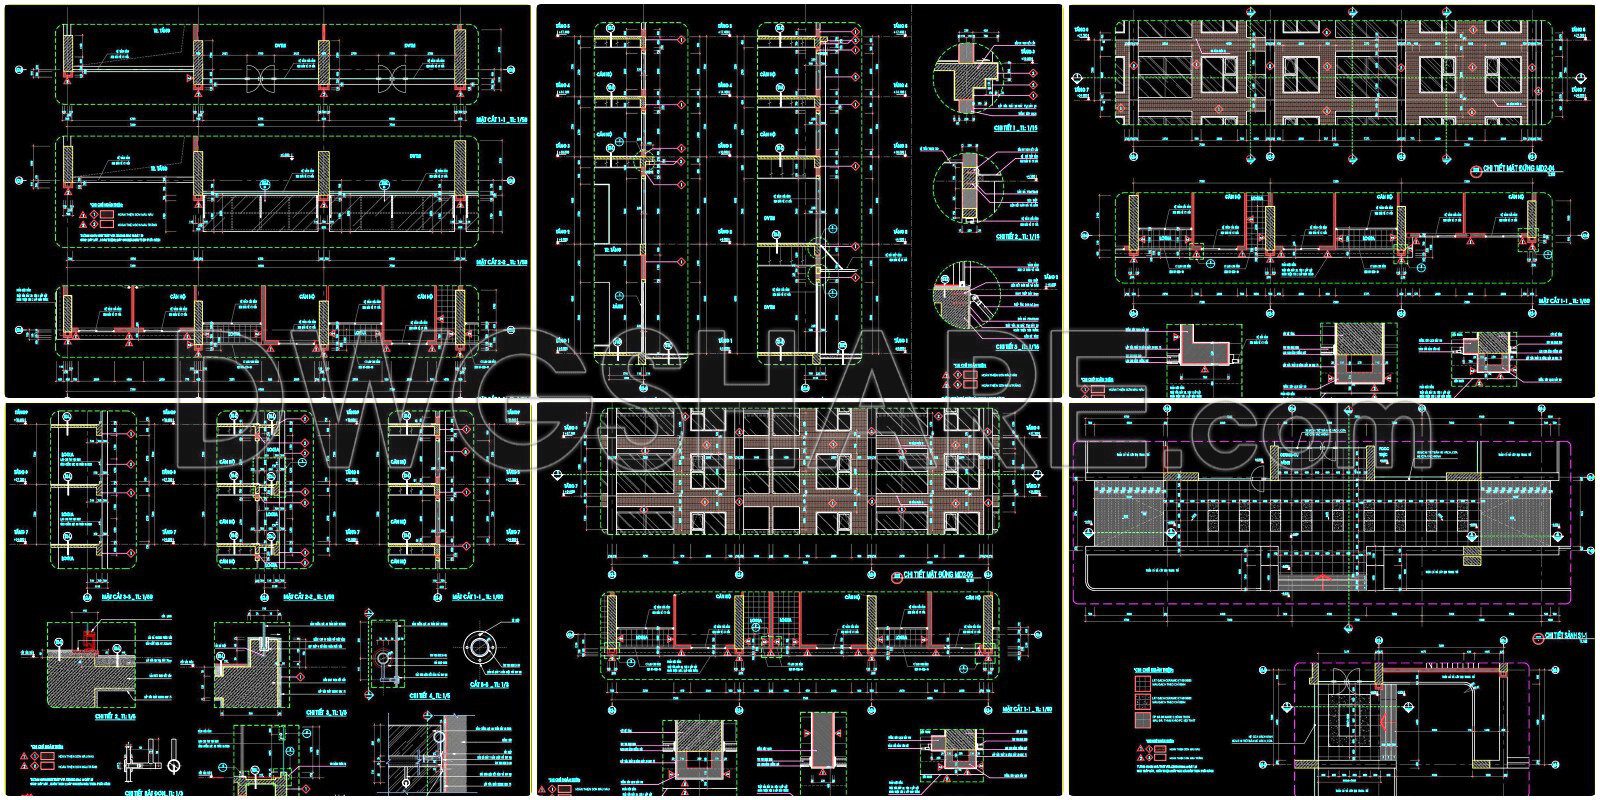
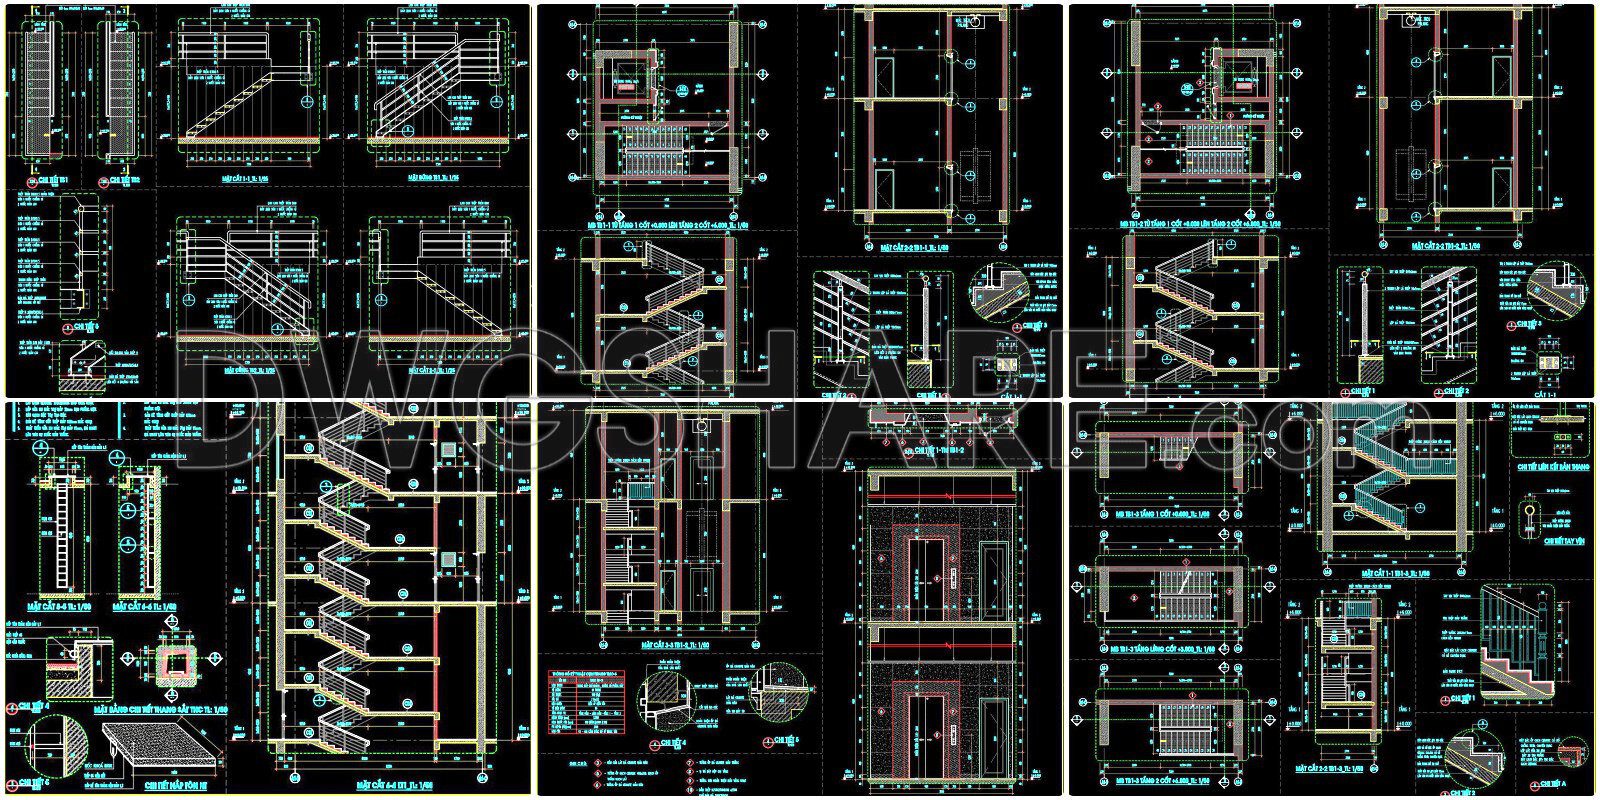
- Core Structure: Detailed drawings of the building’s core staircases.

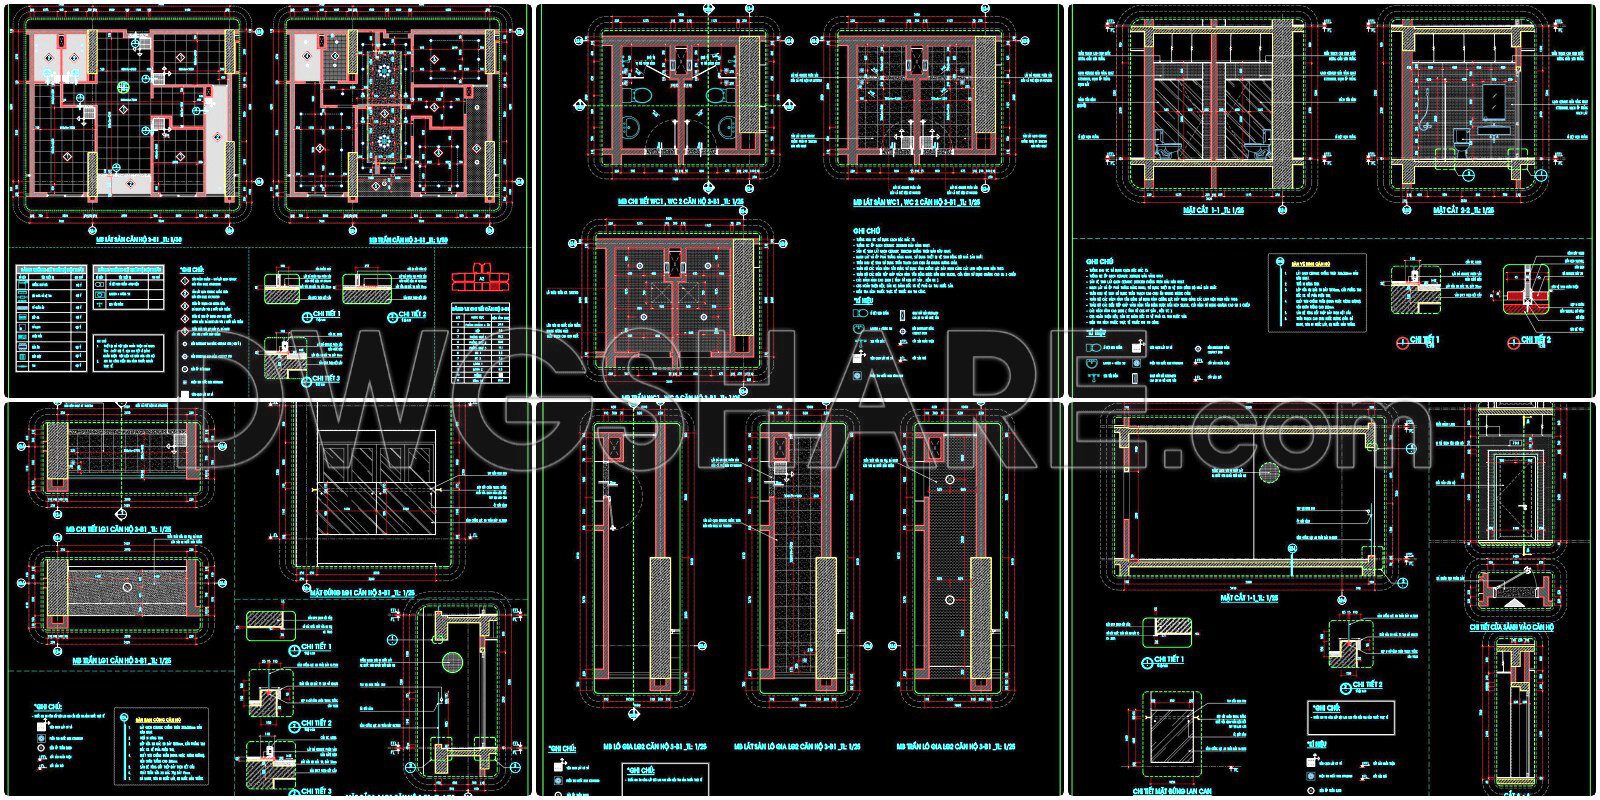
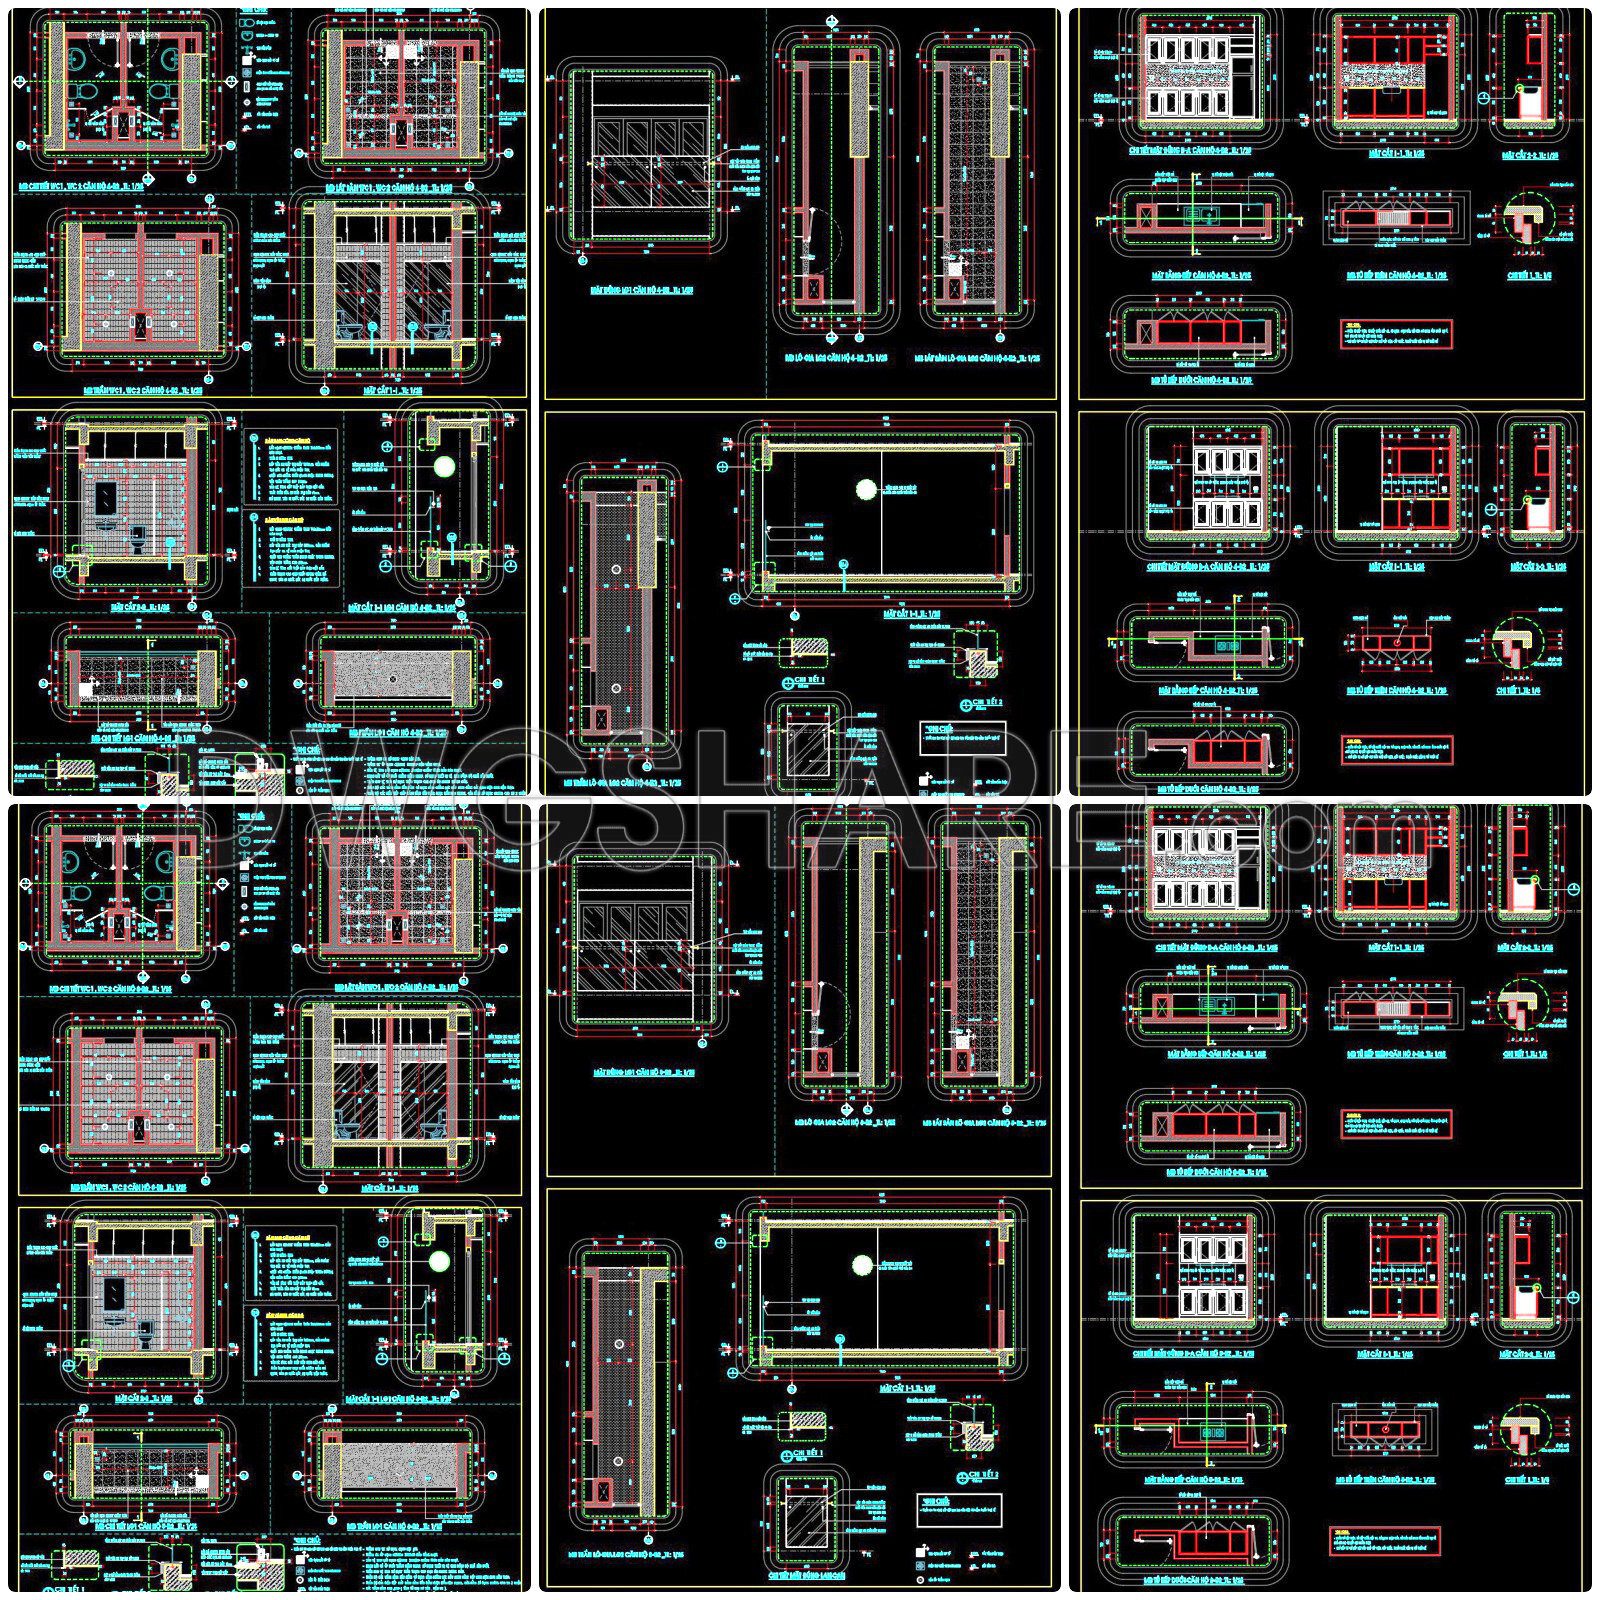
- Restroom Facilities: Detailed plans for all common restroom areas.
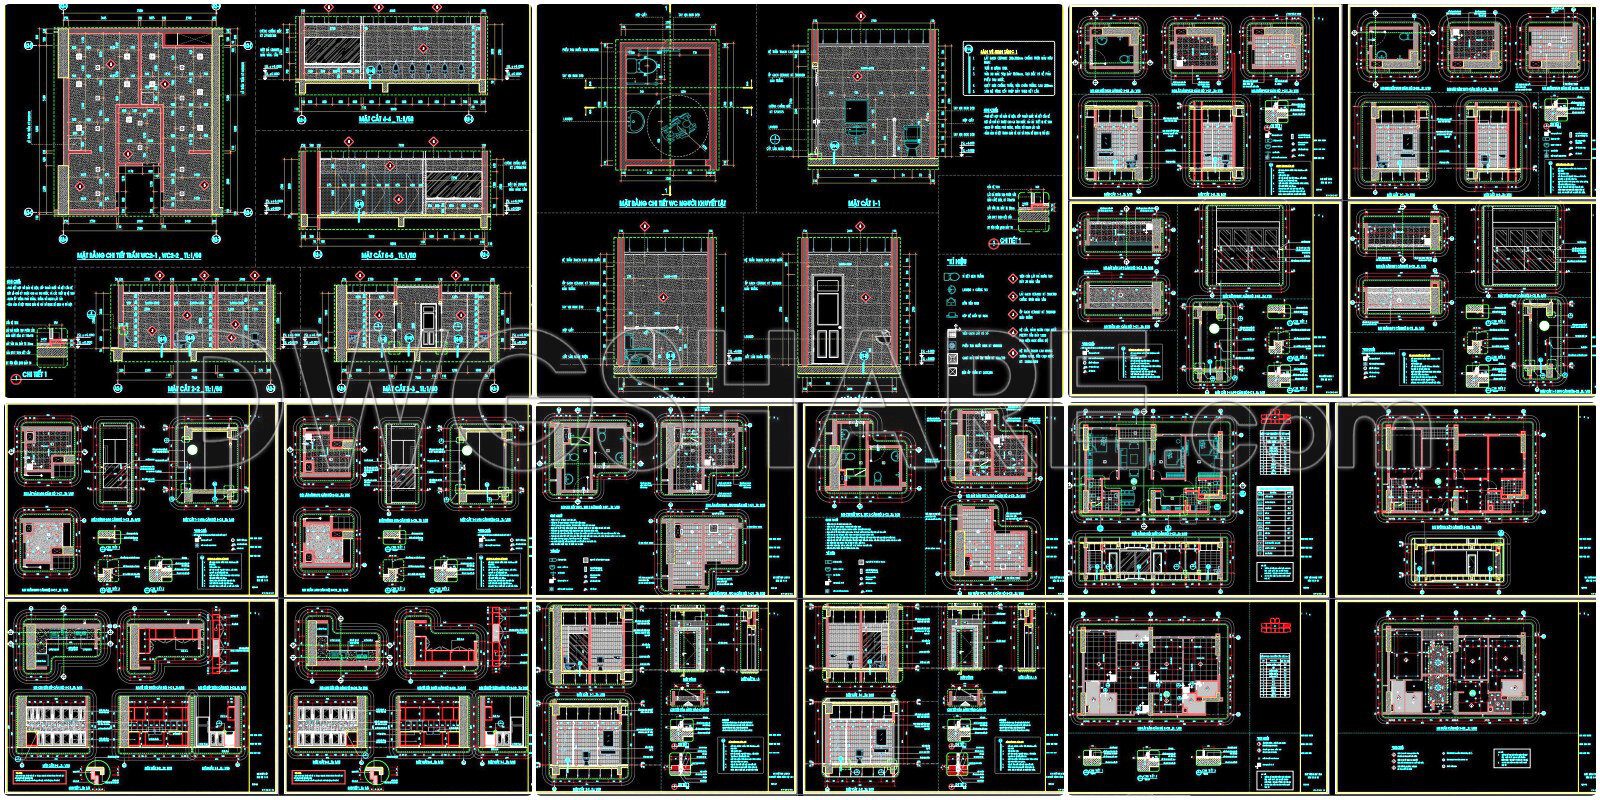
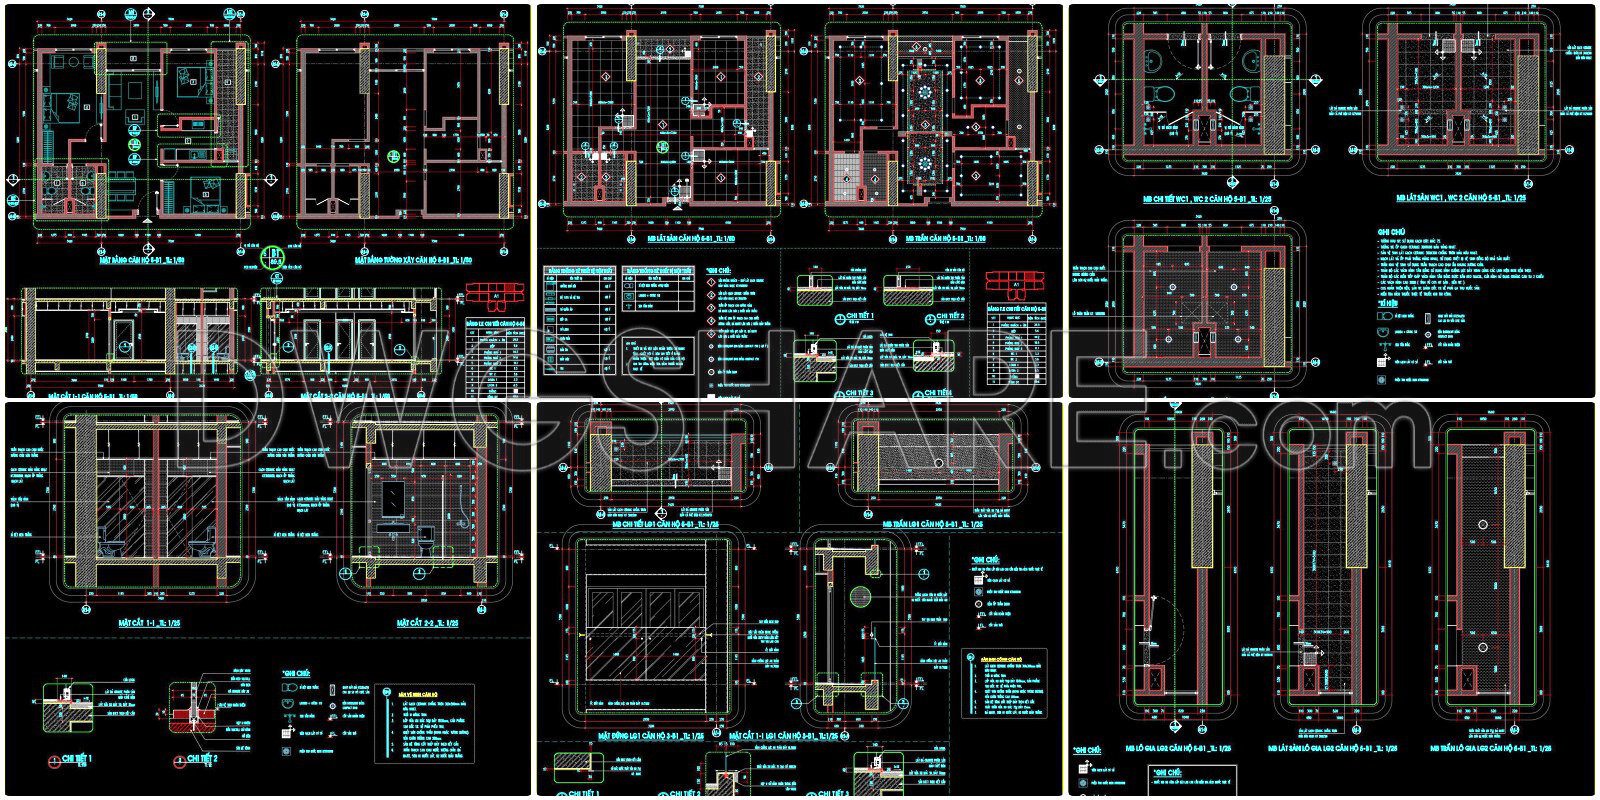
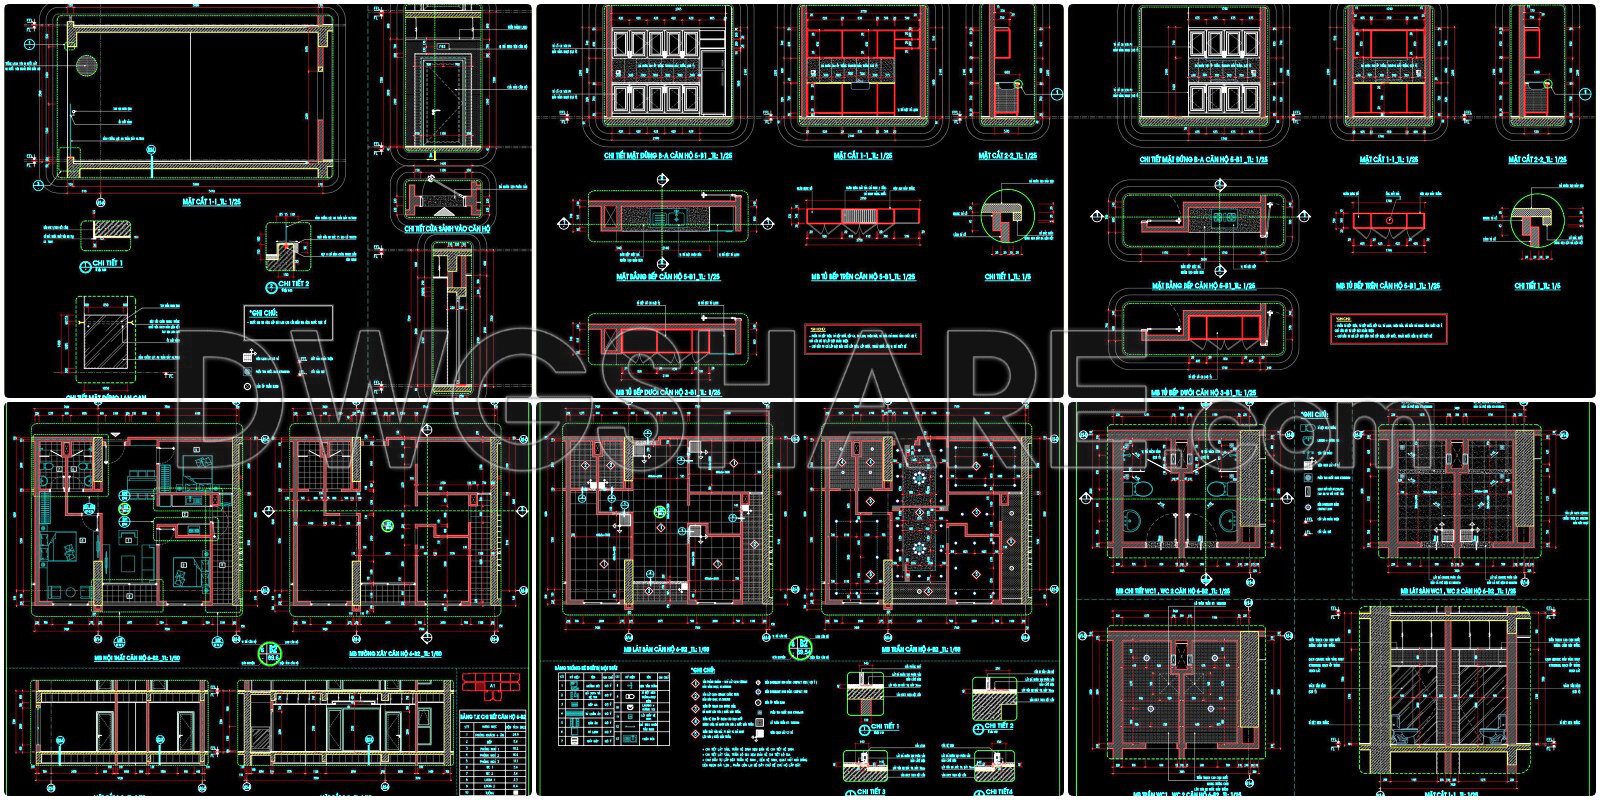
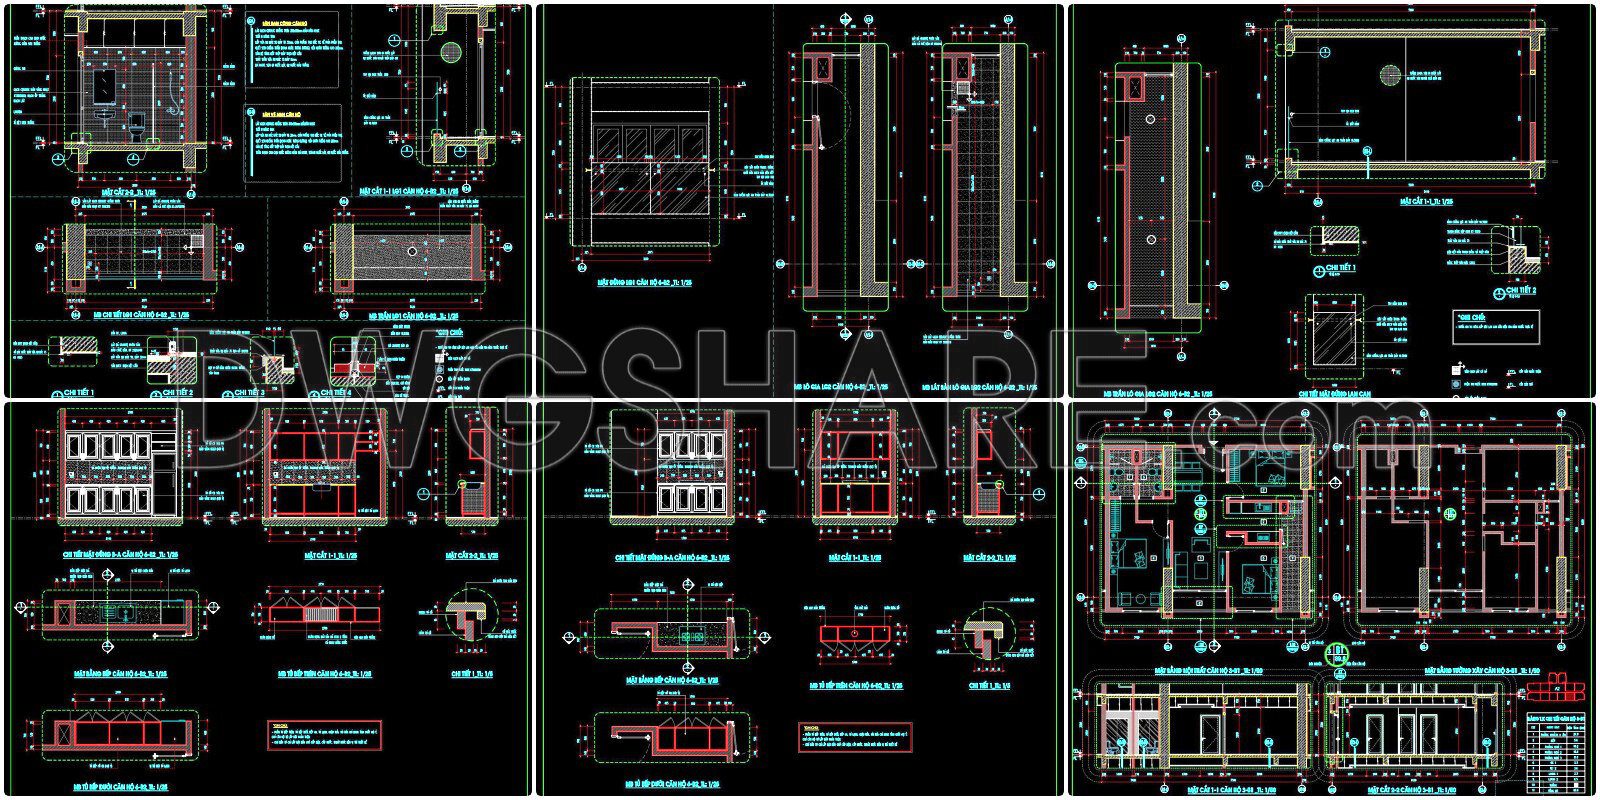
- Unit Layouts: Comprehensive drawings of the individual apartment/commercial units.
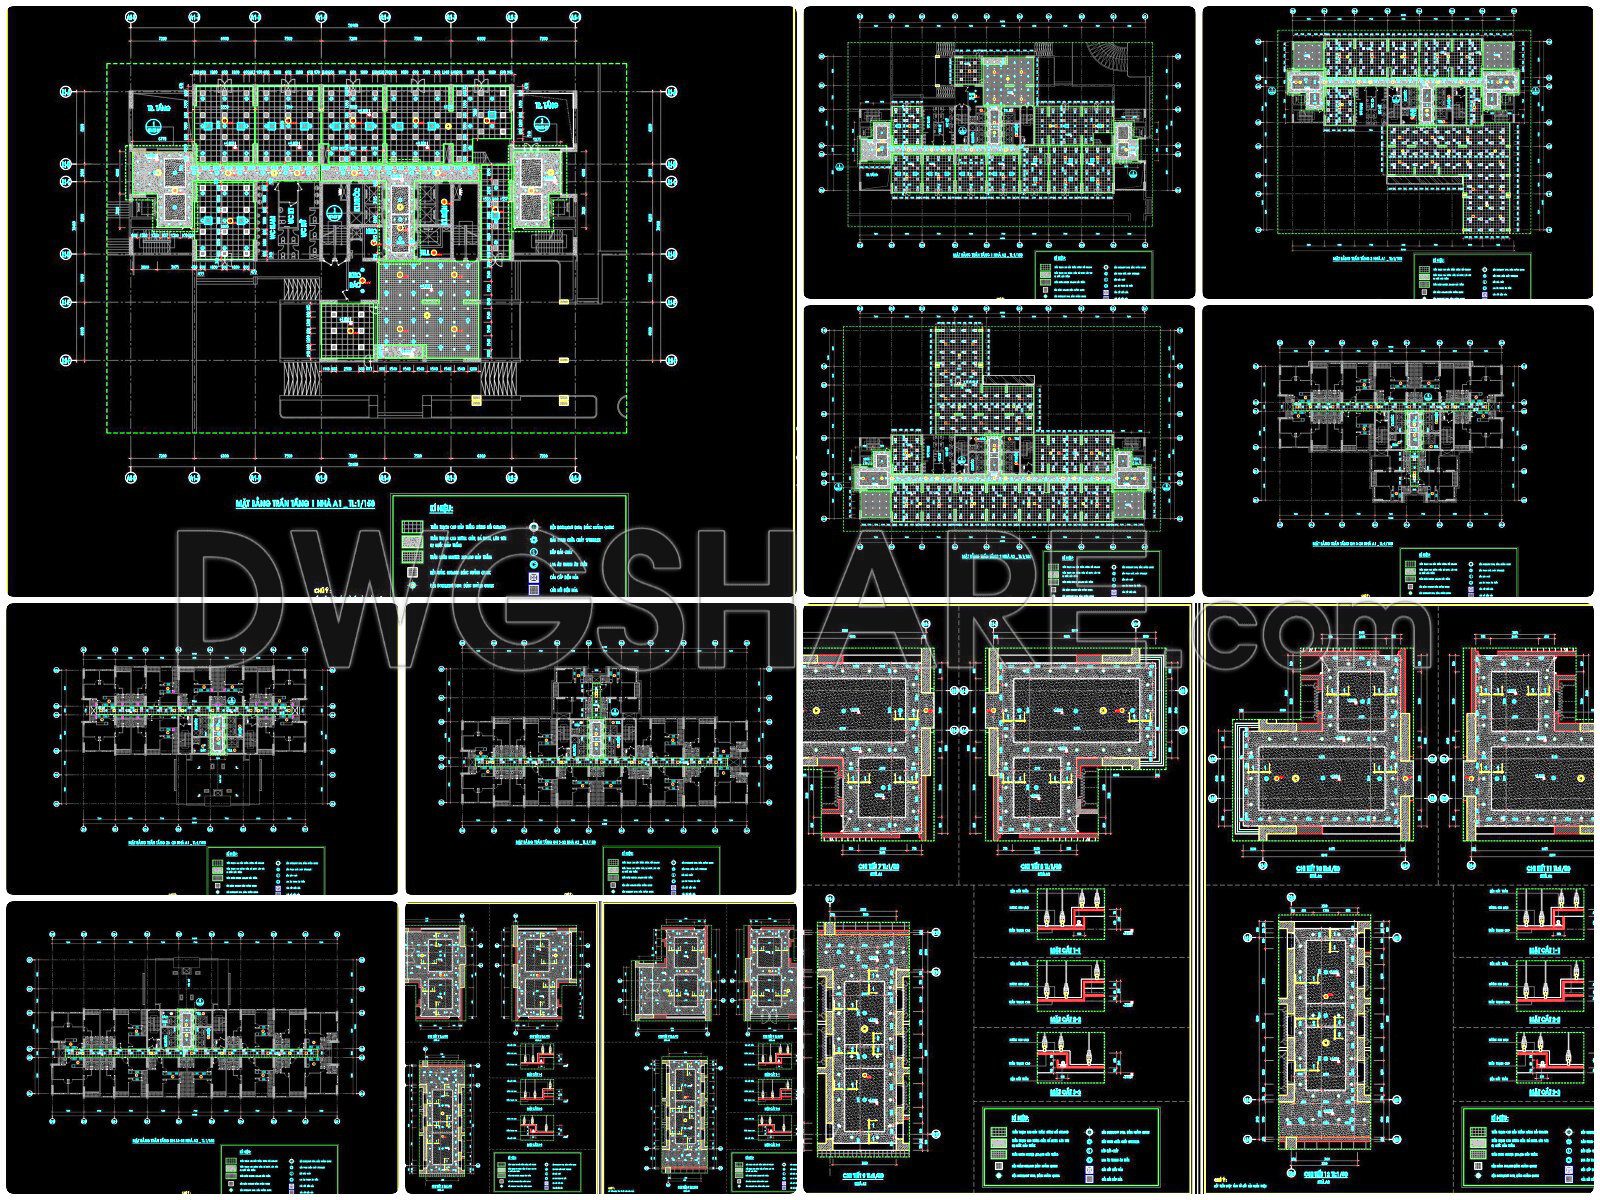
- Interior Finishes: Detailed plans for ceilings and flooring throughout the building.
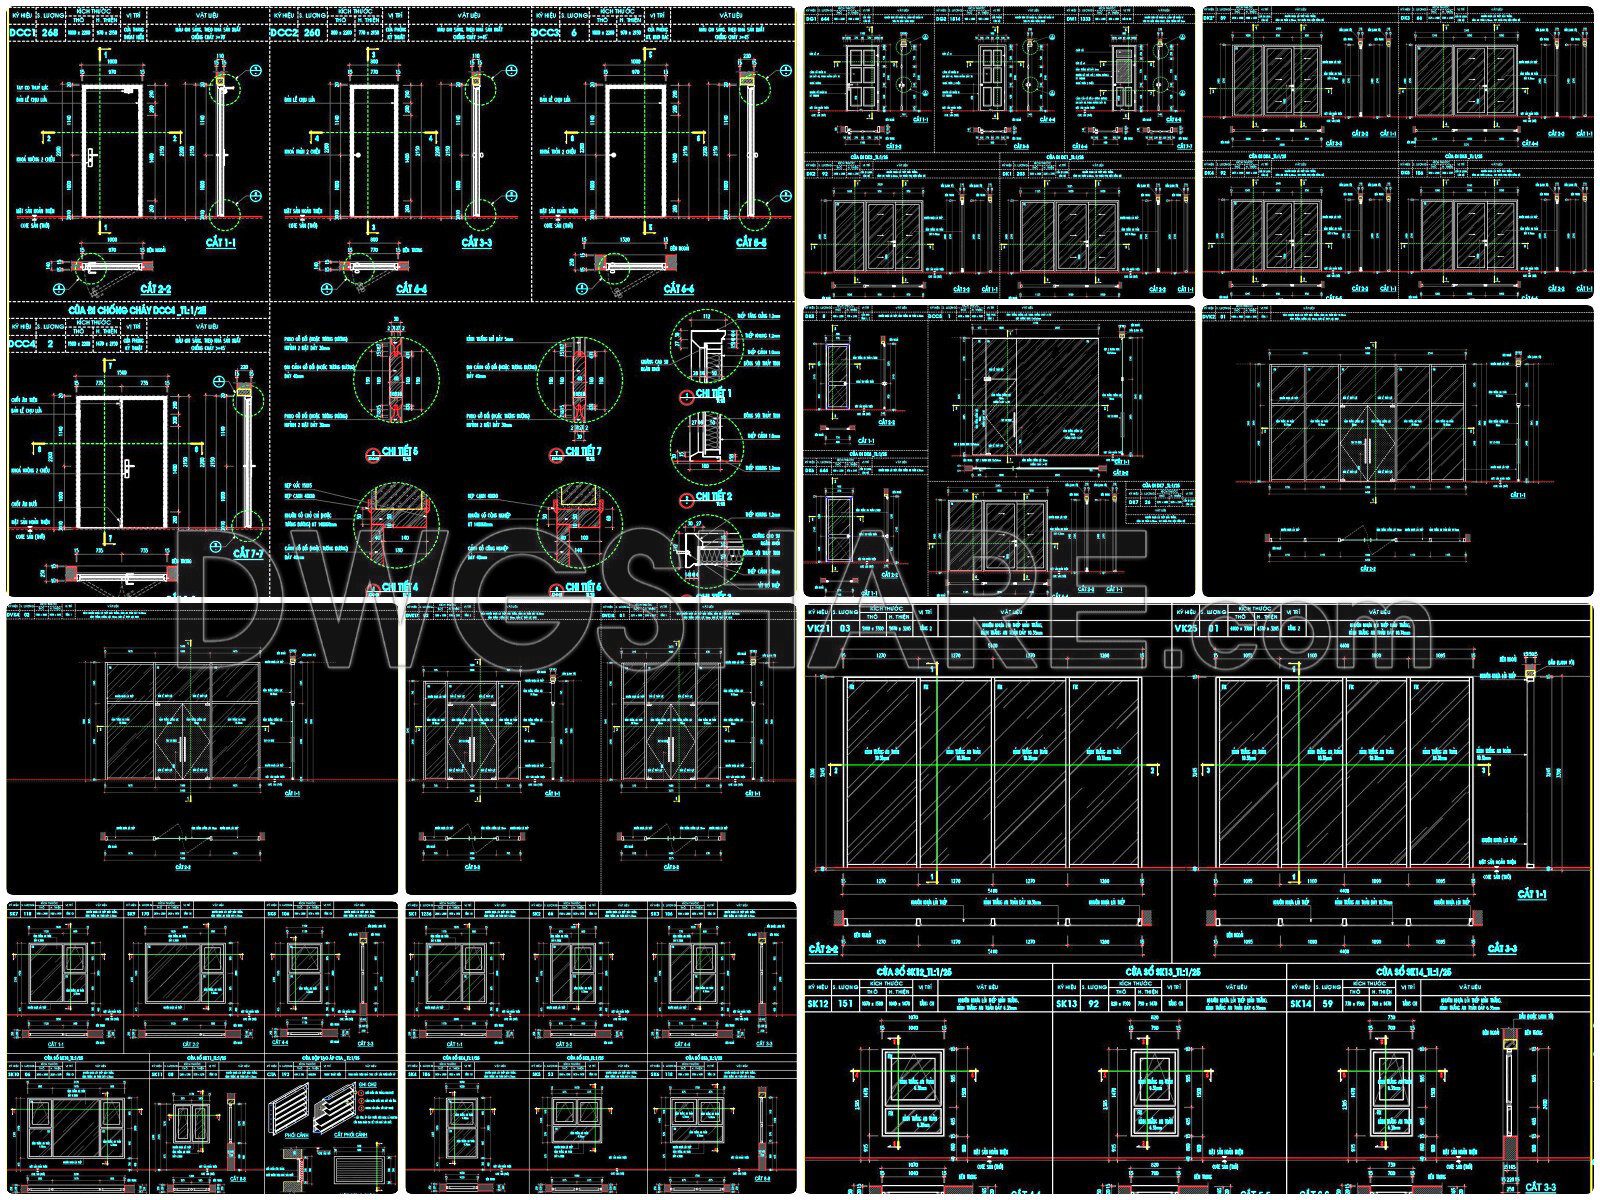
- Door and Window Details: Specific drawings for all doors and glass partitions.
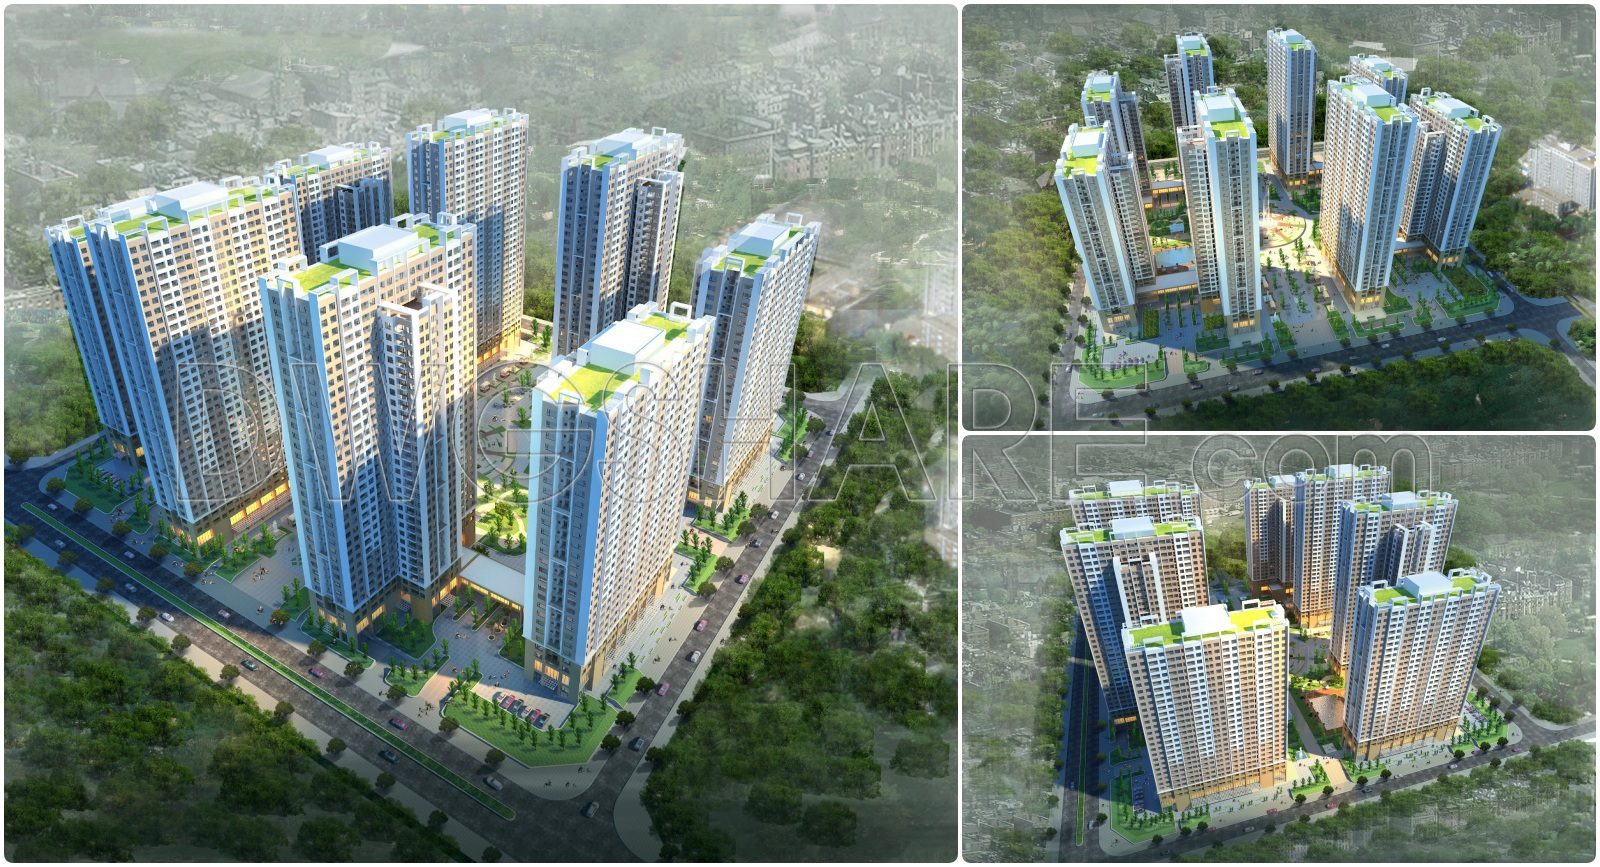
- Rendered 3D Perspectives: High-quality visual representations of the final project.
- Project Documentation: A full project description and specifications.
If you find our work useful, your support would mean a lot and help us grow even better.DONATE
Related posts
13. CAD design drawings for the construction of a 113 m2 apartment
Cafeteria Project Plans Autocad File DWG
6 Floors Hospital Building Elevations AutoCAD File DWG
151. Download CAD Master Plan Layout of the Tourist and Entertainment Resort Project
Garage plan AutoCAD File Free Download
Tennis Court Layout Plan and Sections Details Autocad
24.House Plan Design AutoCAD File Free download
39. Download CAD Floor Plan Drawing of the Functional Layout for a 1000m2 Restaurant
72. Free Download Circular Office Layout CAD Plan – Open Workspace with Central Lobby Core