
27. Rooftop Swimming Pool Design in Shopping Mall – Detailed CAD Drawings (Free Download)
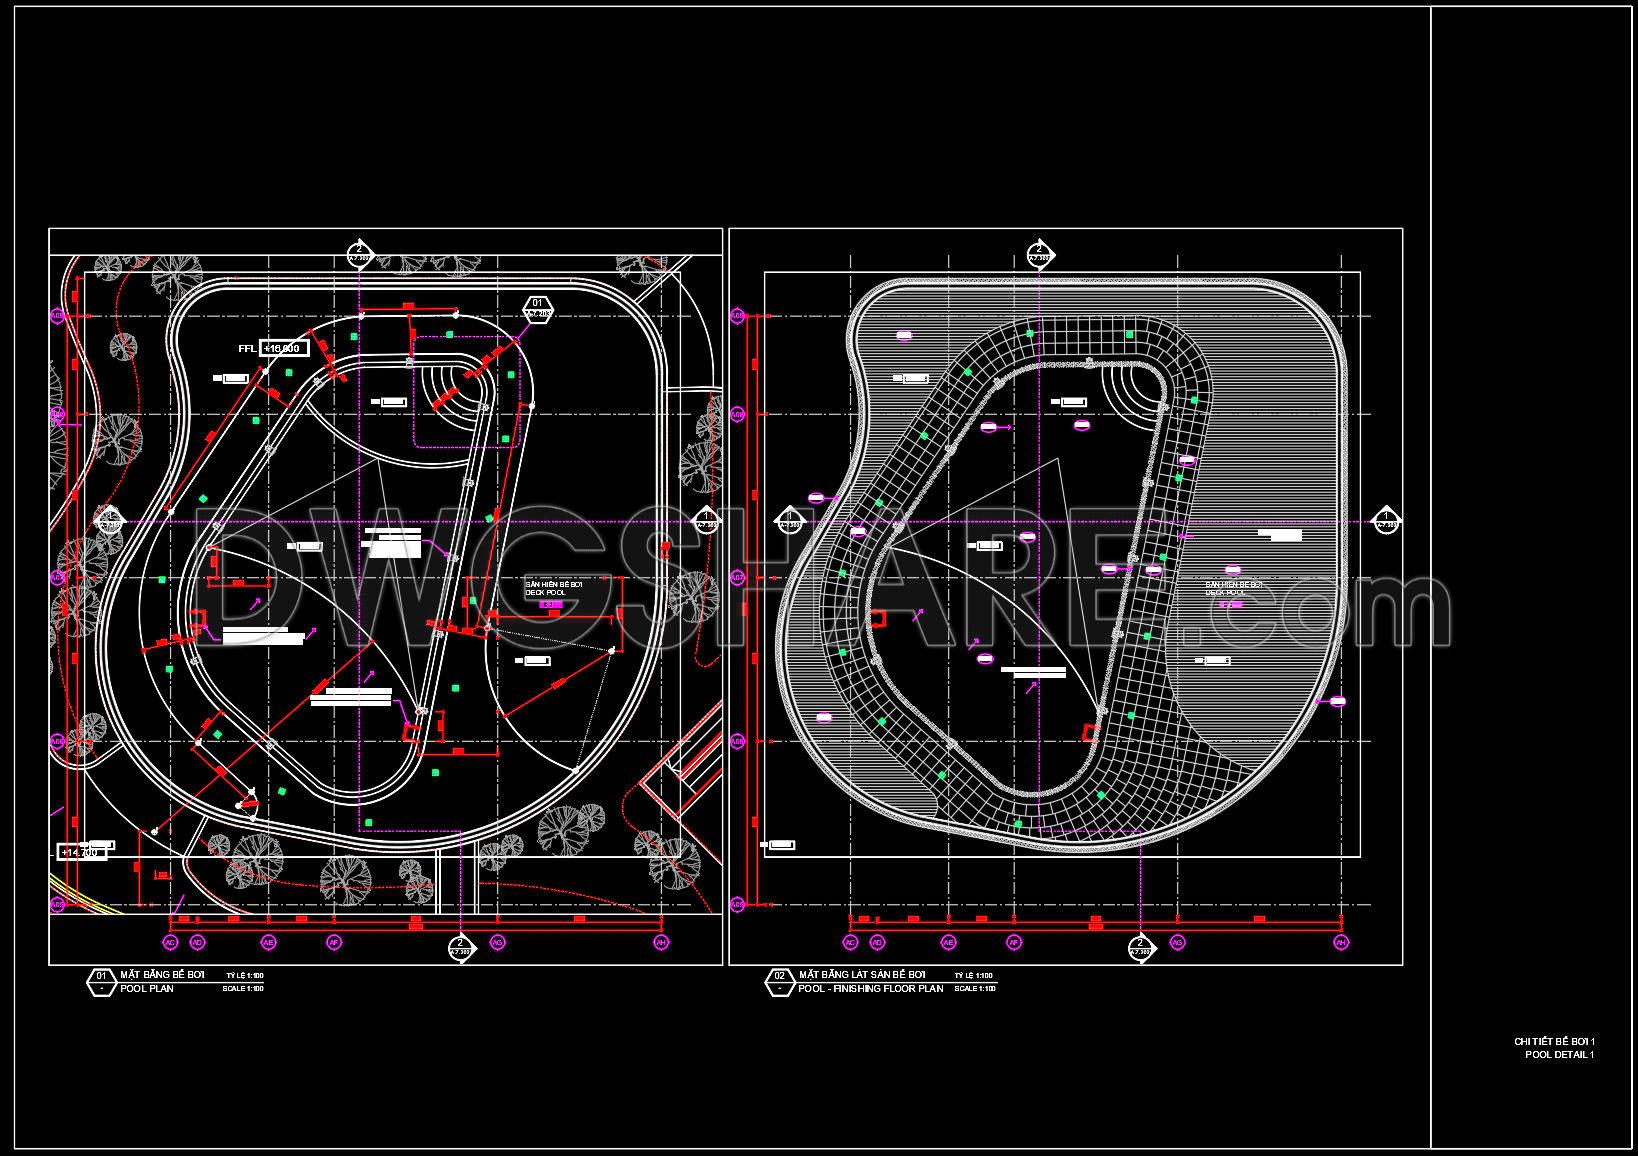
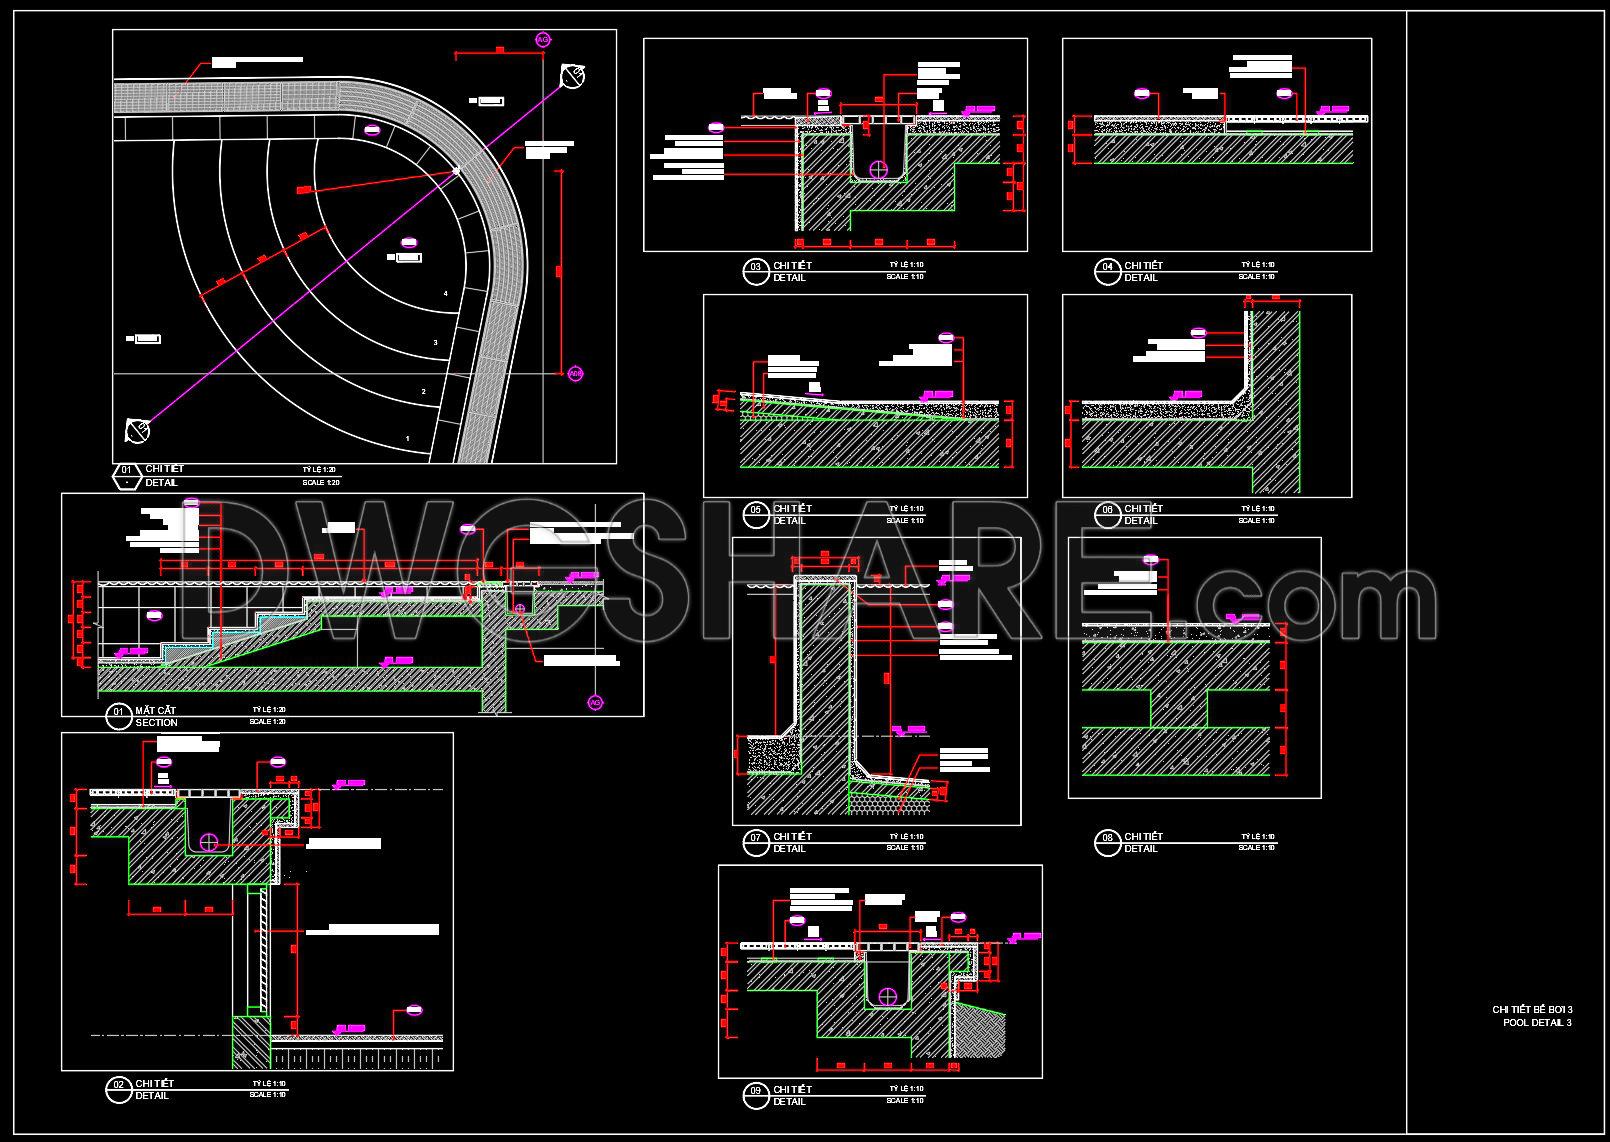

Discover the comprehensive rooftop swimming pool design in shopping mall through our detailed CAD drawings. These architectural plans offer multiple views, showcasing intricate design elements essential for creating a luxurious pool experience. The drawings include:
- Pool Structure Plan: Outlines the layout and structural elements.
- Sectional Views: Provide cross-sectional insights into depth and materials.
- Detailed Components: Show precise construction parts critical for accurate implementation.
Each drawing is meticulously scaled, ensuring precision for architects and builders. Utilizing these plans enhances construction accuracy, allows for easy editing, and streamlines collaboration amongst teams. The free download of these CAD DWG files offers significant value, optimizing costs and providing valuable reference material for your project needs. Embrace these tools for superior interior design and architectural innovation.
I also recommend downloading other Shopping Centers CAD drawings for your project reference.
- File format: .DWG
- Size: 1 MB
- Source: DWGshare
- AutoCAD platform 2018 and later versions. For downloading files there is no need to go through the registration process
If you find our work useful, your support would mean a lot and help us grow even better.DONATE
Related posts
33. Free DWG CAD Swimming Pool 10x15m with Detail Drawings
70.Swimming Pool Full Detail Project AutoCAD Drawings
26. Download detailed design drawings of a 20m x 50m swimming pool
Shopping Mall Layout Plan and Sections Details AutoCAD File DWG
21. Architectural Building Swimming Pool Detailed CAD Drawing Free
15.Autocad Drawings Of Swimming Pool Details For Download
34. Free Download Detailed CAD Drawings of Swimming Pool Construction
32. Free download CAD drawings for the renovation of an Olympic swimming pool
Section of the pool free AutoCAD drawings