
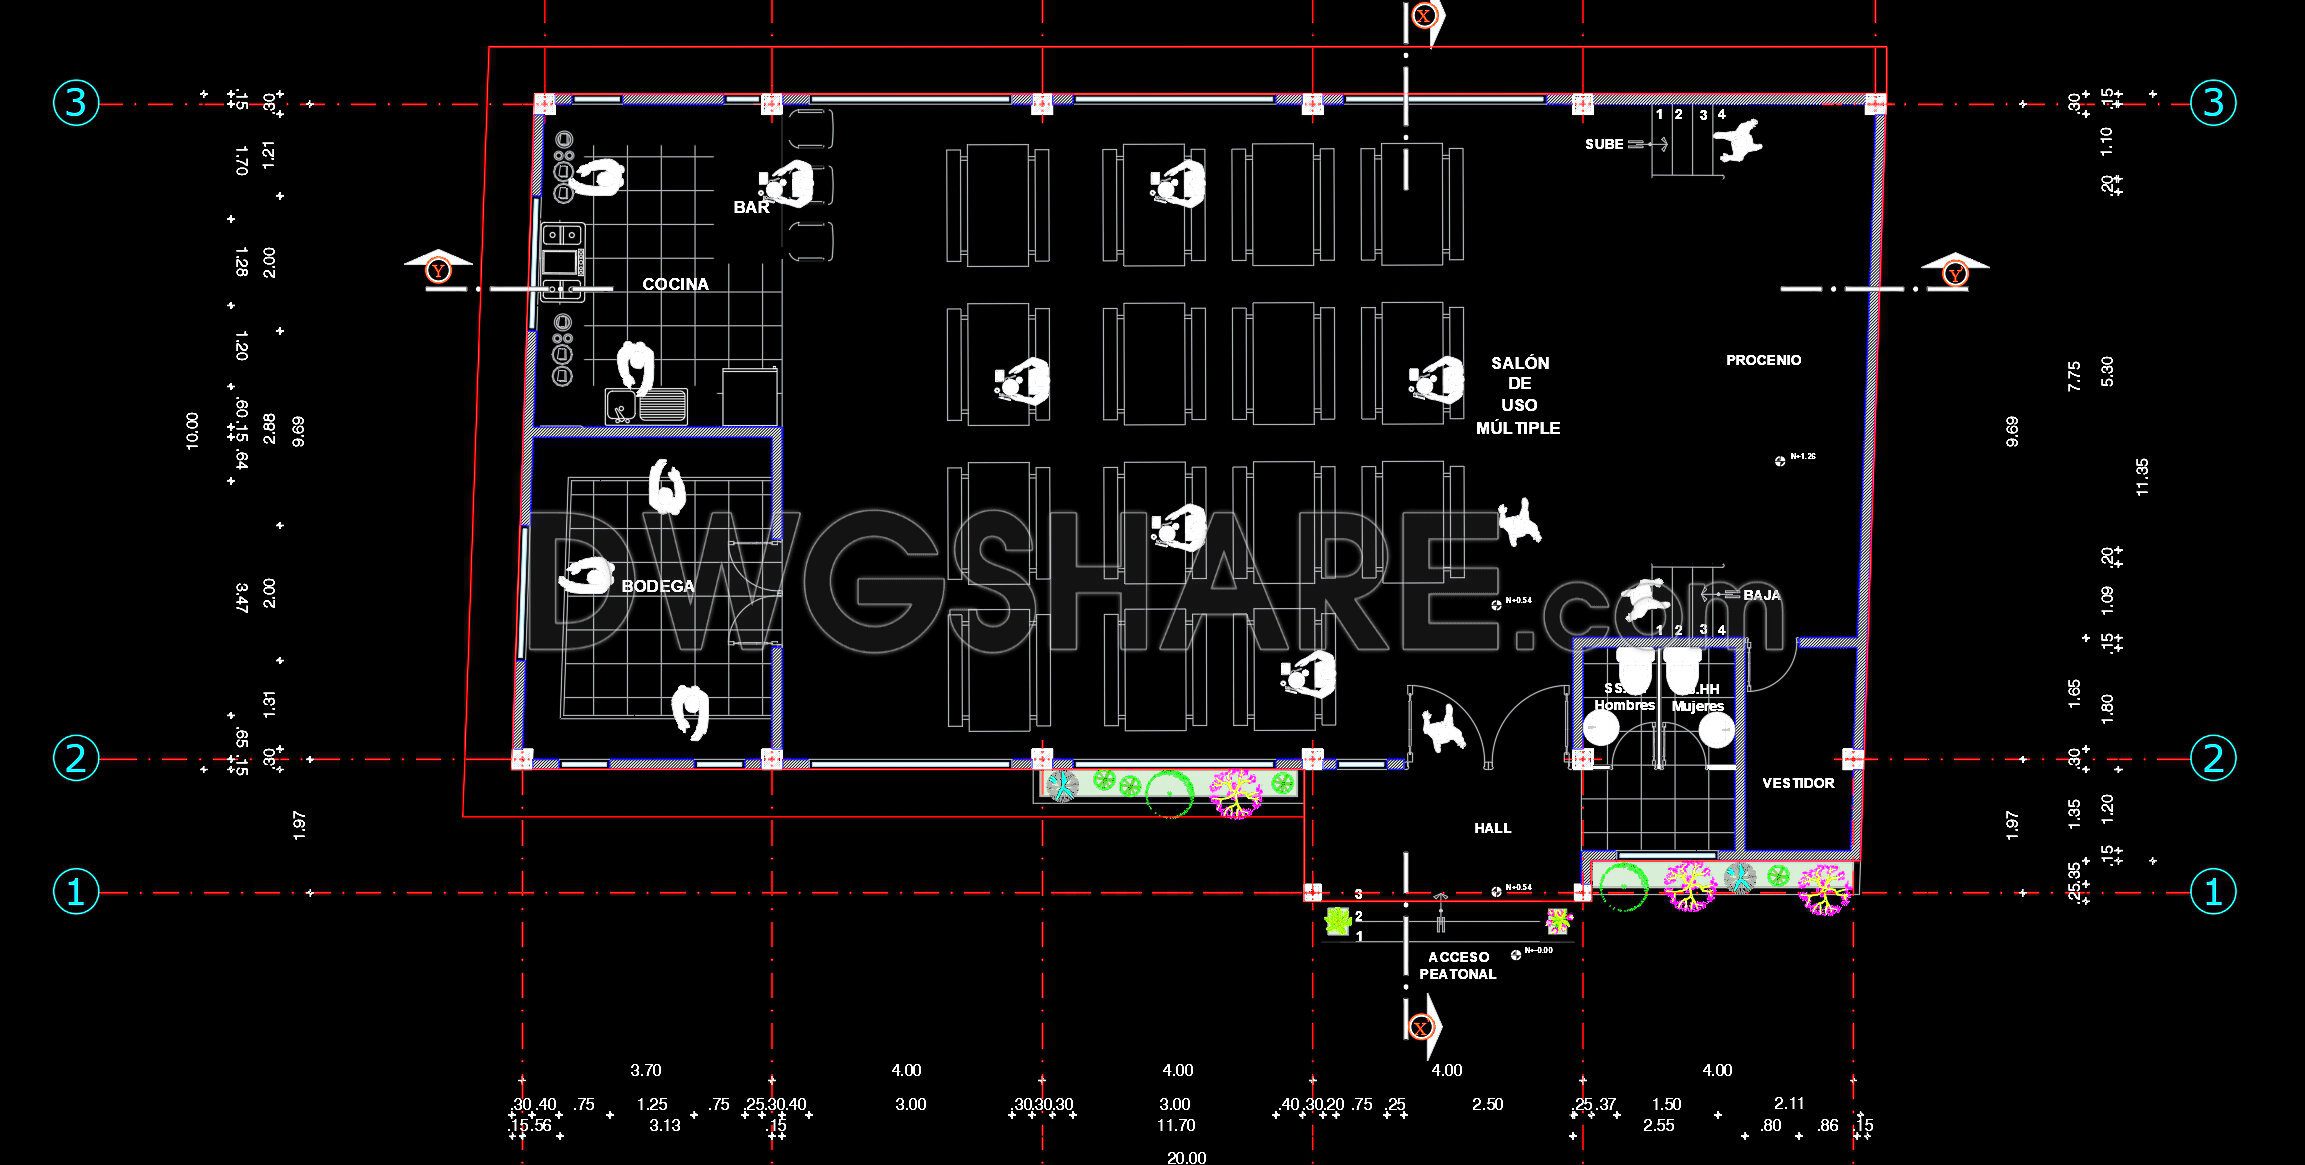
48. Download Free CAD Drawings of Functional Zoning for Food Court Area in Shopping Mall
The functional zoning CAD drawings for a food court area in a shopping mall are invaluable resources for architects and designers. These detailed drawings provide a comprehensive layout of various sections crucial for efficient food court design, including kitchen areas, dining spaces, and restrooms. The plans offer multiple perspectives allowing users to visualize spatial relationships and flow. The dimensions, clearly marked on the drawings, ensure precise planning and execution.
Key features include:
- Efficient layout of kitchen and dining zones
- Strategic placement of restrooms for convenience
- Designated access pathways for smooth traffic flow
Using these CAD drawings enhances accuracy in planning and easy editing capabilities facilitate modifications to meet project-specific needs. They promote smooth collaboration among team members by providing a clear visual communication tool. Additionally, effective space utilization leads to cost optimization, crucial in commercial settings. Best of all, these CAD DWG files are available as a free download, enabling easy access for professionals seeking to enhance their design projects.
I also recommend downloading other Shopping Centers CAD drawings for your project reference.
- File format: .DWG
- Size: 1 MB
- Source: DWGshare
- AutoCAD platform 2018 and later versions. For downloading files there is no need to go through the registration process
If you find our work useful, your support would mean a lot and help us grow even better.DONATE
Related posts
Shopping Mall Layout Plan and Sections Details AutoCAD File DWG
27. Rooftop Swimming Pool Design in Shopping Mall – Detailed CAD Drawings (Free Download)
27. Cad drawings of 18 clothing store floor plan designs for download
25. Cad drawings of the shopping center project for download
Shopping Mall AutoCAD File DWG
Shopping mall Level Ground, Sections free AutoCAD drawings
Shopping mall elevation free AutoCAD drawings
38. Compact, Modern Tailor Shop Interior Design: Free CAD Drawing Download
Shopping center free AutoCAD drawings