
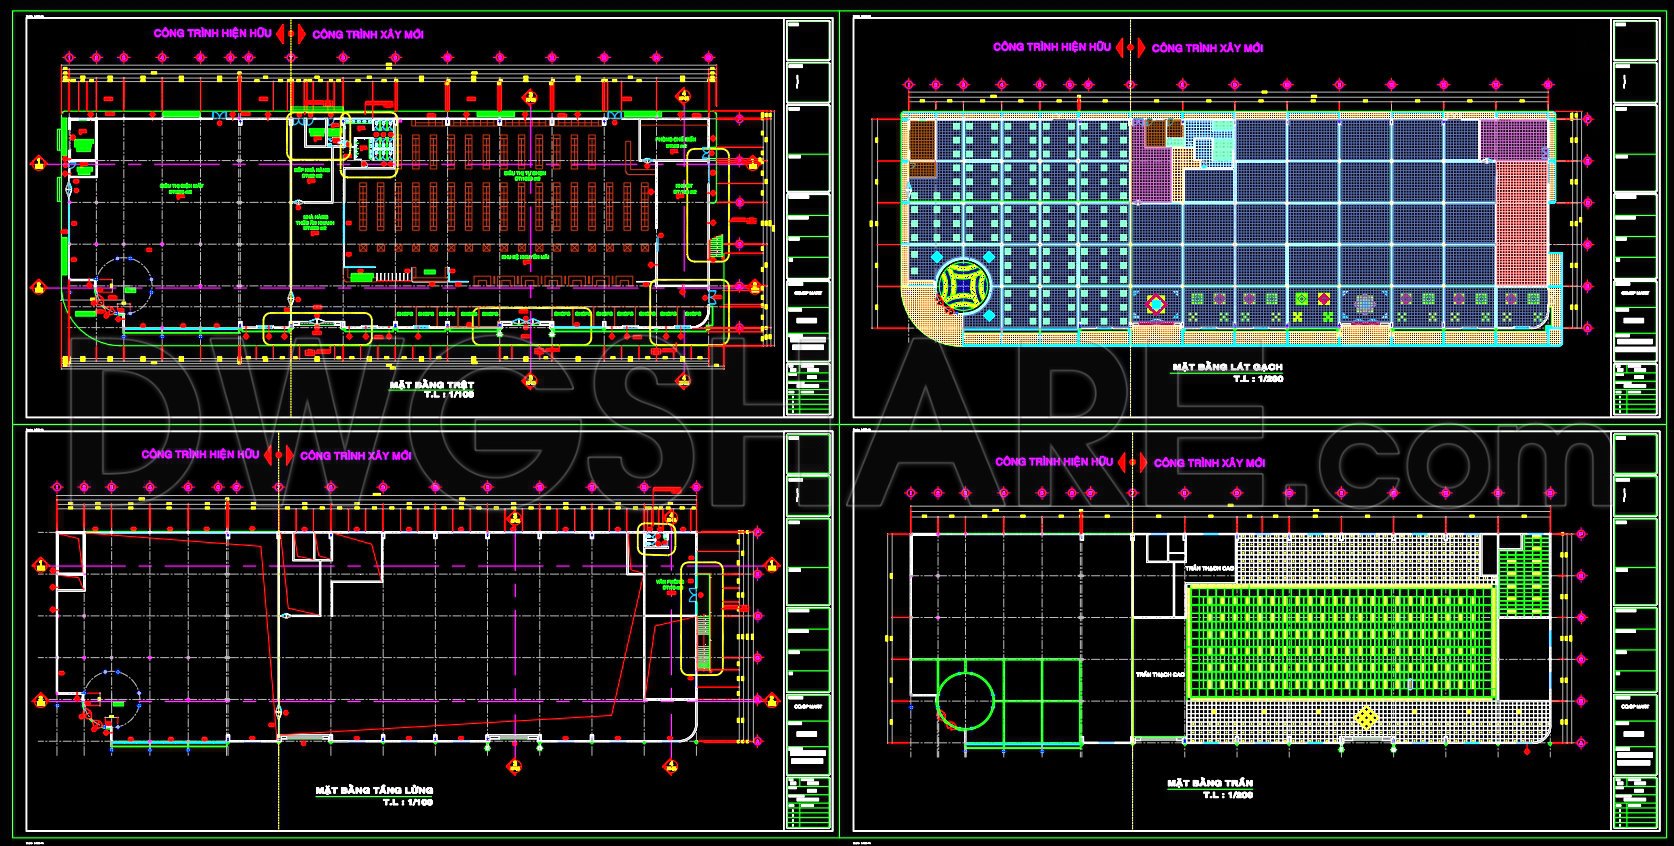
40. Free Shopping Mall Floor Plan CAD Drawing DWG – Ground Floor, Mezzanine & Layout
This free Shopping Mall CAD drawing set features architectural floor plans for a shopping mall, including the ground-floor plan, mezzanine floor plan, floor tiling layout, and ceiling plan. The drawings illustrate retail areas, circulation routes, interior space organization, flooring patterns, and ceiling arrangements. The plans also distinguish between existing structures and proposed new construction, providing a useful reference for shopping mall design, commercial space planning, and building development. This DWG resource is suitable for architects, interior designers, and architecture students looking for free AutoCAD drawings for retail and commercial projects.
I also recommend downloading other Shopping Centers CAD drawings for your project reference.
- File format: .DWG
- Size: 668 KB
- Source: DWGshare
- AutoCAD platform 2018 and later versions. For downloading files there is no need to go through the registration process
Additionally, you can download the complete set of construction design drawings for this project here.
The components included in this design drawing set are:
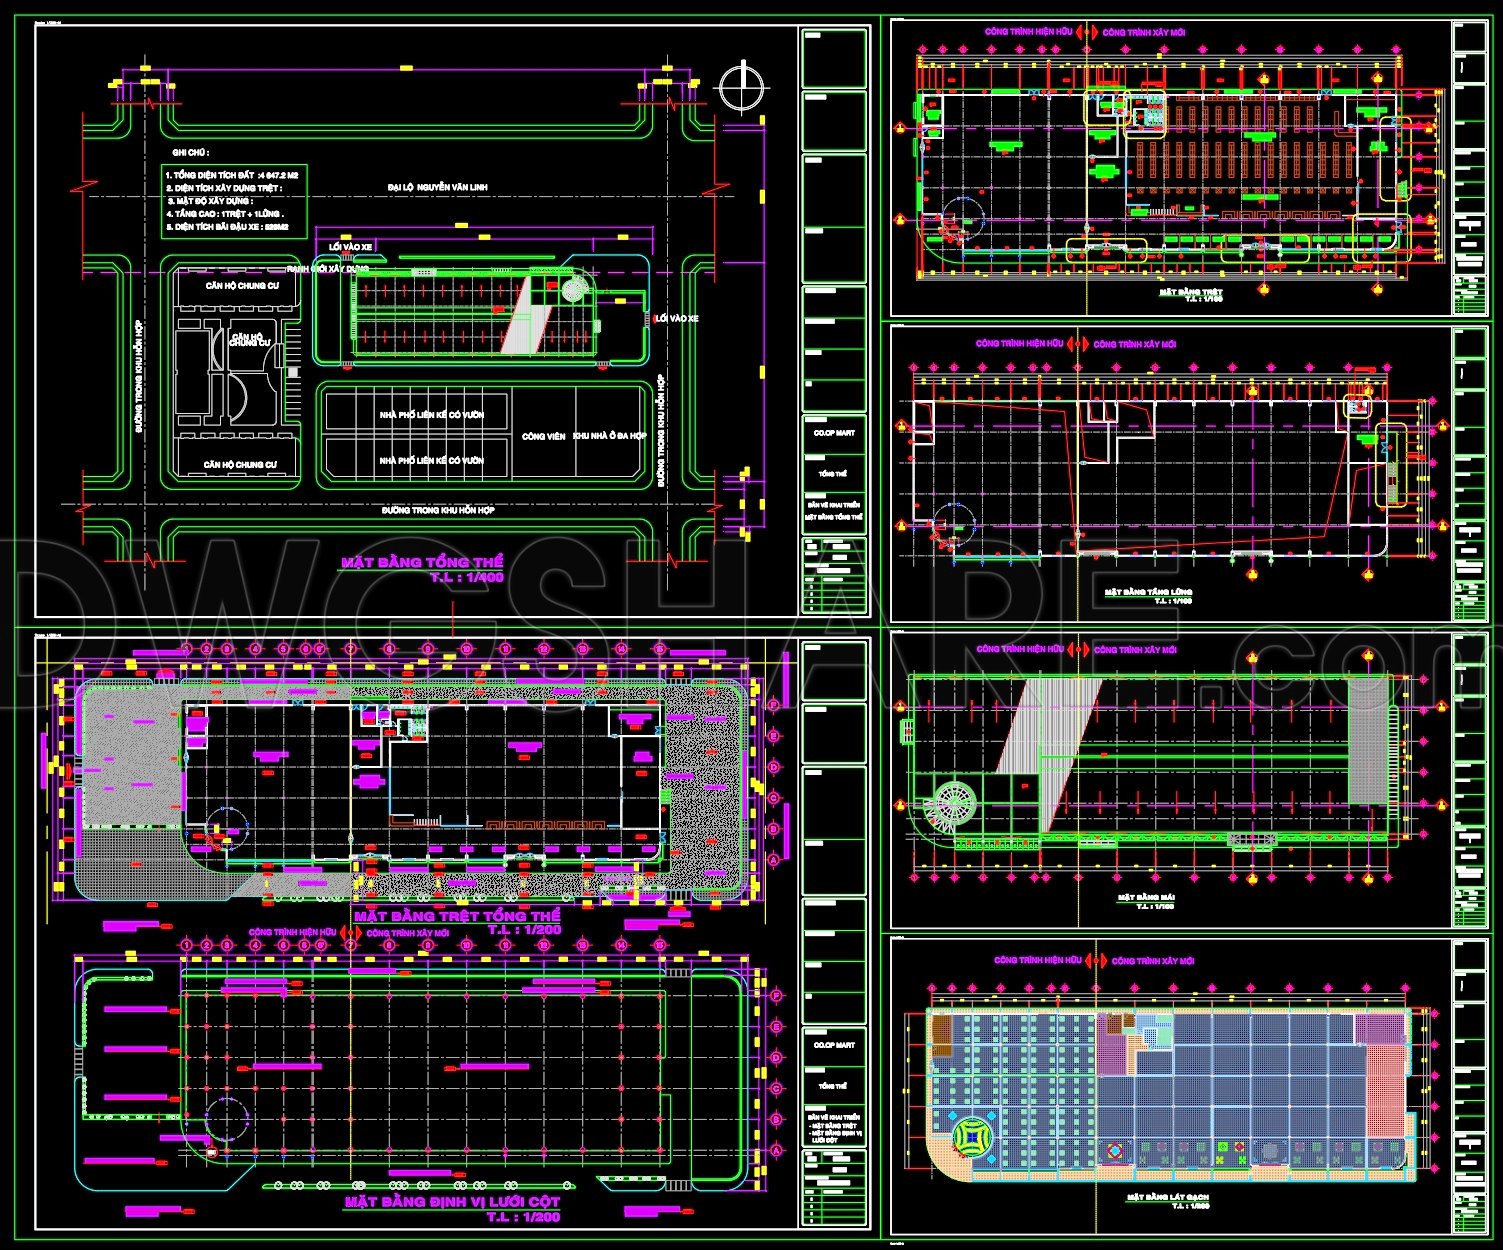
- Floor Plan Drawings
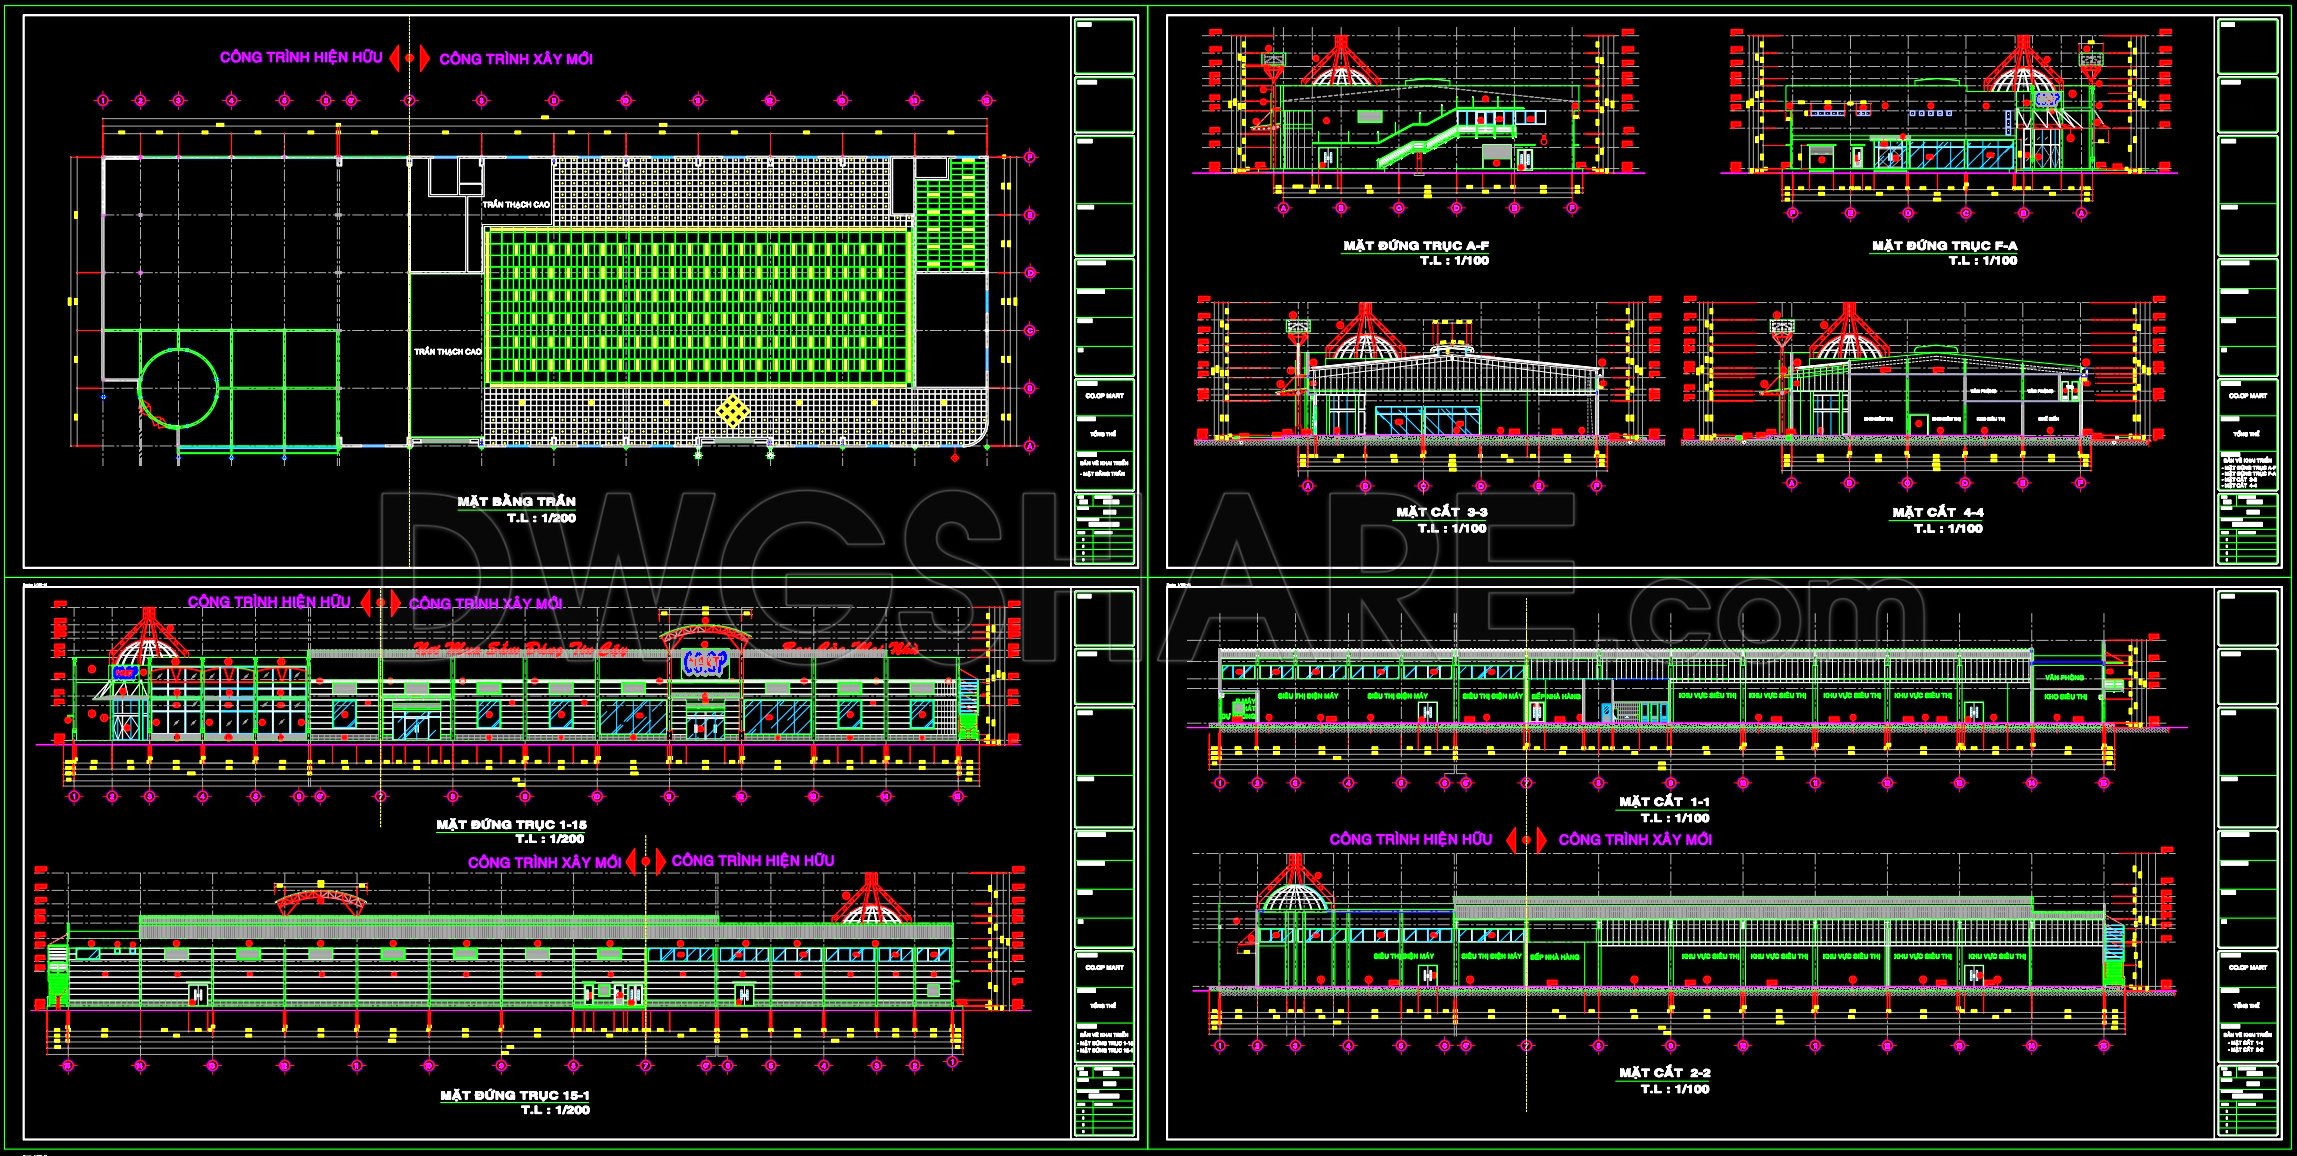
- Building Elevation Drawings
- Building Section Drawings
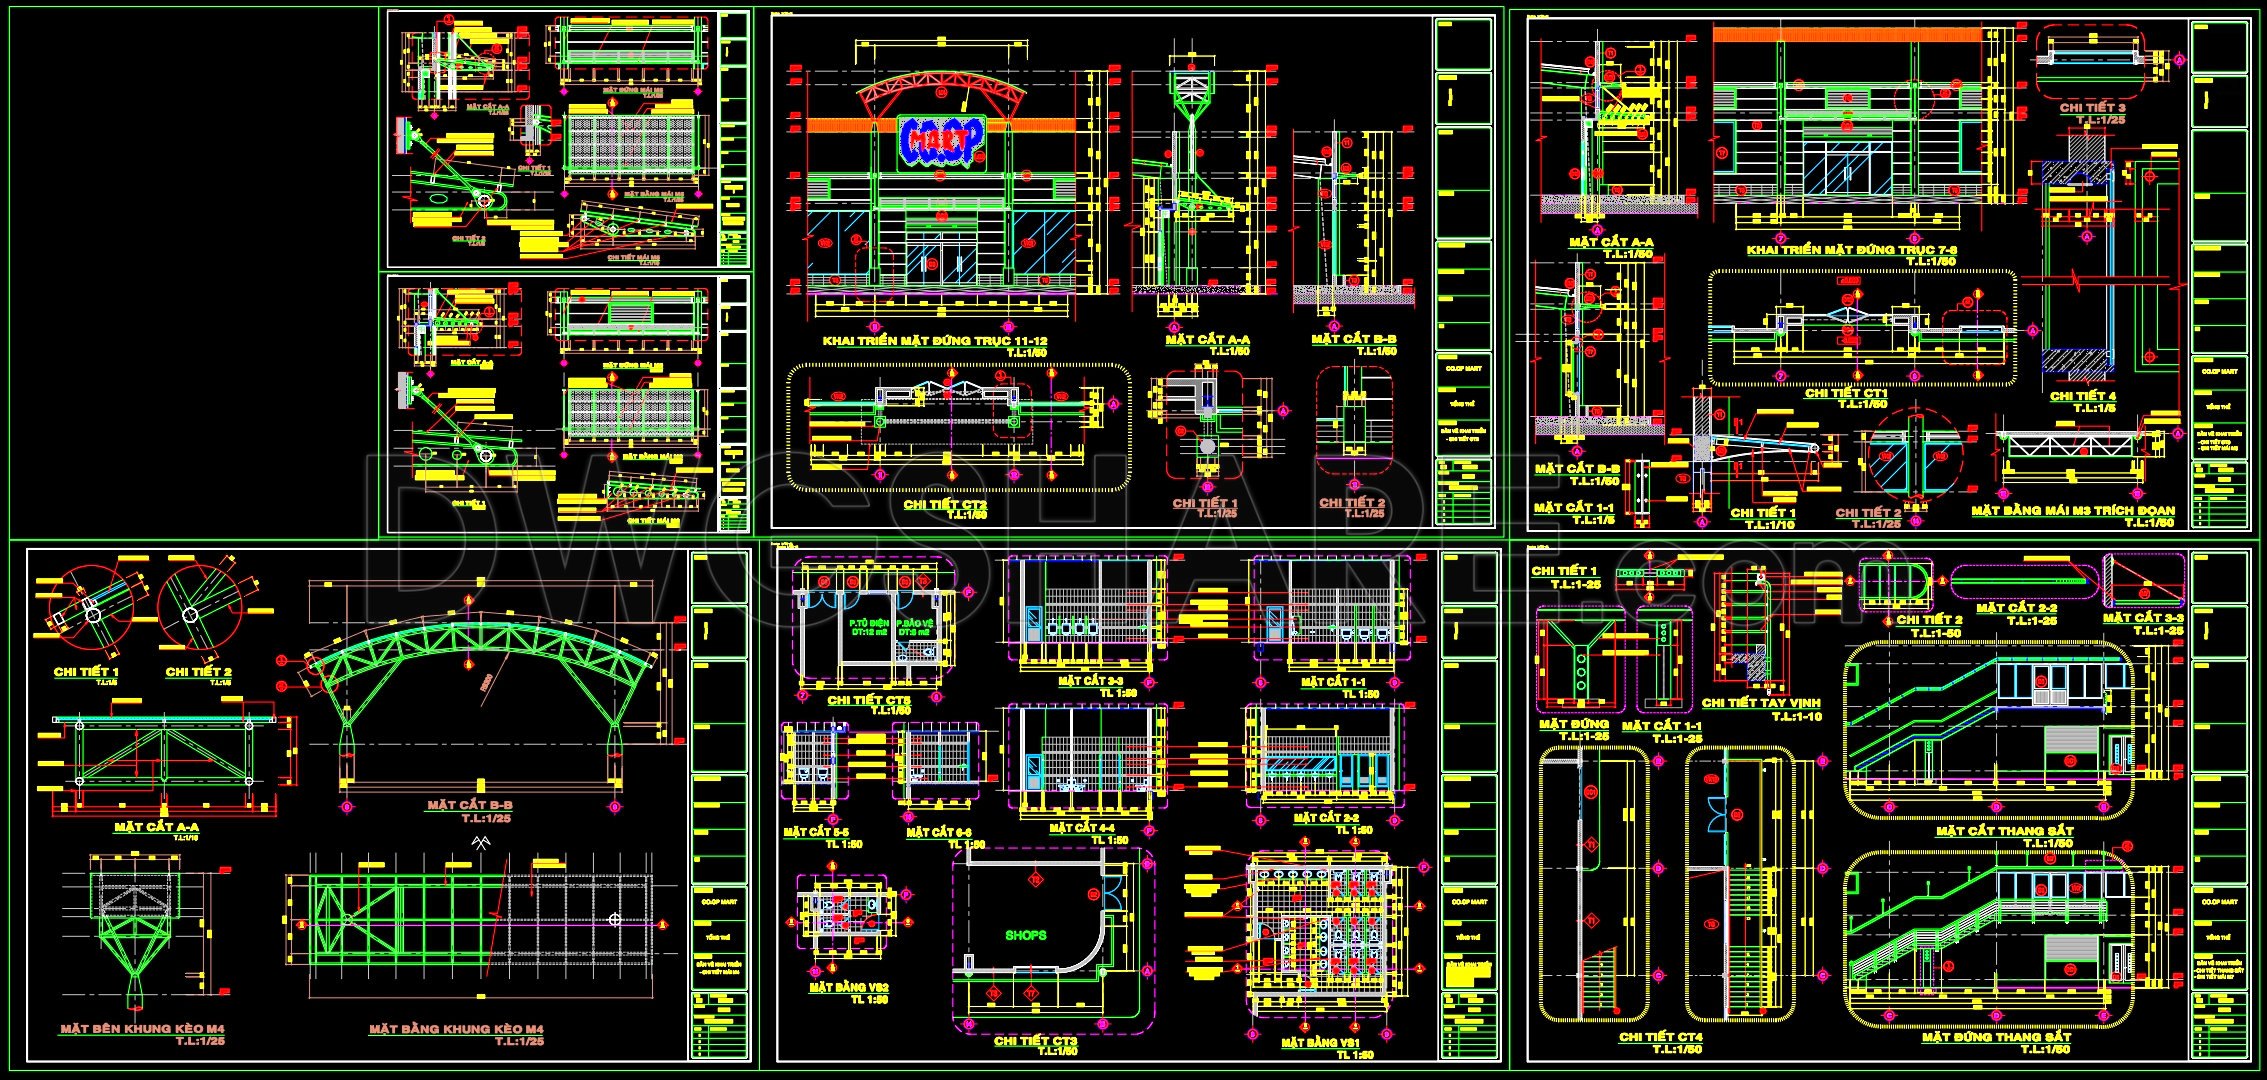
- Roof Truss Structural Detail Drawings
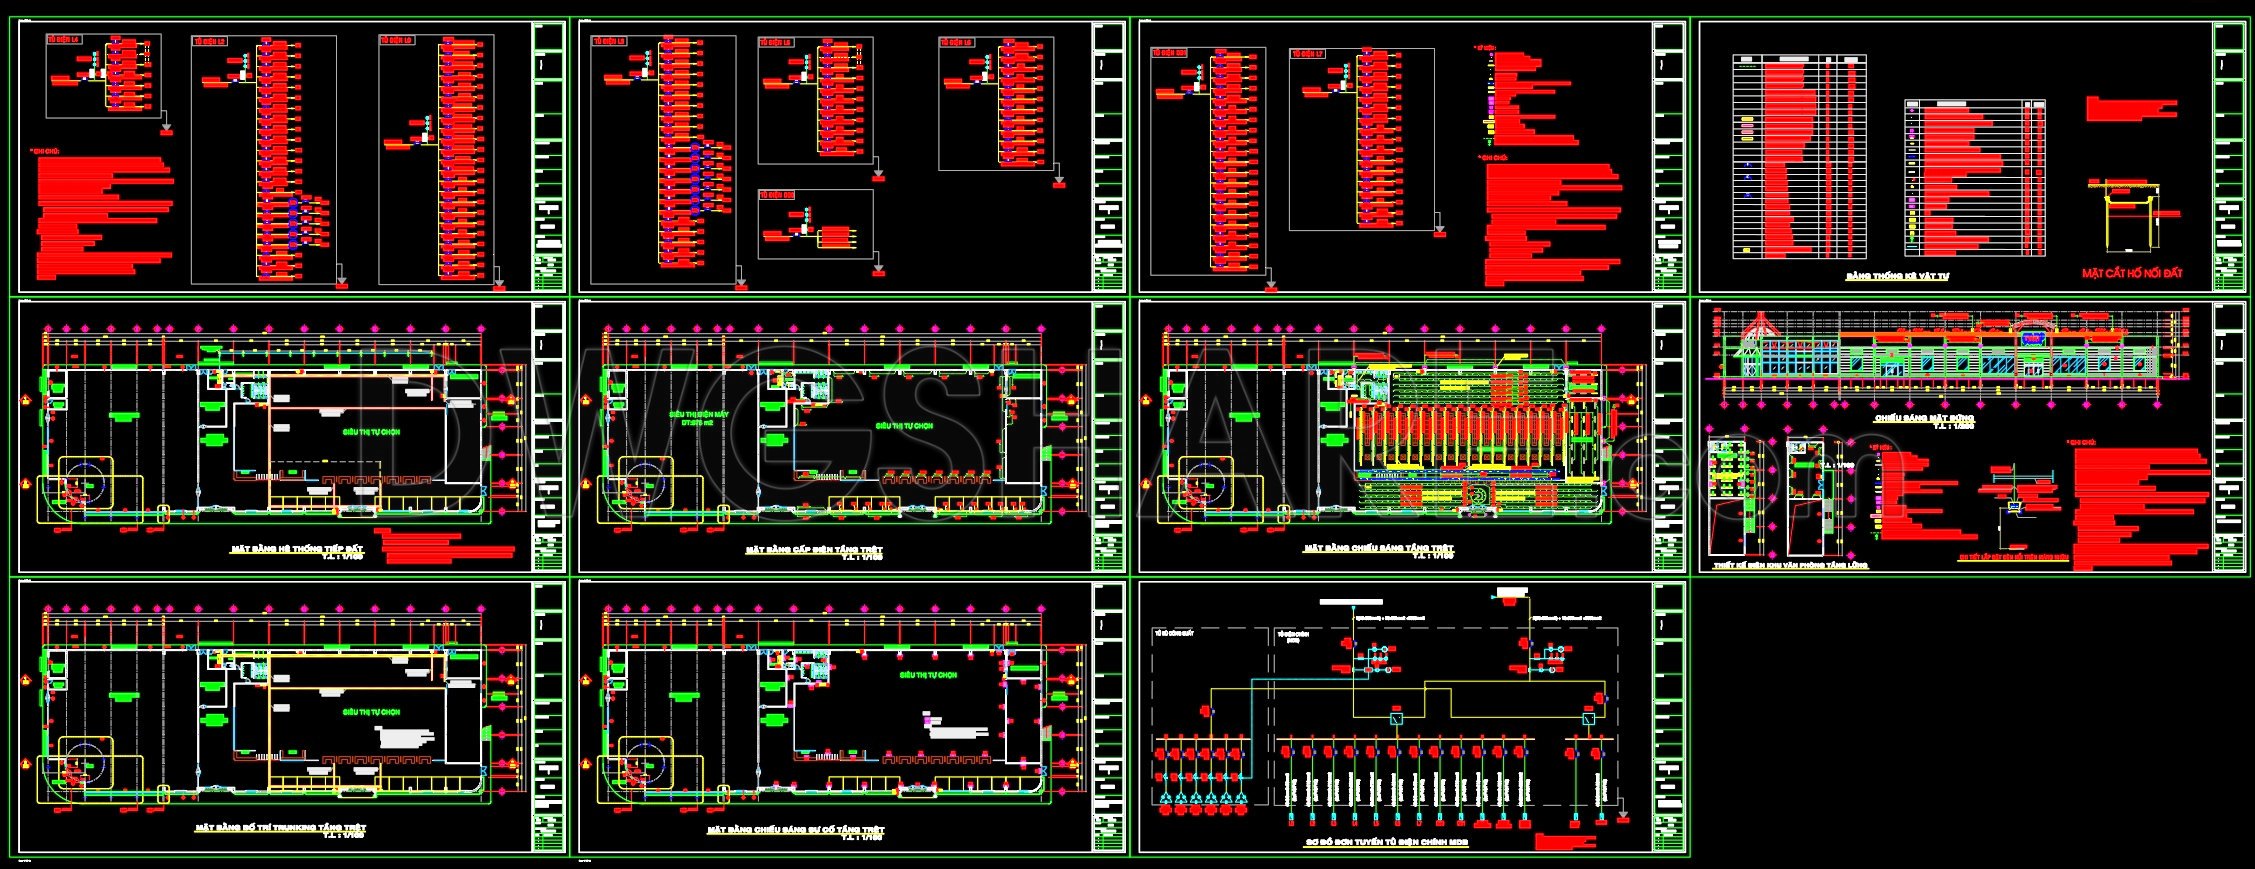
- Electrical, Power Supply, and Cable Trunking Detail Drawings
If you find our work useful, your support would mean a lot and help us grow even better.DONATE
Related posts
Supermarket Plan free AutoCAD drawings
28. Cad drawings of 18 clothing store floor plan designs for download
48. Download Free CAD Drawings of Functional Zoning for Food Court Area in Shopping Mall
Shopping Mall Layout Plan and Sections Details AutoCAD File DWG
45. Download Commercial Market Architectural Drawings with Metal Structure AutoCAD DWG
Shopping mall elevation free AutoCAD drawings
26. Cad drawings of 16 clothing store floor plan designs for download
Shopping Market AutoCAD File DWG
25. Cad drawings of the shopping center project for download