
724. Shopping Mall Elevator Detail CAD Drawings DWG
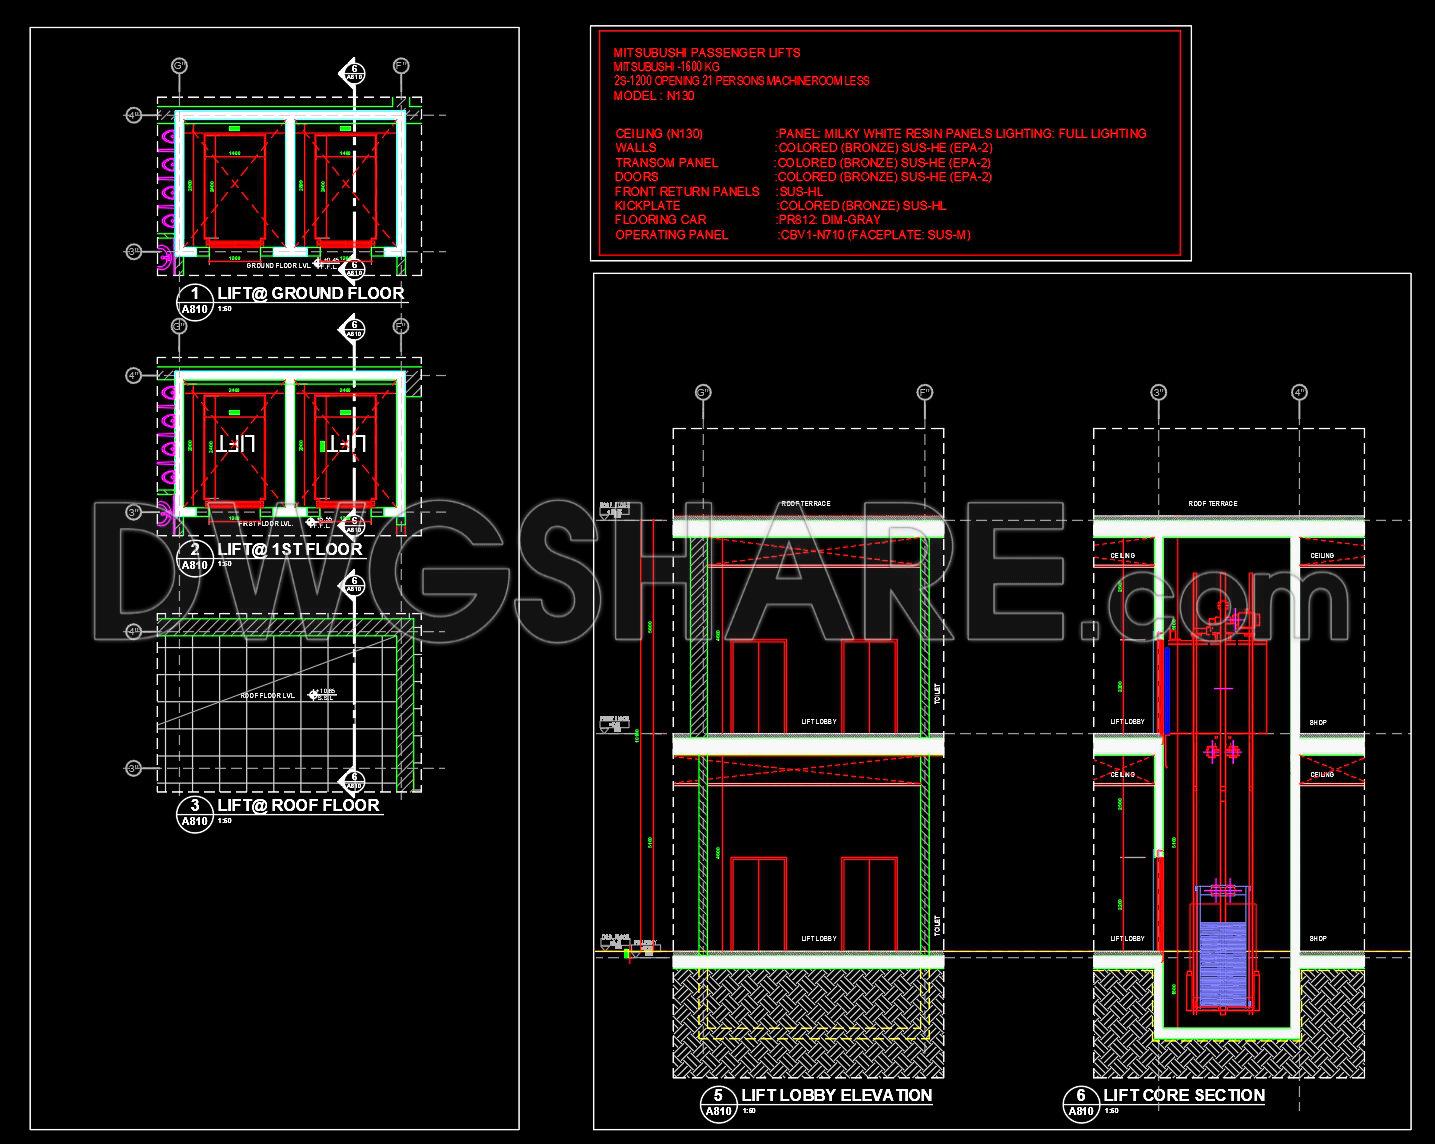
The Shopping Mall Elevator Detail CAD Drawings offer a comprehensive insight into the intricate design and planning of elevator systems within a shopping facility. These architectural detail drawings are meticulously crafted to ensure not only aesthetic integration but also functional excellence. The graphics encapsulate multiple drawing types that are pivotal for both the design and construction phases.
Key elements visible in these drawings include:
Functional floor plan layouts that detail the positioning and dimensions of each elevator shaft on various levels, including the ground, first, and roof floors. These plans are essential for architects and construction teams, as they outline where the elevator is integrated within the mall’s floor plan, ensuring seamless accessibility for visitors.
Lift lobby elevations and core sections provide a side view of the elevators, showing the vertical alignment of lift components through different floor levels. Such elevations are invaluable for visualizing the height and structural support required, offering clarity on spatial occupation and integration with mall architecture.
Construction detail drawings illustrate the critical components such as doors, panels, and lighting fixtures. These details are particularly useful for interior designers who focus on both functionality and style when fitting out the elevator lobbies.
Grid lines, dimension indicators, and level markers are prominently displayed, providing essential technical references for precise construction work. These markers facilitate accurate measurements and alignment, reducing the risk of errors during the building phase.
In practical terms, these CAD drawings are highly beneficial. Their precision enhances coordination between design teams and construction crews, ensuring that the design intent is preserved throughout implementation. They also assist in error reduction, which optimizes both cost and time efficiency in projects.
Usage extends beyond on-site construction; architects can easily modify these CAD files in AutoCAD for new projects or reference them to enhance future design solutions. With this in mind, they are available as a free resource, making them an excellent foundation for design reference, technical studies, or as baseline templates for further development.
Overall, the Shopping Mall Elevator Detail CAD Drawings serve as an indispensable asset in architectural planning and execution, combining technical accuracy with practical utility to support and streamline the construction of sophisticated elevator systems.
I also recommend downloading other Shopping Centers CAD drawings for your project reference.
- File format: .DWG
- Size: 1 MB
- Source: DWGshare
- AutoCAD platform 2018 and later versions. For downloading files there is no need to go through the registration process
If you find our work useful, your support would mean a lot and help us grow even better.DONATE
Related posts
34.Steel Factory Section Details CAD
635. Download Free DWG CAD Templates of Slab Reinforcement Layout Plan
458. Free Download of Structural CAD Drawings for 7.5m x 11m Reinforced Concrete Townhouse
631. Free Download Essential Core Wall Framing Details CAD Template (DWG)
47.Side Walls Elevation and Bracing Details CAD
740. Steel Car Parking Shade Structure Details CAD Drawings DWG
1.Ceiling Hanger Autocad Drawing Free Download
399. Free Download of Structural CAD Drawings for 13.7m x 14.9m Reinforced Concrete Townhouse
752. Swimming Pool Elevation & Section Details CAD Drawing DWG