
55. Free Download Commercial Service Supermarket Floor Layout Drawing (4,000 m2)

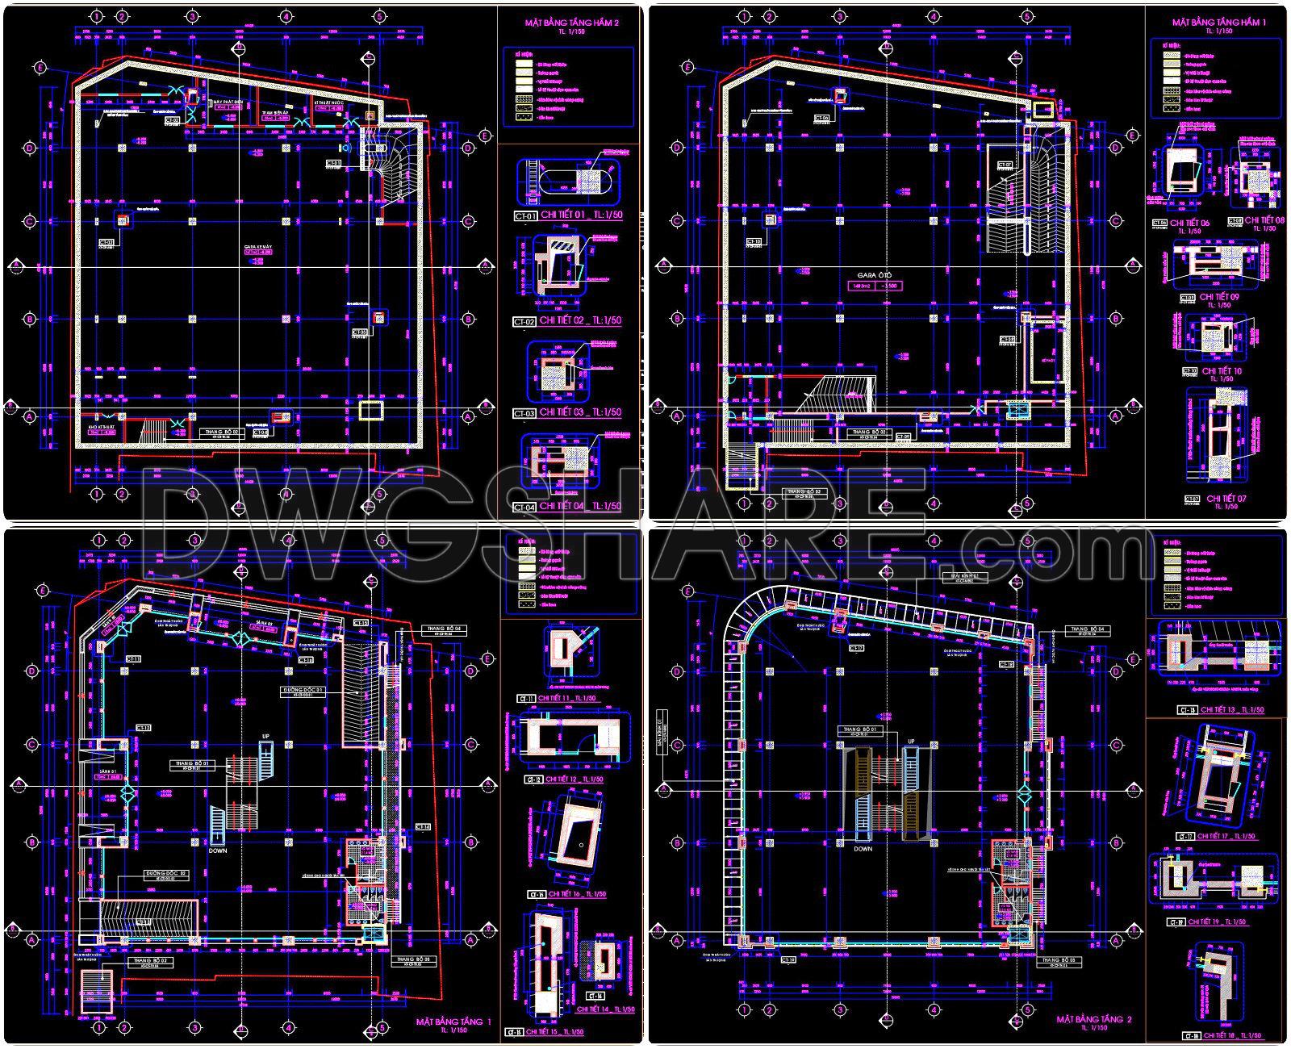
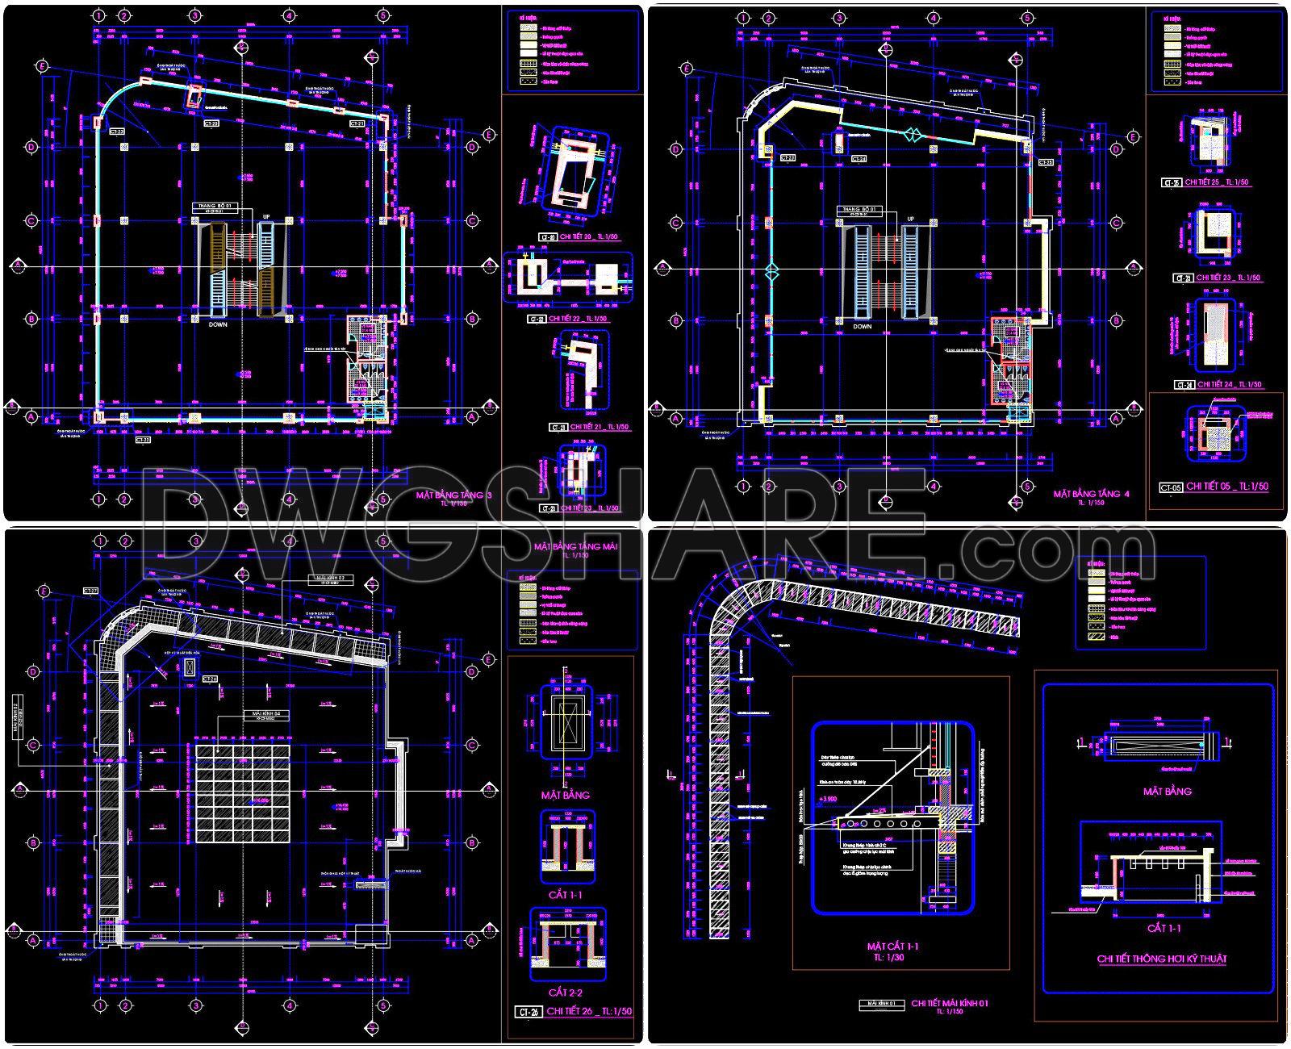
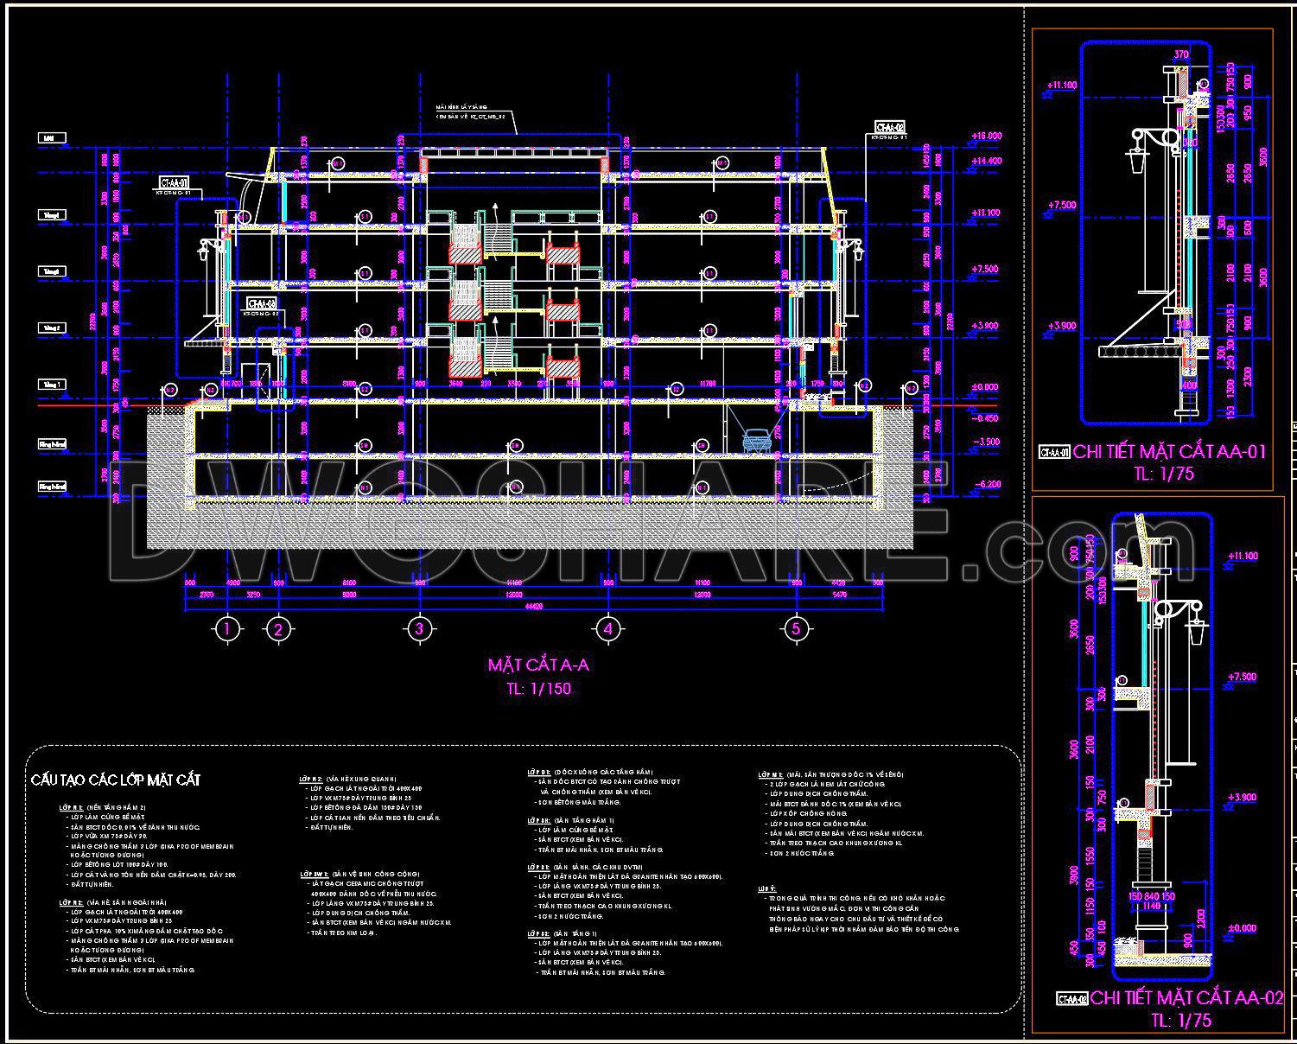
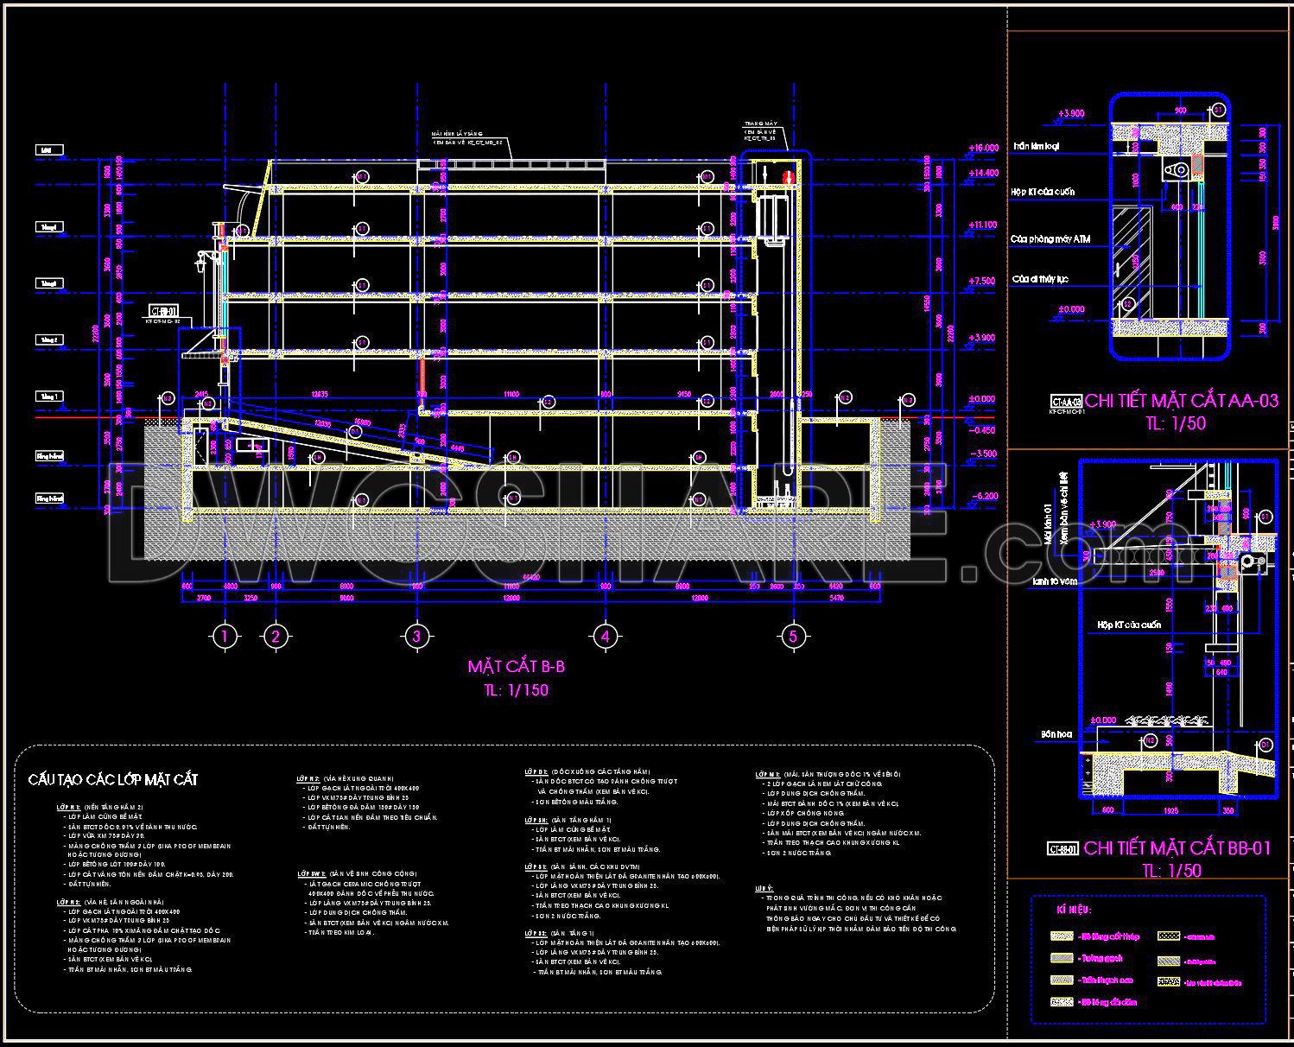
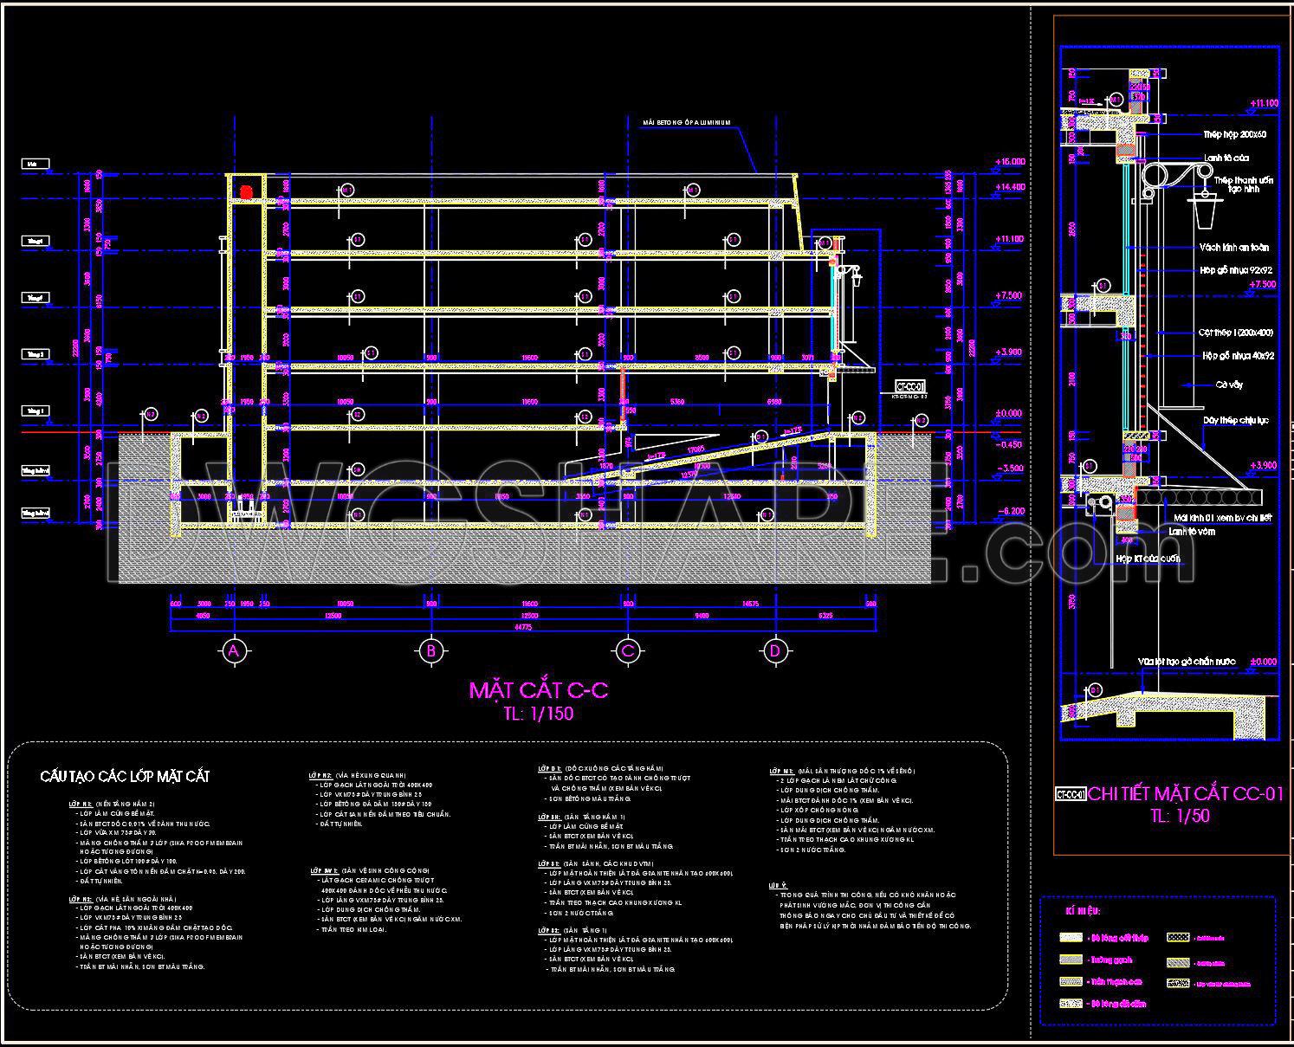

This CAD drawing set presents the overall floor plans and spatial organization of a commercial service supermarket with a total area of approximately 4,000 m², developed comprehensively from the basement to the main retail floors. From an interior architecture perspective, the layout solution is clearly structured, maximizing operational efficiency and usable space.
The basement level is designed as a parking area with well-defined entry and exit routes, properly calculated turning radii, and compliant safety standards. On the commercial floors, the retail space is arranged in parallel shelving modules, creating clear sightlines and intuitive customer circulation. Functional areas such as cashier counters, storage rooms, technical rooms, and vertical circulation cores are centrally organized to optimize internal operations.
I also recommend downloading other Shopping Centers CAD drawings for your project reference.
- File format: .DWG
- Size: 559 KB
- Source: DWGshare
- AutoCAD platform 2018 and later versions. For downloading files there is no need to go through the registration process
Additionally, you can download the complete set of construction design drawings for this project here.
The components included in this design drawing set are:
- Floor plan drawings
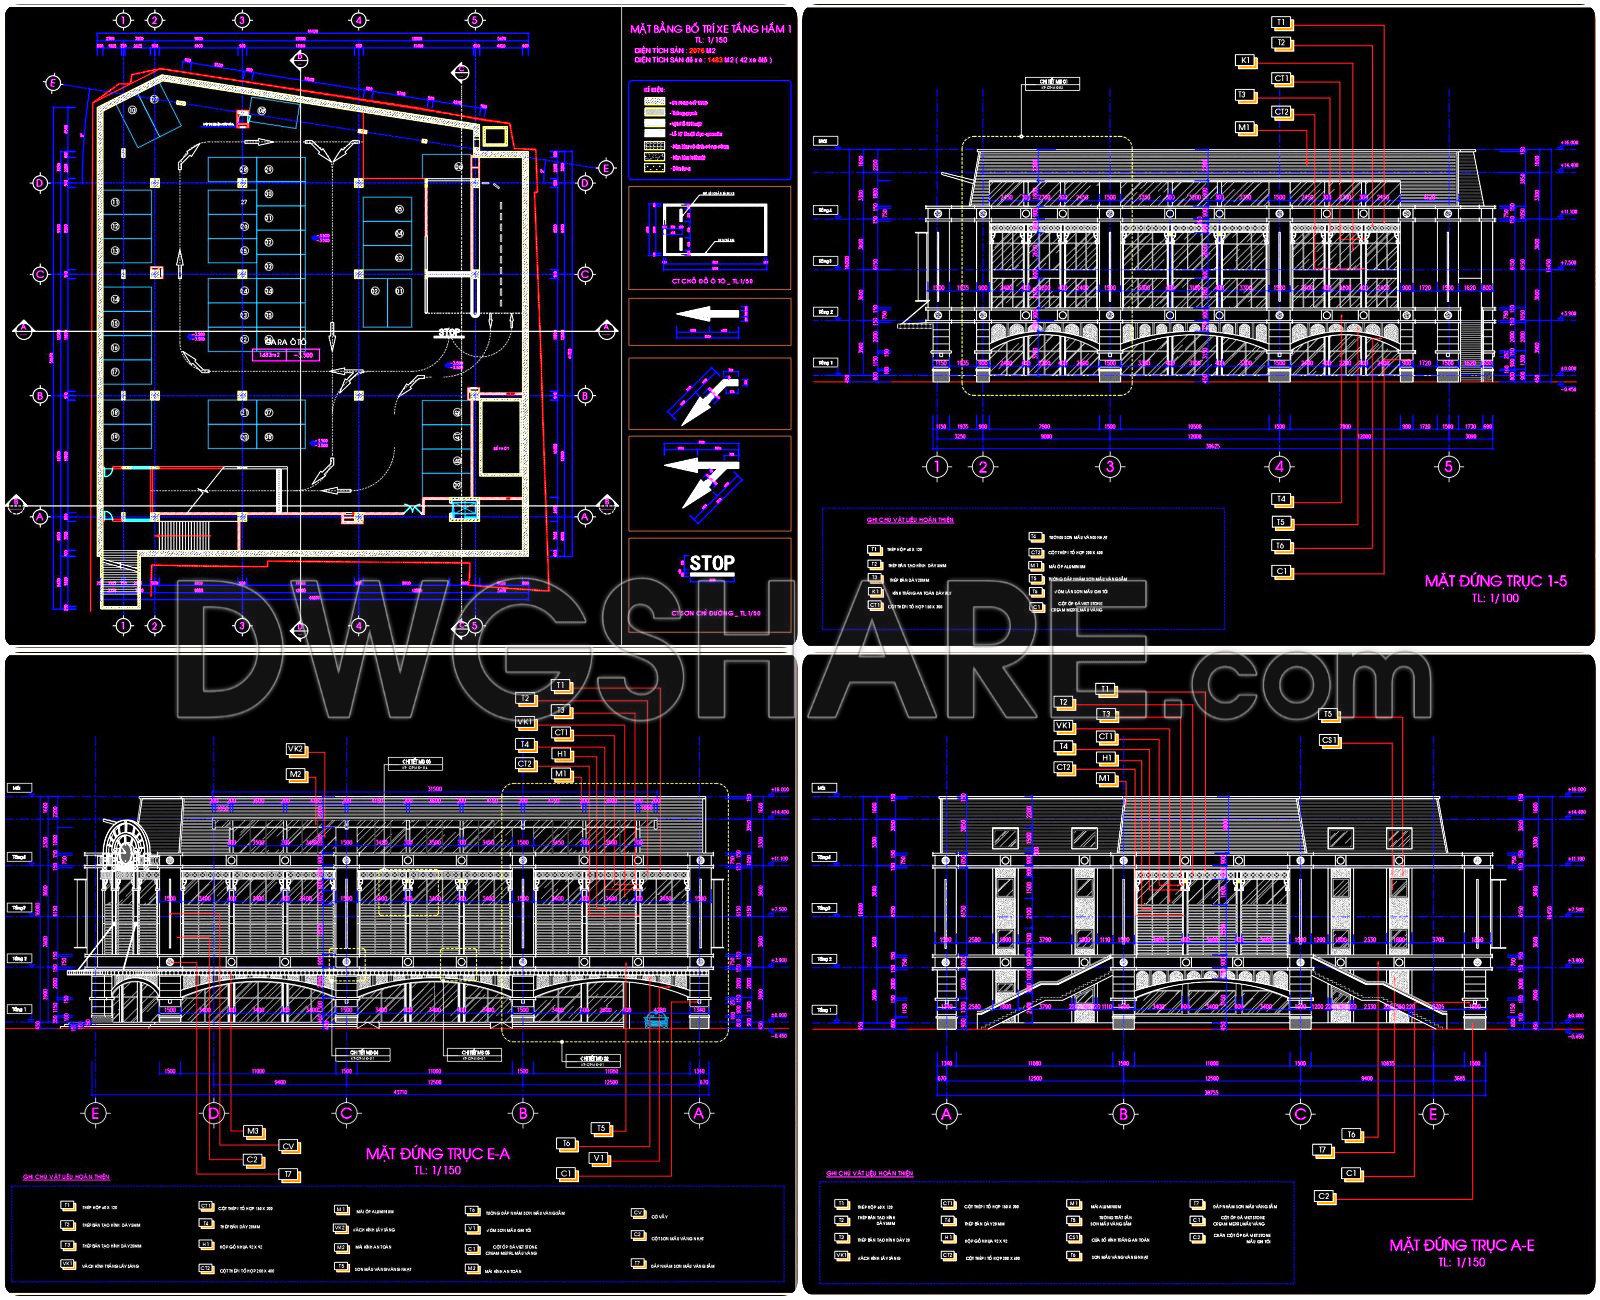
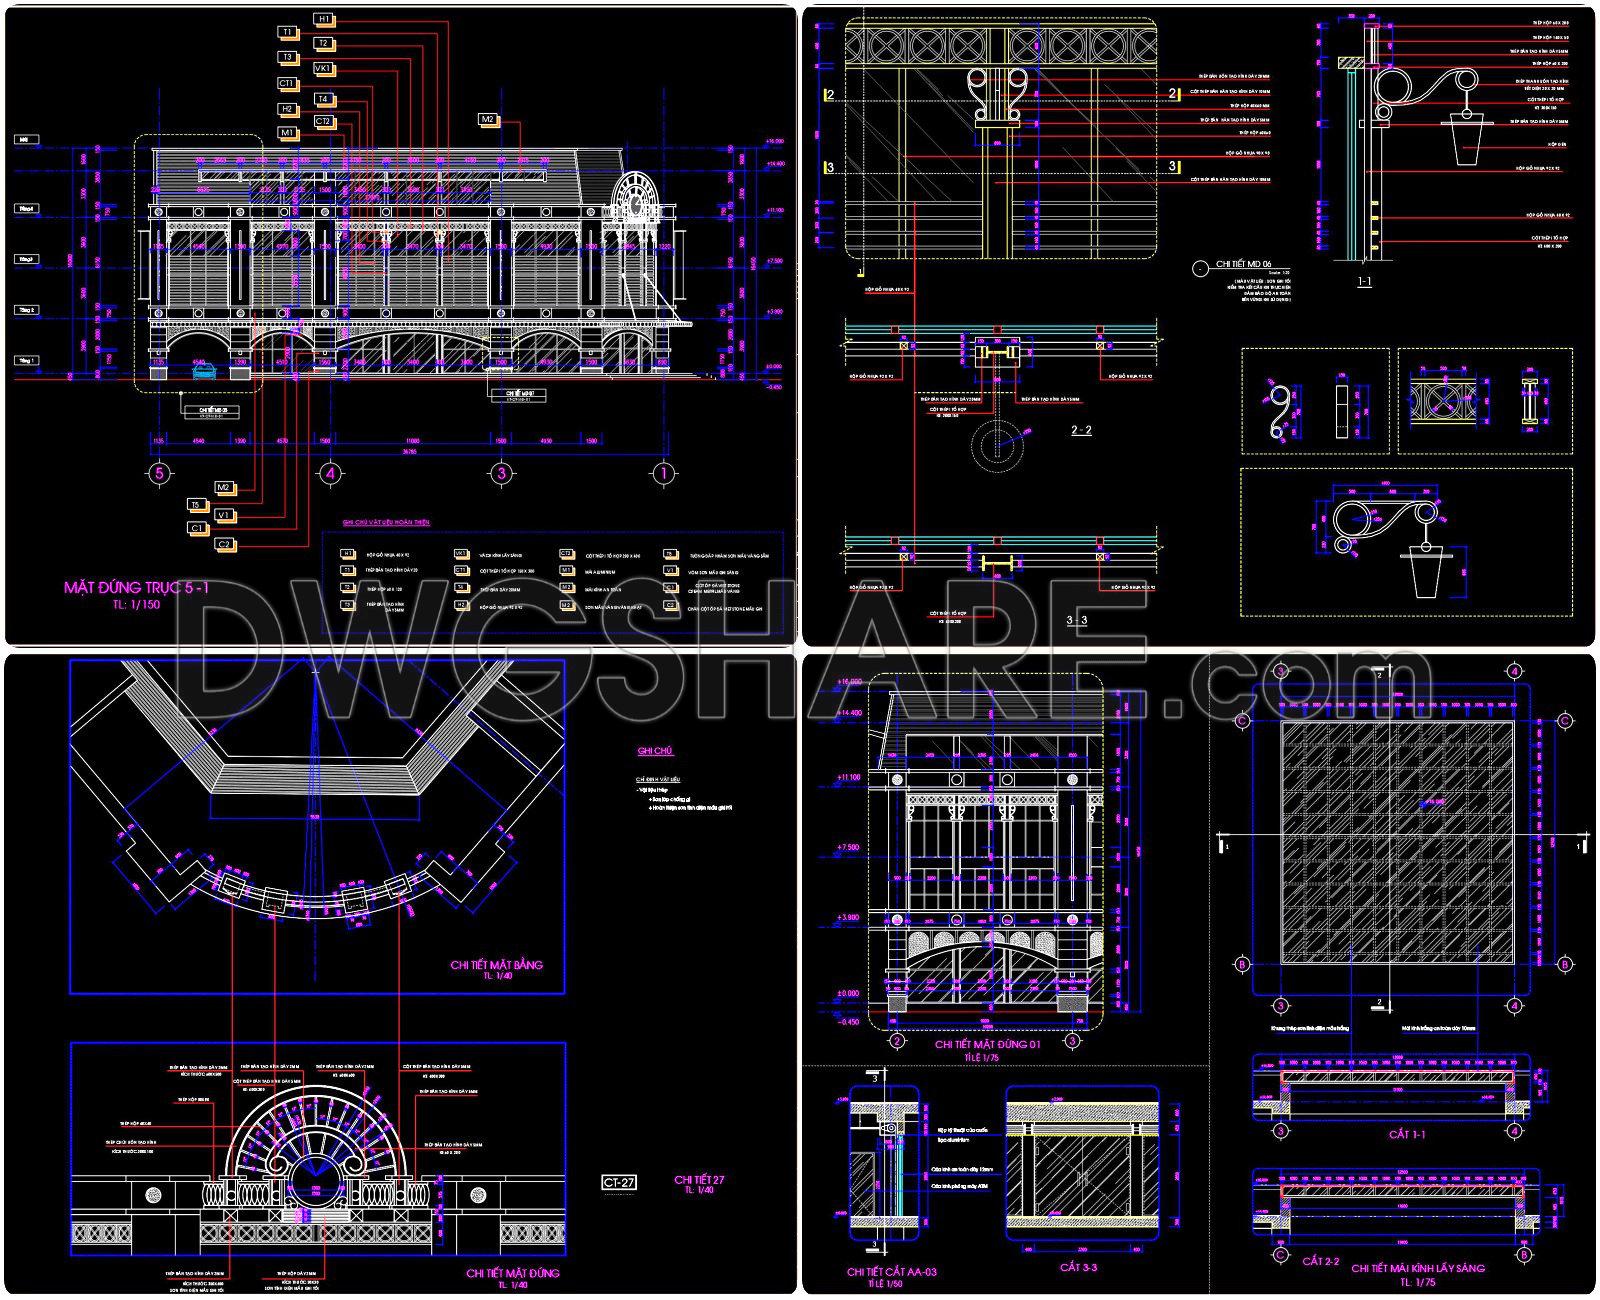
- Elevation drawings

- Section drawings
- Architectural elevation detail drawings
- Perspective view of the building

If you find our work useful, your support would mean a lot and help us grow even better.DONATE
Related posts
Shopping Center Hypermarket AutoCAD File DWG
Commercial Center Structural Details Plans and Sections AutoCAD File DWG
45. Download Commercial Market Architectural Drawings with Metal Structure AutoCAD DWG
32. Free Download ABCity CAD Floor Plan – Commercial Building Design and Layout
51. Free Download Architectural Drawings of a Shopping Mall AutoCAD DWG
Mall Project Layout Plan details AutoCAD File DWG
Supermarket Plan free AutoCAD drawings
27. Rooftop Swimming Pool Design in Shopping Mall – Detailed CAD Drawings (Free Download)
Food Market AutoCAD File DWG