
Advertisements

305. Free Download detailed CAD drawings of townhouse stairs
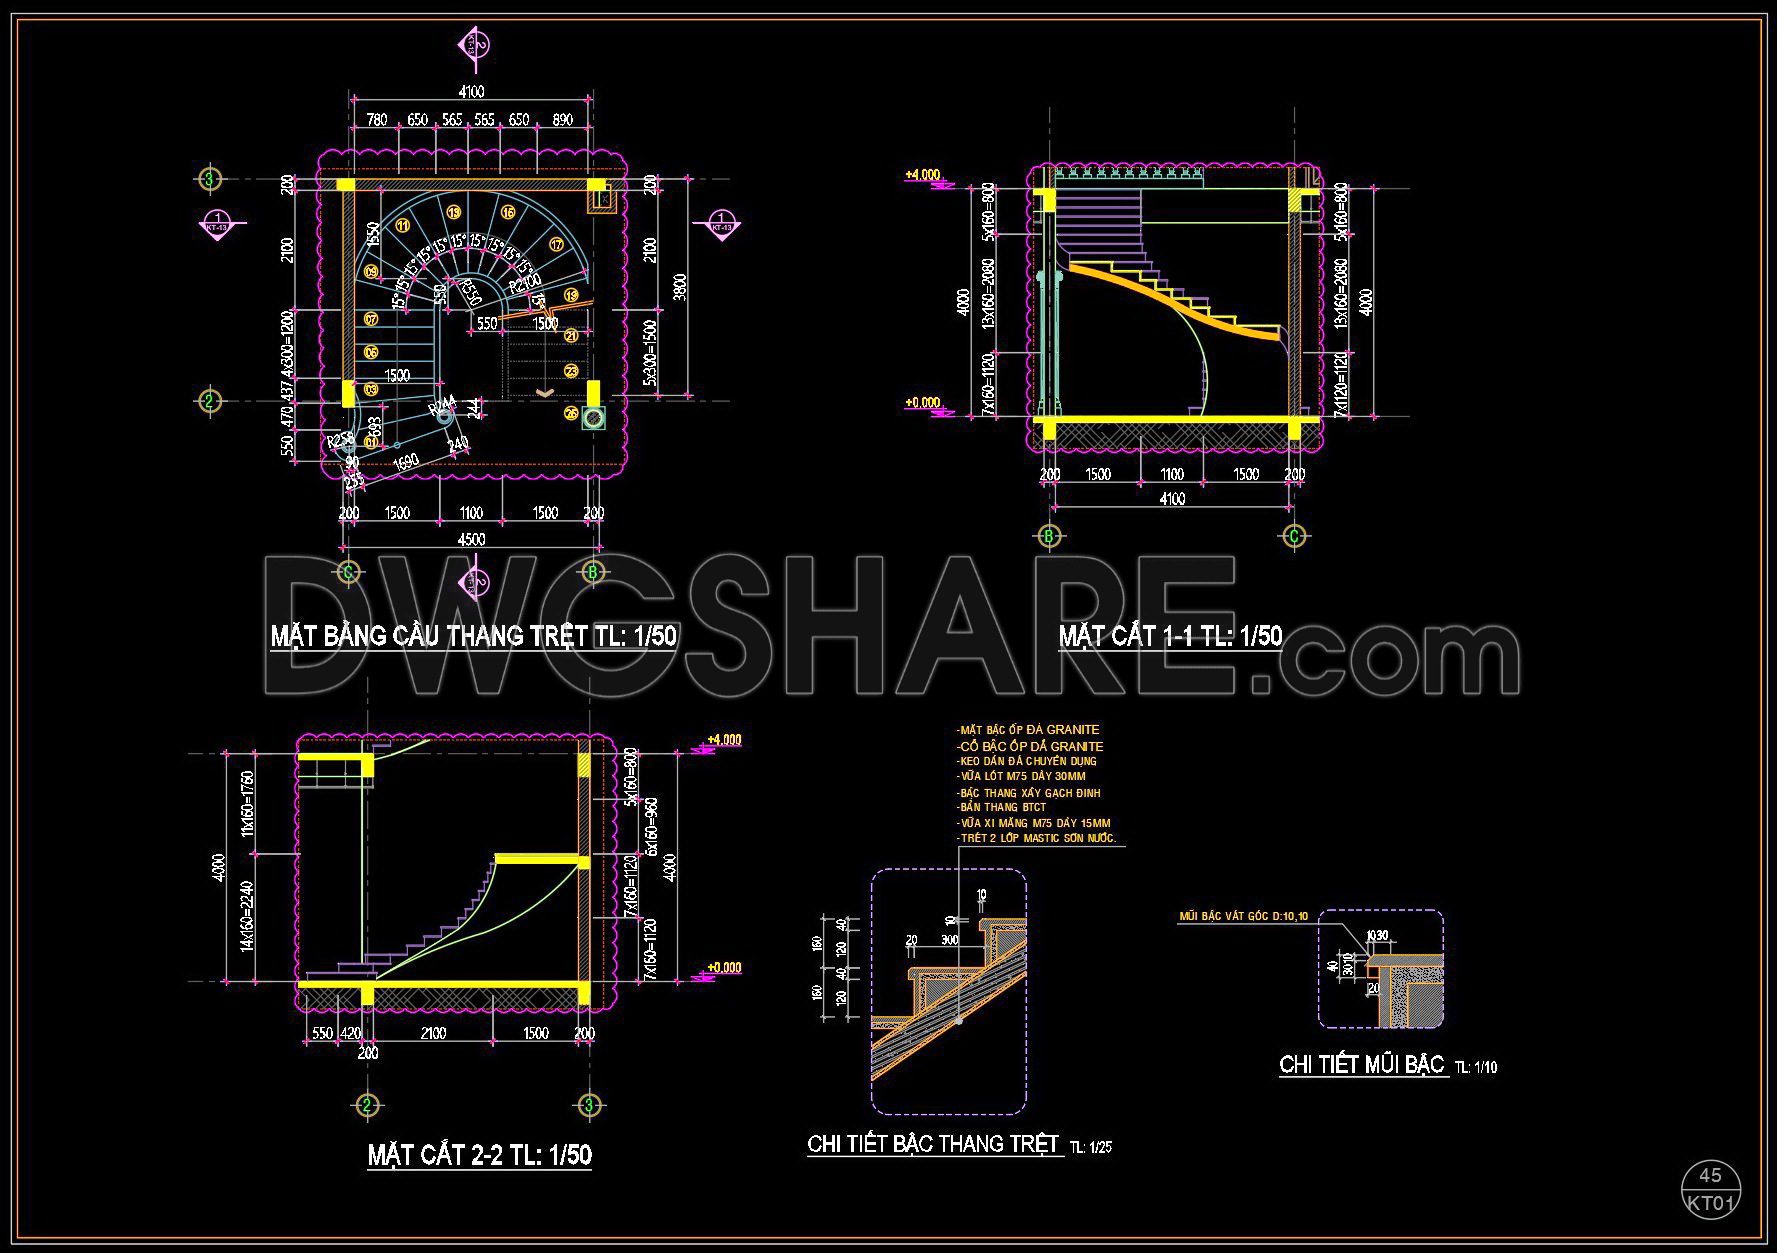
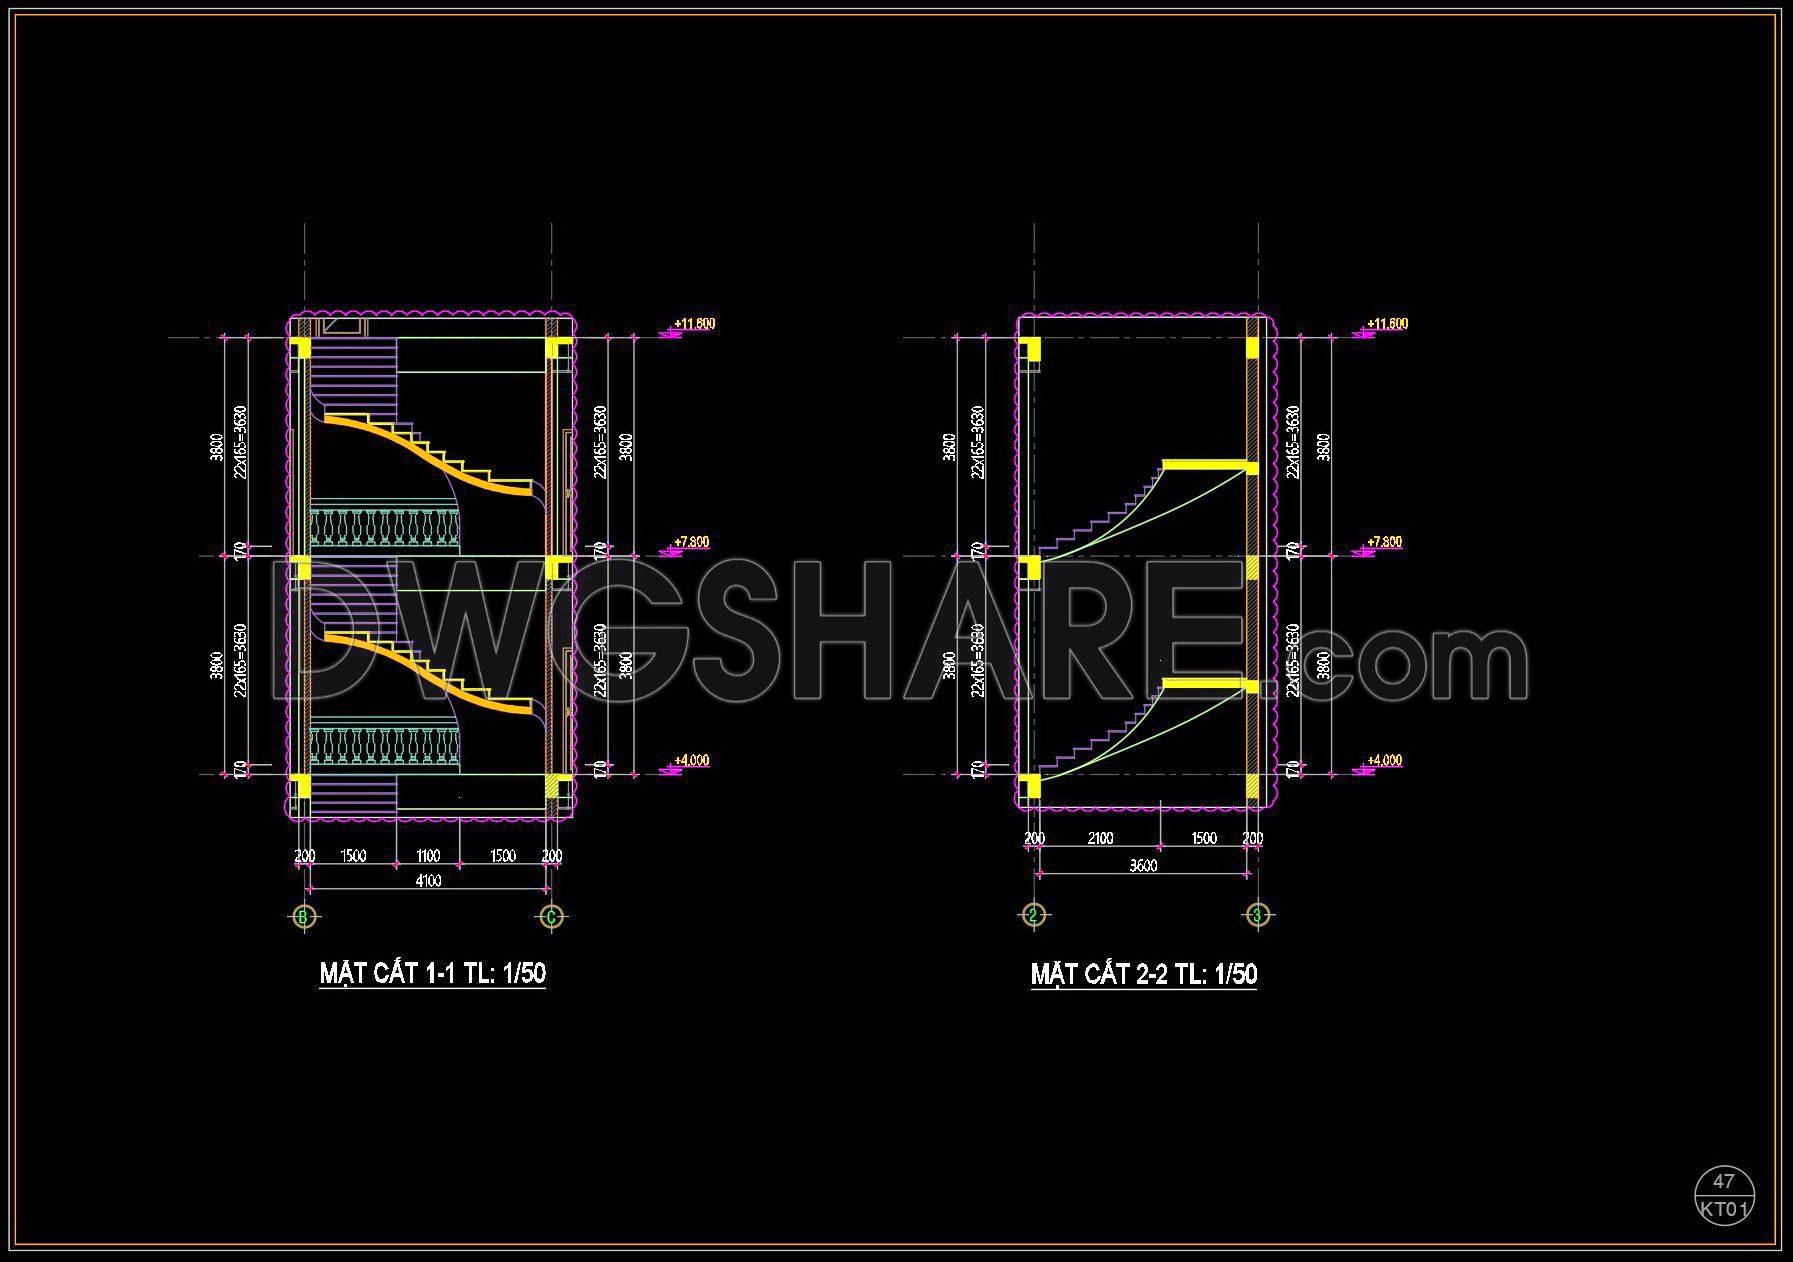
These CAD drawings detail a multi-story curved (or spiral) townhouse staircase, with Vietnamese annotations for construction. The set includes 1:50 scale floor plans (“MẶT BẰNG CẦU THANG”) for ground, first, and second levels, showing the curved layout within an approximate 4100mm x 3150mm stairwell and numbered steps.
- Sectional views (“MẶT CẮT,” 1:50 scale) illustrate its vertical path from ground level (±0.000) to upper floor levels (e.g., +4.000, +7.600, +11.100), detailing the curved soffit and floor connections.
- Enlarged 1:20 scale step details (“CHI TIẾT BẬC THANG”) and 1:10 nosing details (“CHI TIẾT MŨI BẬC”) specify materials like granite cladding for treads and risers, and a brick core for the steps. This technical package guides the execution of a complex, aesthetically designed staircase.
You can also find a wider selection of free Cad Blocks and DWG models available for download here: Free CAD Blocks download
- File format: .DWG
- Size: 2.51 MB
- Source: dwgshare.com
- AutoCAD platform 2018 and later versions. For downloading files there is no need to go through the registration process
💡Remark: You’re welcome to contribute resources to DWGshare.com by sending us your PDF, DWG, or ZIP files here or via email at [email protected]. Thank you — we truly hope that each of your contributions will help build a stronger and more connected CAD community.
If you find our work useful, your support would mean a lot and help us grow even better.DONATE
If you find our work useful, your support would mean a lot and help us grow even better.DONATE
Related posts
192. Download detailed CAD drawings of townhouse stairs
176. Download detailed CAD drawings of townhouse stairs
454. Download free detailed CAD drawings of staircases and elevators for buildings
326. Free Download Staircase CAD Drawing – Detailed Stair Section & Handrail Design
408. Free Download detailed CAD drawings of townhouse stairs
123.Detailed drawings of stairs in autocad file
68.Circle stairway dwg template
66.Free Download of Steel Stair Plan and Elevation Autocad Drawing DWG
157. Download detailed CAD drawings of various types of staircases