


306. Free Download detailed CAD drawings of townhouse stairs
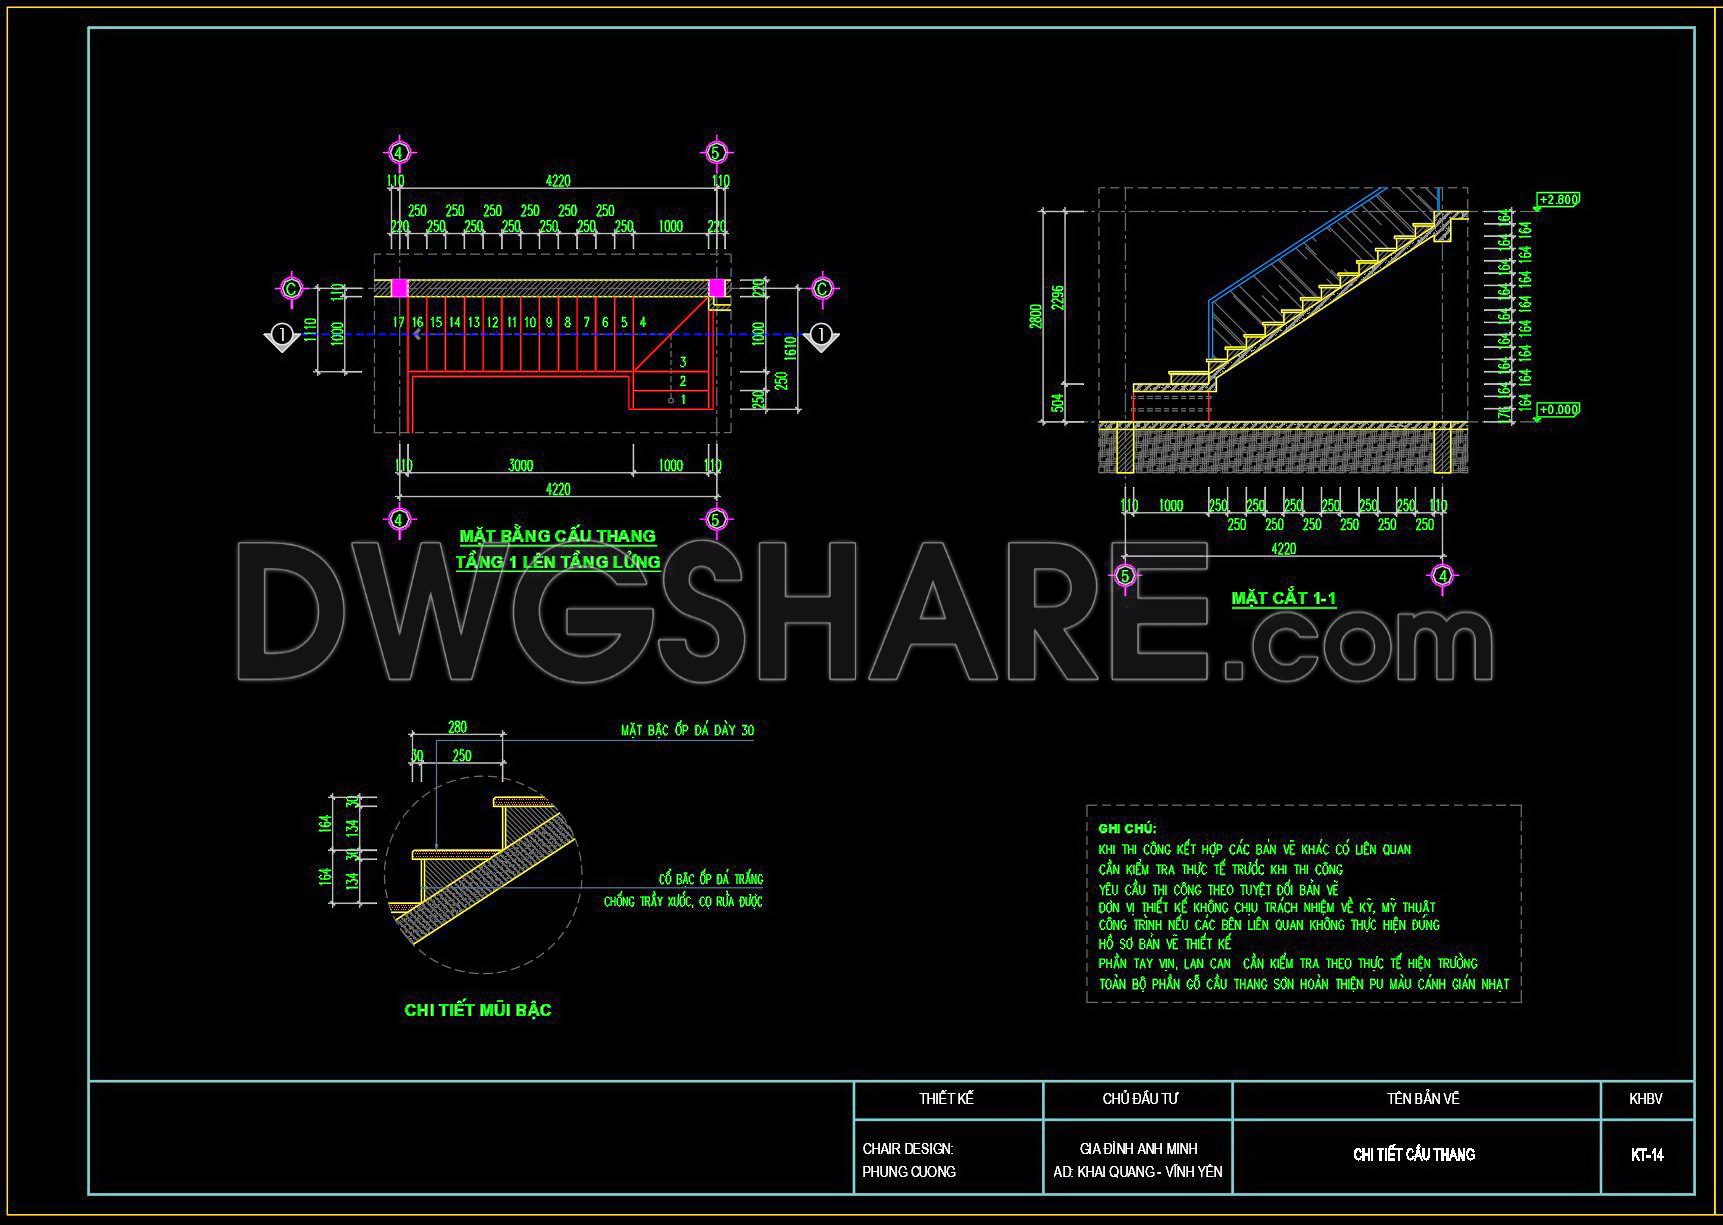
This CAD drawing set features detailed construction plans for a townhouse staircase, including floor plans, sectional views, and step details across three levels. The staircase design spans from the ground floor to the mezzanine, from the mezzanine to the second floor, and from the second to the third floor.
1. Floor Plans
Each plan illustrates the dimensions and arrangement of individual steps, landing areas, and stair widths, with step numbers clearly marked to support construction and inspection.
2. Section Views (1-1)
Section drawings show floor-to-floor heights, riser heights, stair angles, and the structural components that support the staircase. Materials and finishes for treads and risers are also labeled.
3. Step Nose Detail
This drawing provides detailed information on the stone treads (30mm thick), including anti-slip and scratch-resistant specifications, ensuring durability and easy cleaning.
4. General Notes
The notes emphasize size verification before construction, technical standards, builder responsibilities, and finishing details such as stair railing and paint color coordination.
You can also find a wider selection of free Cad Blocks and DWG models available for download here: Free CAD Blocks download
- File format: .DWG
- Size: 220 KB
- Source: dwgshare.com
- AutoCAD platform 2018 and later versions. For downloading files there is no need to go through the registration process
If you find our work useful, your support would mean a lot and help us grow even better.DONATE
Related posts
176. Download detailed CAD drawings of townhouse stairs
187. Download detailed CAD drawings of townhouse stairs
382. Free Download 2-Storey Townhouse CAD Drawings – Staircase & Toilet Detail Plans
73.Detailed drawings of stairs in autocad file
329. Free Download detailed CAD drawings of townhouse stairs
348. Download Detailed CAD Staircase Designs for Townhouses for Free
403. Free Download detailed CAD drawings of townhouse stairs
225. Download detailed CAD drawings of townhouse stairs
313. Free Download detailed CAD drawings of townhouse stairs