
178. Download the AutoCAD file for the Oasis De America Project Subdivision Plan
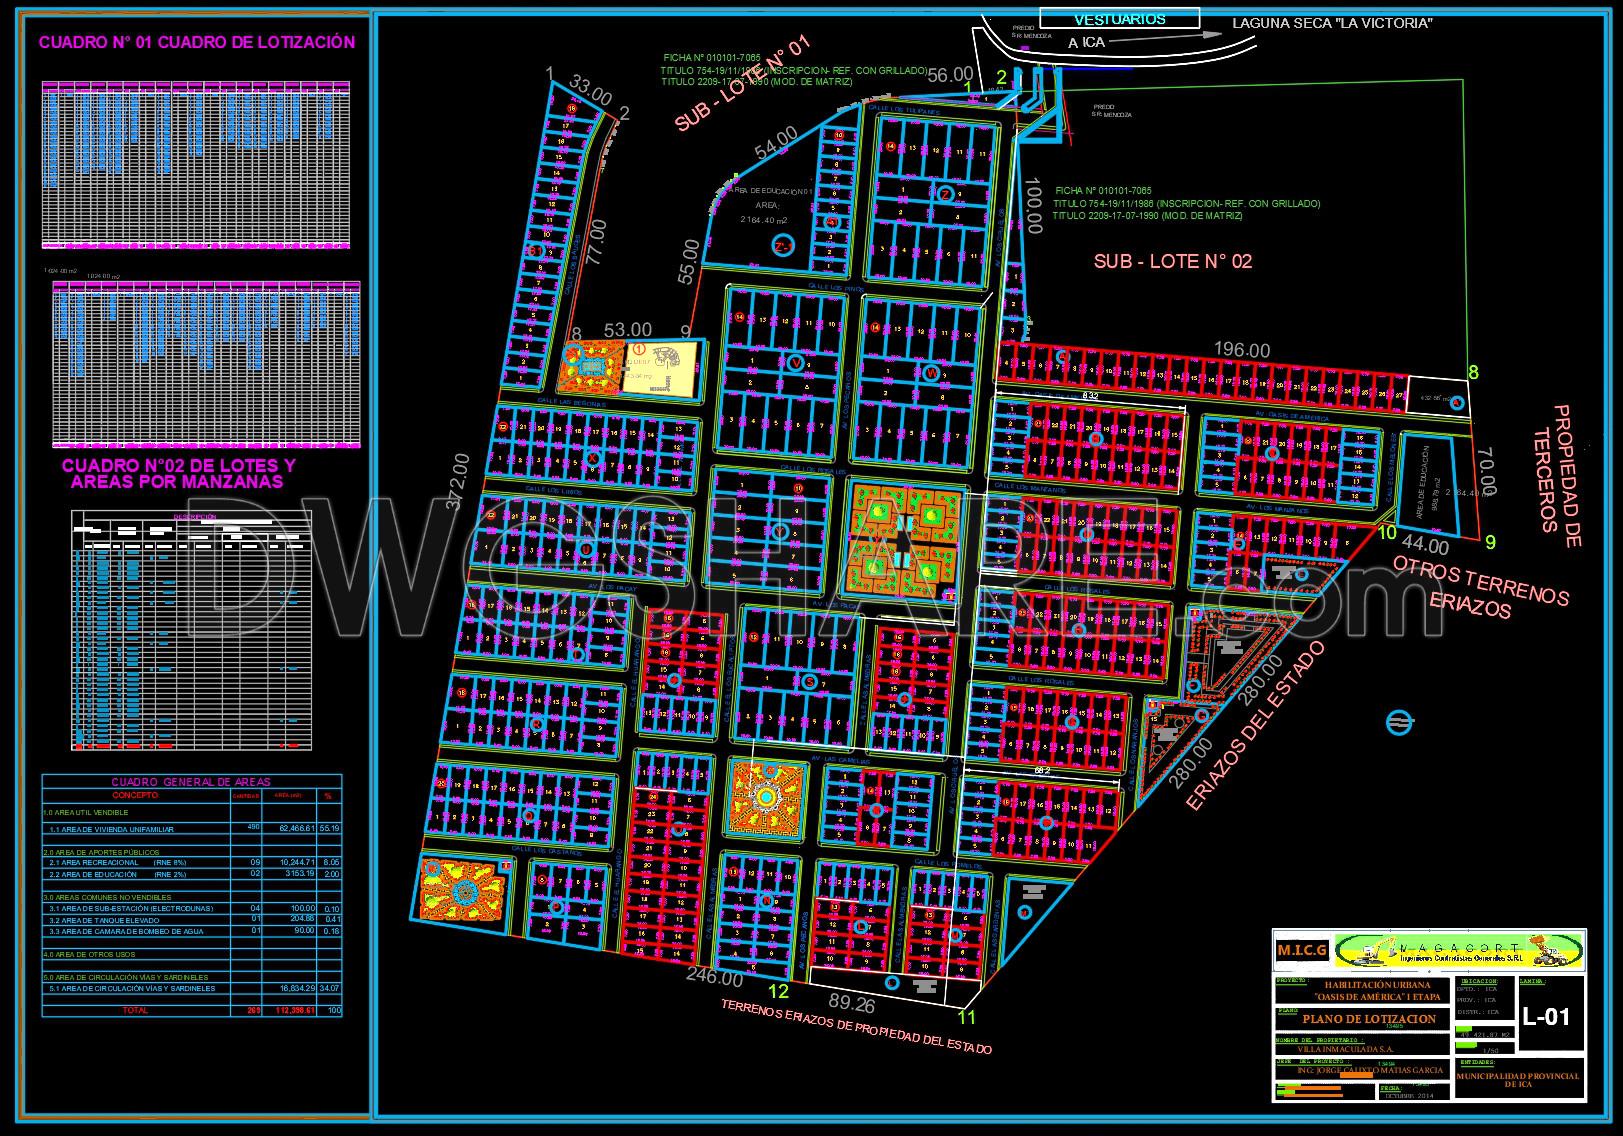
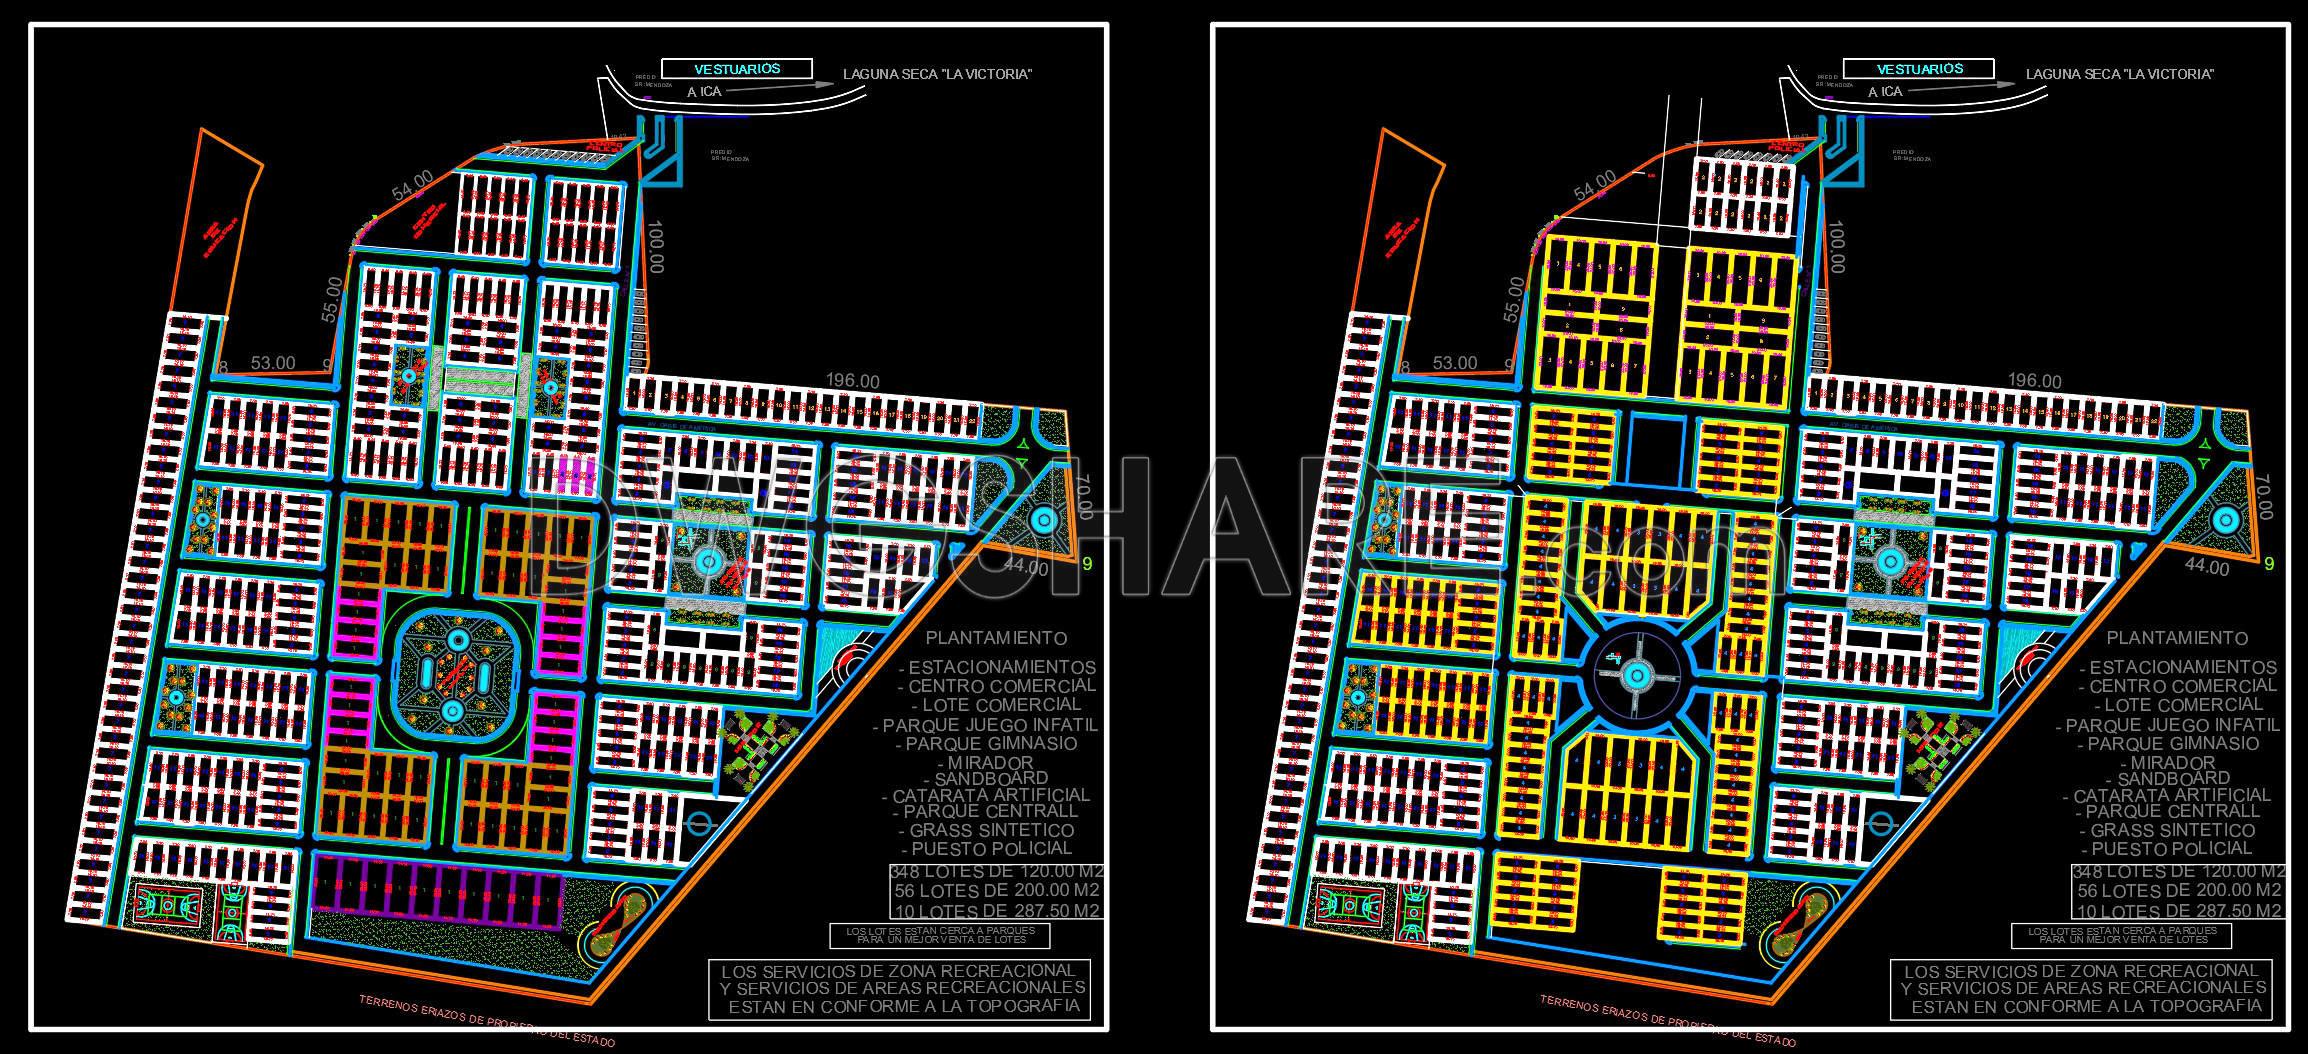
This free CAD drawing presents a residential subdivision master plan organized on a grid-based layout combined with a central public space core. The overall site plan clearly defines land boundaries, lot dimensions, building lines, and a hierarchically structured internal road network to ensure efficient circulation and connectivity. A central plaza and landscaped park serve as the spatial focal point, integrating community amenities such as playgrounds, sports areas, and commercial lots to enhance land value and social interaction. The drawing also includes detailed lot schedules, land-use statistics, and area breakdown tables to support planning management and project implementation. This file is suitable for reference in 1/500 detailed planning schemes, low-rise housing developments, and integrated infrastructure-oriented residential projects.
I also recommend downloading other Urban, Landscaping CAD drawings for your project reference.
- File format: .DWG
- Size: 5.5 MB
- Source: DWGshare
- AutoCAD platform 2018 and later versions. For downloading files there is no need to go through the registration process
If you find our work useful, your support would mean a lot and help us grow even better.DONATE
Related posts
124. CAD Drawings of Landscape Design Plans for Villa Gardens
94.Autocad Drawing Of Recreational Park Master Plan For Download
61.Rock Arrangement Section Detail CAD
21.Hockey Arena Layout Plan CAD
219. Urban Landscape Design CAD Drawings – Park, Sports Area & Walkways
140. Free Download Urban Development Master Plan CAD Project
115.Autocad Drawings Of Landscaping for urban spaces For Download
18.Recreation Center Layout Plan CAD
162. Residential Garden Layout Plan – Free Download